
8629 Curtis Ave, Alexandria, VA 22309
Local realty services provided by:Mountain Realty ERA Powered
8629 Curtis Ave,Alexandria, VA 22309
$750,000
- 4 Beds
- 3 Baths
- 2,050 sq. ft.
- Single family
- Active
Listed by: christopher j white
Office: long & foster real estate, inc.
MLS#:VAFX2342594
Source:BRIGHTMLS
Price summary
- Price:$750,000
- Price per sq. ft.:$365.85
About this home
Classic Dutch Colonial charm meets spacious, versatile living in this attractive 4-bedroom, 3-full-bath home boasting timeless brick and dormer accents, lush landscaping, and outstanding curb appeal. The home opens up to the main level with a light-filled formal living room with built ins, flex room ideal for home office/music/craft/play room, central kitchen with dining area complete with beautiful fireplace and sliding door to rear patio, Convenient laundry room and full bath round out the main level. Upstairs, discover recently installed flooring and four graciously sized bedrooms including a primary suite complete with a walk-in closet and private full bath. The lower level adds tons of opportunity for expansion or use as-is for storage/gym/hobby space/etc. Walk out stairs and plumbing already in place for a full bath make finishing the space much easier! Ideal for outdoor entertaining with an enormous rear concrete and paver patio with knee wall as well as beautifully landscaped grounds and storage shed. More than adequate parking provided by carport and long concrete/paver driveway. Situated on George Washington's original 5 farms and just a short walk to George Washington's Mount Vernon Estate! Short distance to Grist Mill Park/Dog Park, Fort Belvoir, Old Town Alexandria, DCA Airport, Pentagon, and all Washington DC has to offer!...
Contact an agent
Home facts
- Year built:1979
- Subdivision & Development:MOUNT VERNON HILLS
- Listing ID #:VAFX2342594
- Added:4 day(s) ago
- Updated:September 29, 2026 at 02:00 PM
Rooms and interior
- Bedrooms:4
- Total bathrooms:3
- Full bathrooms:3
- Basement:Yes
- Basement Description:Outside Entrance, Rear Entrance, Unfinished
- Living area:2,050 sq. ft.
Heating and cooling
- Cooling:Central A/C
- Heating:Heat Pump(s), Natural Gas
Structure and exterior
- Year built:1979
- Building area:2,050 sq. ft.
- Lot area:0.2 Acres
- Architectural Style:Colonial
- Foundation Description:Block
- Levels:3 Story
Utilities
- Water:Public
Finances and disclosures
- Price:$750,000
- Price per sq. ft.:$365.85
- Tax amount:$8,080 (2026)
Parking
- Parking description:Attached Carport
New listings near 8629 Curtis Ave
- Coming Soon
 $229,999Coming Soon2 beds 1 baths900 sq. ft.
5851 Quantrell Ave #105, ALEXANDRIA, VA 22312
MLS# VAAX2064866Listed by: RE/MAX GALAXY - Coming SoonOpen Sun, 2 to 4pm
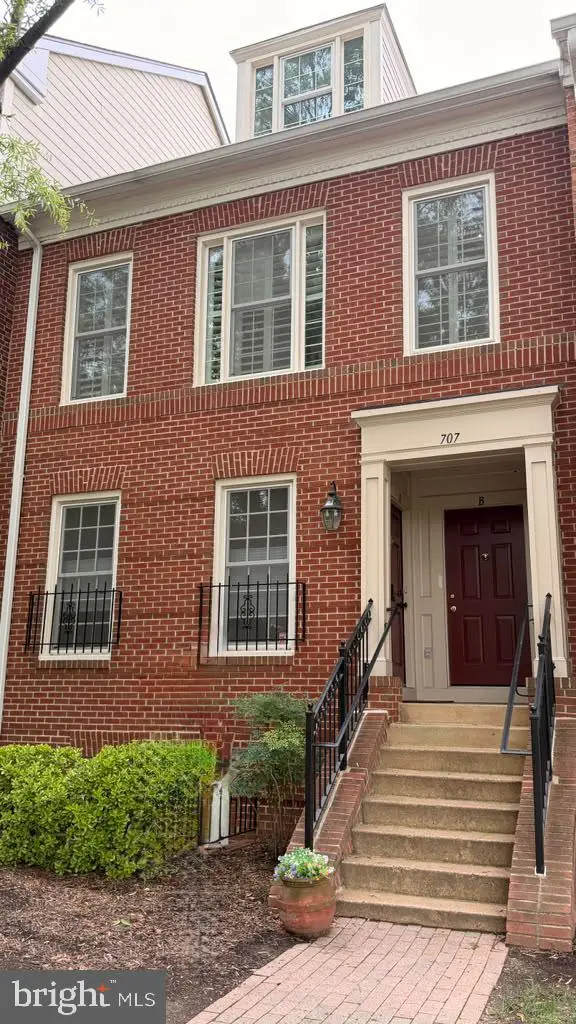 $769,000Coming Soon2 beds 2 baths1,513 sq. ft.
707 Massey Ln #b, ALEXANDRIA, VA 22314
MLS# VAAX2066728Listed by: REALTY ONE GROUP CAPITAL - Coming Soon
 $1,295,000Coming Soon4 beds 4 baths2,892 sq. ft.
1106 N Howard St, ALEXANDRIA, VA 22304
MLS# VAAX2066842Listed by: MXW REAL ESTATE - Coming Soon
 $1,049,000Coming Soon3 beds 3 baths2,851 sq. ft.
620 E Howell Ave #102, ALEXANDRIA, VA 22301
MLS# VAAX2066744Listed by: LONG & FOSTER REAL ESTATE, INC. - Coming SoonOpen Sat, 12 to 3pm
 $728,000Coming Soon3 beds 4 baths1,845 sq. ft.
3819 Eisenhower Ave, ALEXANDRIA, VA 22304
MLS# VAAX2065836Listed by: SAMSON PROPERTIES - Coming Soon
 $3,499,000Coming Soon5 beds 7 baths4,273 sq. ft.
1018 Pendleton St, ALEXANDRIA, VA 22314
MLS# VAAX2066626Listed by: TTR SOTHEBY'S INTERNATIONAL REALTY - Coming Soon
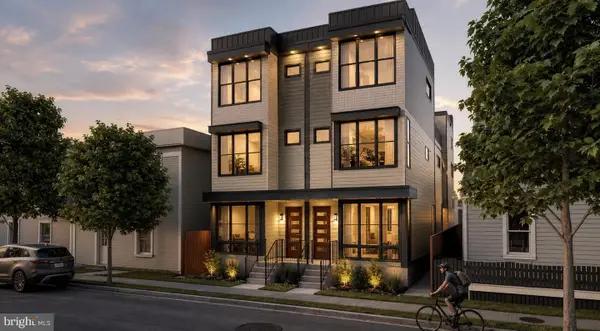 $3,499,000Coming Soon5 beds 7 baths4,273 sq. ft.
1020 Pendleton St, ALEXANDRIA, VA 22314
MLS# VAAX2066628Listed by: TTR SOTHEBY'S INTERNATIONAL REALTY - Coming Soon
 $530,000Coming Soon2 beds 1 baths990 sq. ft.
400 Commonwealth Ave #203, ALEXANDRIA, VA 22301
MLS# VAAX2066494Listed by: SAMSON PROPERTIES - Coming Soon
 $1,175,000Coming Soon4 beds 4 baths2,455 sq. ft.
300 Mount Vernon Ave, ALEXANDRIA, VA 22301
MLS# VAAX2066186Listed by: LONG & FOSTER REAL ESTATE, INC. - Coming Soon
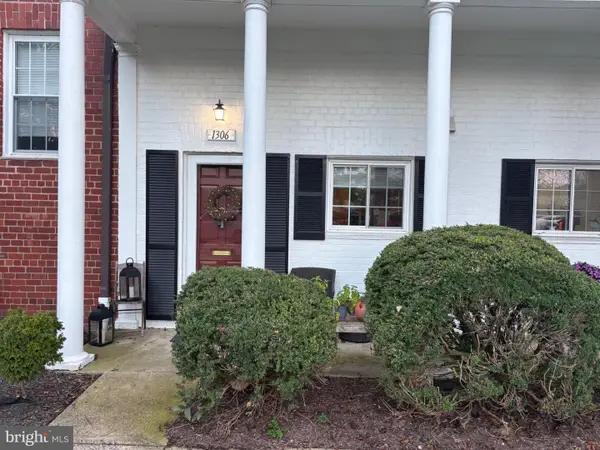 $329,900Coming Soon1 beds 1 baths750 sq. ft.
1306 Martha Custis Dr, ALEXANDRIA, VA 22302
MLS# VAAX2066338Listed by: PEARSON SMITH REALTY, LLC


Protect your home and budget from life's surprises with an Assurant Home Warranty, backed by a partner that supports you through every step of homeownership. Explore Plans.
© 2023 - 2026 ERA Franchise Systems LLC. All rights reserved. ERA Franchise Systems LLC fully supports the principles of the Fair Housing Act and the Equal Opportunity Act. ERA, ERA Real Estate powered, and their respective logos are registered service marks of ERA Franchise Systems LLC. Each office is independently owned and operated.