
8634 Gateshead Rd, Alexandria, VA 22309
Local realty services provided by:ERA Martin Associates
Listed by: melissa rosario
Office: corcoran mcenearney
MLS#:VAFX2339088
Source:BRIGHTMLS
Price summary
- Price:$975,000
- Price per sq. ft.:$318.21
About this home
Welcome to your private suburban resort in Mount Vernon Manor! Offering over 3,000 square feet of immaculate above-grade living space, this charming classic Colonial seamlessly pairs timeless architectural details with an exceptional lifestyle—both indoors and out.
From the moment you step inside, you are greeted by gleaming refinished hardwood floors that flow seamlessly across the main and upper levels. The heart of the home is a gourmet kitchen designed for entertaining, complete with ample counter space, upgraded finishes, double ovens, and a stylish butcher block island. Just off the kitchen, step down into a sun-drenched sunroom framed by built-in shelving and floor-to-ceiling warmth. The main level also boasts incredible layout versatility with a formal living room, separate dining room, dedicated home office space, main-level laundry, and two convenient half baths (with floorplan flexibility to easily convert one into a full main-level bath!).
Step through the sunroom’s French doors into your personal backyard paradise. Positioned on an expansive, fully fenced 0.35-acre wooded lot, the outdoor setup features a large deck, mature shade trees, a wired storage shed, and a sparkling in-ground concrete pool equipped with a Bose outdoor sound system—ready for endless summer weekends, pool parties, and quiet evening relaxation.
Upstairs, the expansive primary suite offers endless possibilities. Highlighted by an attached private sitting room, this bonus footprint serves perfectly as a quiet nursery or second home office—or presents a rare design opportunity to seamlessly expand into the ultimate custom, luxury primary bath and walk-in closet retreat! Three additional generously sized bedrooms and a second full bath complete the upper floor. Downstairs, the walk-out lower level provides over 1,200 sq ft of additional space ideal for a home gym, workshop, or future expansion.
Meticulously maintained with pride of ownership throughout, this home offers incredible structural bones, rare square footage, and an ideal footprint. Move right in and enjoy turn-key outdoor luxury today, while bringing your own vision to the bath spaces over time to create your dream master suite and build instant equity!
Unbeatable Location: Enjoy historic Virginia right at your doorstep—minutes to George Washington’s Mount Vernon estate, Fort Hunt Park, the Potomac River waterfront, and vibrant Old Town Alexandria with its top-rated dining and boutique shopping. No HOA fees!...
Contact an agent
Home facts
- Year built:1968
- Subdivision & Development:MOUNT VERNON MANOR
- Listing ID #:VAFX2339088
- Added:14 day(s) ago
- Updated:September 28, 2026 at 01:56 PM
Rooms and interior
- Bedrooms:4
- Total bathrooms:4
- Full bathrooms:2
- Half bathrooms:2
- Flooring:Wood
- Dining Description:Dining Area, Formal/Separate Dining Room
- Bathrooms Description:Primary Bath(s)
- Kitchen Description:Built-In Microwave, Built-Ins, Cooktop, Dishwasher, Disposal, Exhaust Fan, Icemaker, Kitchen - Gourmet, Pantry, Range Hood, Recessed Lighting, Refrigerator, Stainless Steel Appliances, Water Heater
- Basement:Yes
- Basement Description:Connecting Stairway, Outside Entrance, Unfinished
- Living area:3,064 sq. ft.
Heating and cooling
- Cooling:Central A/C
- Heating:Forced Air, Natural Gas
Structure and exterior
- Roof:Asphalt
- Year built:1968
- Building area:3,064 sq. ft.
- Lot area:0.35 Acres
- Architectural Style:Colonial
- Exterior Features:Chimney Cap(s), Deck(s), Exterior Lighting, Gutter System, Sidewalks
- Foundation Description:Slab
- Levels:3 Story
Utilities
- Water:Public
- Sewer:Public Sewer
Finances and disclosures
- Price:$975,000
- Price per sq. ft.:$318.21
- Tax amount:$10,336 (2026)
Features and amenities
- Laundry features:Dryer - Front Loading, Washer - Front Loading
- Amenities:Air Cleaner, Air Filter System, Built-Ins, Ceiling Fan(s), Recessed Lighting, Window Treatments
Parking
- Parking description:Attached Garage, Garage - Front Entry, Garage Door Opener, On Street
- Garage:Yes
- Garage spaces:2
New listings near 8634 Gateshead Rd
- Coming Soon
 $1,295,000Coming Soon4 beds 4 baths2,892 sq. ft.
1106 N Howard St, ALEXANDRIA, VA 22304
MLS# VAAX2066842Listed by: MXW REAL ESTATE - Coming SoonOpen Sat, 11am to 1pm
 $899,999Coming Soon1 beds 1 baths1,150 sq. ft.
133 S Fairfax St, ALEXANDRIA, VA 22314
MLS# VAAX2065944Listed by: CORCORAN MCENEARNEY - Coming SoonOpen Sun, 1 to 4pm
 $1,550,000Coming Soon4 beds 4 baths3,249 sq. ft.
419 Summers Dr, ALEXANDRIA, VA 22301
MLS# VAAX2066818Listed by: COMPASS - Coming SoonOpen Sat, 2 to 4pm
 $1,395,000Coming Soon3 beds 3 baths2,730 sq. ft.
107 Pommander Walk, ALEXANDRIA, VA 22314
MLS# VAAX2065720Listed by: RLAH @PROPERTIES - Coming Soon
 $1,049,000Coming Soon3 beds 3 baths2,851 sq. ft.
620 E Howell Ave #102, ALEXANDRIA, VA 22301
MLS# VAAX2066744Listed by: LONG & FOSTER REAL ESTATE, INC. - Coming SoonOpen Sat, 12 to 3pm
 $728,000Coming Soon3 beds 4 baths1,845 sq. ft.
3819 Eisenhower Ave, ALEXANDRIA, VA 22304
MLS# VAAX2065836Listed by: SAMSON PROPERTIES - Coming Soon
 $3,499,000Coming Soon5 beds 7 baths4,273 sq. ft.
1018 Pendleton St, ALEXANDRIA, VA 22314
MLS# VAAX2066626Listed by: TTR SOTHEBY'S INTERNATIONAL REALTY - Coming Soon
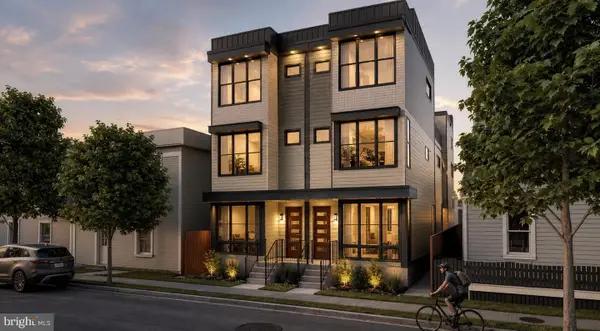 $3,499,000Coming Soon5 beds 7 baths4,273 sq. ft.
1020 Pendleton St, ALEXANDRIA, VA 22314
MLS# VAAX2066628Listed by: TTR SOTHEBY'S INTERNATIONAL REALTY - Coming Soon
 $530,000Coming Soon2 beds 1 baths990 sq. ft.
400 Commonwealth Ave #203, ALEXANDRIA, VA 22301
MLS# VAAX2066494Listed by: SAMSON PROPERTIES - Coming Soon
 $1,175,000Coming Soon4 beds 4 baths2,455 sq. ft.
300 Mount Vernon Ave, ALEXANDRIA, VA 22301
MLS# VAAX2066186Listed by: LONG & FOSTER REAL ESTATE, INC.


Protect your home and budget from life's surprises with an Assurant Home Warranty, backed by a partner that supports you through every step of homeownership. Explore Plans.
© 2023 - 2026 ERA Franchise Systems LLC. All rights reserved. ERA Franchise Systems LLC fully supports the principles of the Fair Housing Act and the Equal Opportunity Act. ERA, ERA Real Estate powered, and their respective logos are registered service marks of ERA Franchise Systems LLC. Each office is independently owned and operated.