
903 Peele Pl, Alexandria, VA 22304
Local realty services provided by:ERA Martin Associates
903 Peele Pl,Alexandria, VA 22304
$839,000
- 4 Beds
- 2 Baths
- 2,361 sq. ft.
- Single family
- Coming Soon
Listed by: robin j cale, barbara p simon
Office: corcoran mcenearney
MLS#:VAAX2065294
Source:BRIGHTMLS
Price summary
- Price:$839,000
- Price per sq. ft.:$355.36
About this home
A rare combination of style, flexibility and easy living! This beautifully updated and expanded 4-bedroom home on a quiet Seminary Valley cul-de-sac offers a true chef’s kitchen, two main-level bedrooms, step-free living, exceptional storage, and a level backyard made for entertaining.
The kitchen features a Wolf 6-burner gas cooktop with griddle, Wolf hood and double ovens, stone countertops, skylight, abundant cabinetry, and a large island with seating for four. The bright, open main level flows effortlessly between the kitchen, living room, family/TV room and spectacular sunroom/dining room with in floor-to-ceiling windows.
Two main-level bedrooms and an accessible bath with a curbless wet-room shower provide flexibility for guests, family members or one-level living. Upstairs, the third and fourth bedrooms share a remodeled full bath. The expansive lower level adds a home office, den/workout room, laundry, cedar closet and abundant storage.
Outside, a stone patio overlooks the level backyard with room for dining, gardening, pets and play. A whole-house automatic generator, paver driveway and level paved access add everyday convenience. Just minutes from the future Inova Alexandria Hospital complex at Landmark. A truly special home designed to live beautifully today—and for years to come....
Contact an agent
Home facts
- Year built:1959
- Subdivision & Development:SEMINARY VALLEY
- Listing ID #:VAAX2065294
- Updated:October 01, 2026 at 04:40 PM
Rooms and interior
- Bedrooms:4
- Total bathrooms:2
- Full bathrooms:2
- Flooring:Hardwood
- Dining Description:Dining Room, Formal/Separate Dining Room
- Bathrooms Description:Bathroom 1, Bathroom 2, Primary Bath(s)
- Kitchen Description:Dishwasher, Disposal, Icemaker, Kitchen - Island, Oven - Wall, Oven/Range - Gas, Range Hood, Refrigerator, Six Burner Stove, Stainless Steel Appliances
- Bedroom Description:Entry Level Bedroom
- Basement:Yes
- Basement Description:Connecting Stairway, Full
- Living area:2,361 sq. ft.
Heating and cooling
- Cooling:Central A/C
- Heating:Forced Air, Natural Gas
Structure and exterior
- Year built:1959
- Building area:2,361 sq. ft.
- Lot area:0.22 Acres
- Lot Features:Rear Yard
- Architectural Style:Cape Cod
- Construction Materials:Brick
- Exterior Features:Patio(s)
- Levels:3 Story
Schools
- High school:ALEXANDRIA CITY
- Middle school:FRANCIS C HAMMOND
- Elementary school:JAMES K. POLK
Utilities
- Water:Public
- Sewer:Public Sewer
Finances and disclosures
- Price:$839,000
- Price per sq. ft.:$355.36
- Tax amount:$8,873 (2026)
Features and amenities
- Laundry features:Dryer, Laundry, Washer
- Amenities:Double Pane Windows, Skylight(s)
New listings near 903 Peele Pl
- Coming Soon
 $788,000Coming Soon1 beds 2 baths1,060 sq. ft.
701 Swann Ave #306, ALEXANDRIA, VA 22301
MLS# VAAX2066850Listed by: SAMSON PROPERTIES - Coming Soon
 $659,999Coming Soon3 beds 2 baths1,884 sq. ft.
60 S French St, ALEXANDRIA, VA 22304
MLS# VAAX2066890Listed by: LONG & FOSTER REAL ESTATE, INC. - Coming Soon
 $824,700Coming Soon2 beds 3 baths1,940 sq. ft.
3903 Charles Ave, ALEXANDRIA, VA 22305
MLS# VAAX2066926Listed by: EXP REALTY, LLC - Coming Soon
 $379,500Coming Soon2 beds 3 baths1,636 sq. ft.
250 S Reynolds St #801, ALEXANDRIA, VA 22304
MLS# VAAX2066936Listed by: SAMSON PROPERTIES - Coming Soon
 $275,000Coming Soon1 beds 2 baths1,262 sq. ft.
250 S Reynolds St S #1109, ALEXANDRIA, VA 22304
MLS# VAAX2066110Listed by: REAL BROKER, LLC - Coming SoonOpen Sun, 12 to 2pm
 $999,999Coming Soon4 beds 4 baths3,200 sq. ft.
4001 W Braddock Rd, ALEXANDRIA, VA 22304
MLS# VAAX2063540Listed by: CORCORAN MCENEARNEY - Coming SoonOpen Sun, 11am to 1pm
 $735,000Coming Soon3 beds 4 baths1,890 sq. ft.
5008 Domain Pl, ALEXANDRIA, VA 22311
MLS# VAAX2066932Listed by: COMPASS - Coming Soon
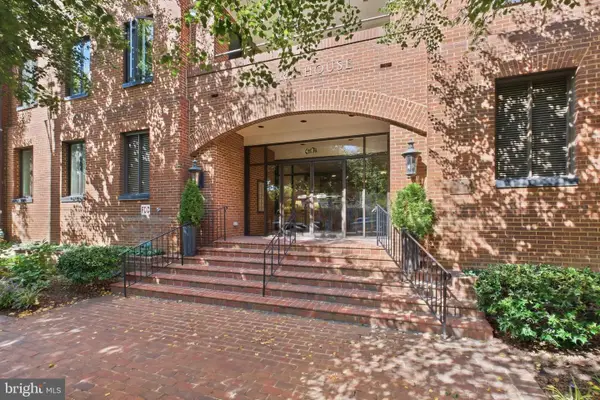 $865,000Coming Soon2 beds 2 baths1,251 sq. ft.
601 Wilkes St #202, ALEXANDRIA, VA 22314
MLS# VAAX2066880Listed by: TTR SOTHEBY'S INTERNATIONAL REALTY - Coming Soon
 $229,999Coming Soon2 beds 1 baths900 sq. ft.
5851 Quantrell Ave #105, ALEXANDRIA, VA 22312
MLS# VAAX2064866Listed by: RE/MAX GALAXY


Protect your home and budget from life's surprises with an Assurant Home Warranty, backed by a partner that supports you through every step of homeownership. Explore Plans.
© 2023 - 2026 ERA Franchise Systems LLC. All rights reserved. ERA Franchise Systems LLC fully supports the principles of the Fair Housing Act and the Equal Opportunity Act. ERA, ERA Real Estate powered, and their respective logos are registered service marks of ERA Franchise Systems LLC. Each office is independently owned and operated.