
15066 Colin Ln, Amissville, VA 20106
Local realty services provided by:Mountain Realty ERA Powered
15066 Colin Ln,Amissville, VA 20106
$659,000
- 4 Beds
- 4 Baths
- 3,564 sq. ft.
- Single family
- Coming Soon
Listed by: rebecca marie o'herron
Office: samson properties
MLS#:VACU2014802
Source:BRIGHTMLS
Price summary
- Price:$659,000
- Price per sq. ft.:$184.9
About this home
Nestled in the serene Wildwood Forest subdivision (just 4 miles from the Fauquier County line) this stunning traditional home offers a perfect blend of comfort and privacy, set on a generous 2.06-acre lot. This residence boasts 3,564 square feet of thoughtfully designed living space, ideal for both relaxation and entertaining. Step onto a full length country front porch and inside a large foyer to discover a warm and inviting atmosphere, highlighted by hardwood floors and plush carpeting throughout. The heart of the home is the spacious family room and kitchen (with abundant New Recessed Lighting), boasting a wall of windows looking onto your expansive rear deck....perfect for gatherings. The kitchen features upgraded countertops, an island, large pantry, and stainless appliances, ensuring that culinary adventures are both enjoyable and efficient. A cozy wood stove, accented by a modern mantle, adds a touch of charm, creating a perfect ambiance for chilly evenings. The formal dining room (currently accommodates an office), adorned with crown moldings, sets the stage for memorable dinner parties, while the breakfast area offers a casual spot for morning coffee. An additional, more private living space features crown molding and overlooks the front porch. With four generously sized bedrooms, including a primary suite with a walk-in closet and a spa-like bathroom featuring a jetted tub and walk-in shower, this home provides a private retreat for everyone. Natural light floods the home through large windows, enhancing the spacious feel of each room. The walkout basement, includes two additional bonus rooms, and offers endless possibilities for a recreation room, home gym, or additional living space. A room with a full bath and large closet, as well as the basement kitchenette, complete with a full size refrigerator, increases living space exponentially!! Outside, the expansive lot provides ample space for outdoor activities, gardening, or simply enjoying the tranquility of nature. The attached two-car garage and shed add convenience, ensuring that your vehicles and tools are protected from the elements. Located in the desirable Wildwood Forest community, residents enjoy a peaceful lifestyle while being just a short drive from local amenities. Explore nearby parks, shopping, dining options, and countless wineries and breweries. Experience the perfect blend of comfort, style, and convenience in this exceptional property! Don't miss your chance to make it your own....
Contact an agent
Home facts
- Year built:1999
- Subdivision & Development:WILDWOOD FOREST
- Listing ID #:VACU2014802
- Updated:August 29, 2026 at 02:02 PM
Rooms and interior
- Bedrooms:4
- Total bathrooms:4
- Full bathrooms:3
- Half bathrooms:1
- Rooms Total:11
- Flooring:Carpet, Hardwood, Luxury Vinyl Plank
- Dining Description:Dining Area, Formal/Separate Dining Room
- Bathrooms Description:Primary Bath(s)
- Kitchen Description:Breakfast Area, Built-In Microwave, Crown Moldings, Dishwasher, Disposal, Microwave, Pantry, Recessed Lighting, Refrigerator, Upgraded Countertops
- Bedroom Description:Walk In Closet(s)
- Basement:Yes
- Basement Description:Walkout Level, Windows
- Living area:3,564 sq. ft.
Heating and cooling
- Cooling:Central A/C
- Heating:90% Forced Air, Propane - Owned
Structure and exterior
- Roof:Asphalt, Shingle
- Year built:1999
- Building area:3,564 sq. ft.
- Architectural Style:Traditional
- Construction Materials:Vinyl Siding
- Levels:3 Story
Utilities
- Water:Community
- Sewer:On Site Septic
Finances and disclosures
- Price:$659,000
- Price per sq. ft.:$184.9
- Tax amount:$2,796 (2024)
Features and amenities
- Amenities:Attic, Ceiling Fan(s), Crown Moldings, Recessed Lighting
Parking
- Parking description:Attached Garage
- Garage:Yes
- Garage spaces:2
New listings near 15066 Colin Ln
- New
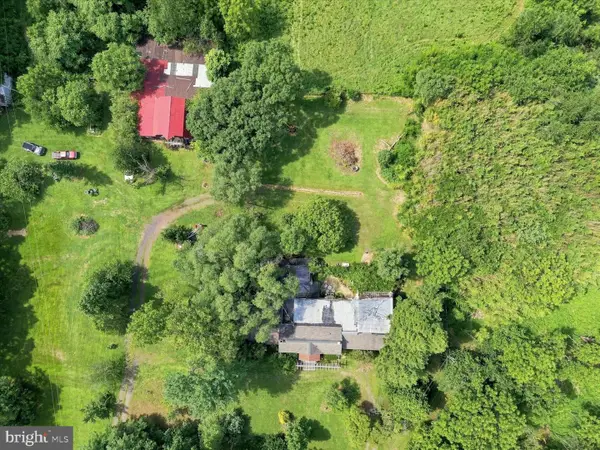 $700,000Active12.74 Acres
491 Viewtown Rd, AMISSVILLE, VA 20106
MLS# VARP2002812Listed by: KELLER WILLIAMS REALTY - New
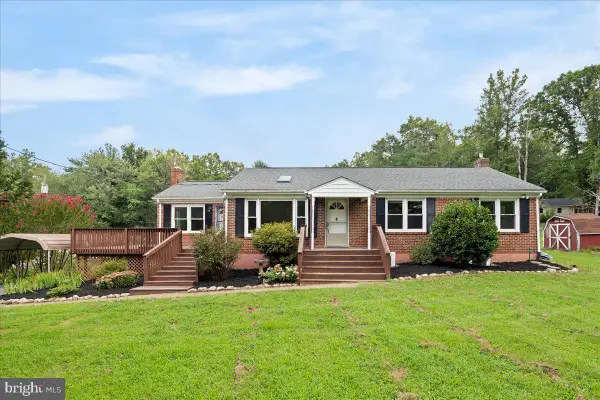 $485,000Active3 beds 3 baths2,317 sq. ft.
18019 Lee Hwy, AMISSVILLE, VA 20106
MLS# VACU2014758Listed by: RE/MAX GATEWAY - Open Sun, 12 to 2pmNew
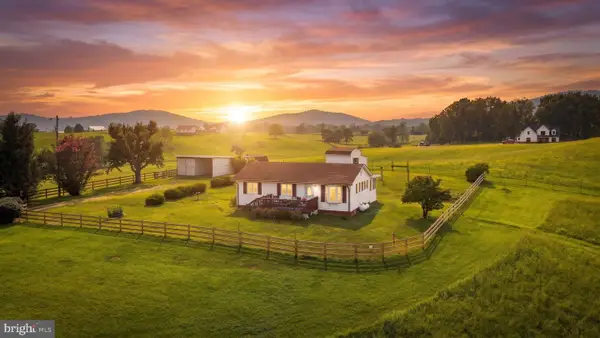 $475,000Active3 beds 1 baths960 sq. ft.
1529 Richmond Rd, AMISSVILLE, VA 20106
MLS# VARP2002802Listed by: CHERI WOODARD REALTY - New
 $600,000Active15 Acres
16420 Lee, AMISSVILLE, VA 20106
MLS# VACU2014746Listed by: LPT REALTY, LLC 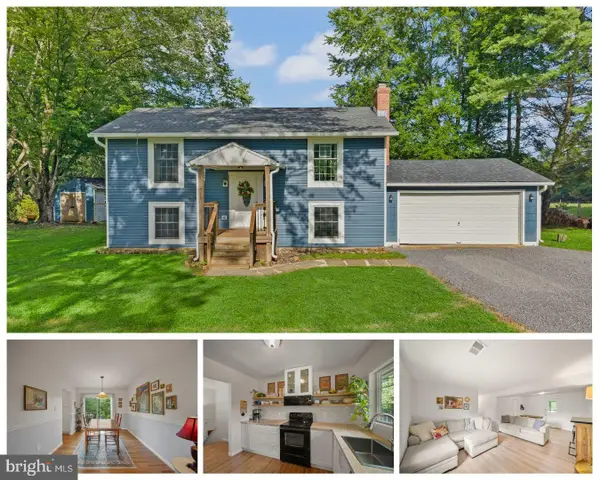 $469,000Pending3 beds 2 baths1,679 sq. ft.
3145 Holly Springs Rd, AMISSVILLE, VA 20106
MLS# VACU2014656Listed by: KELLER WILLIAMS REALTY/LEE BEAVER & ASSOC.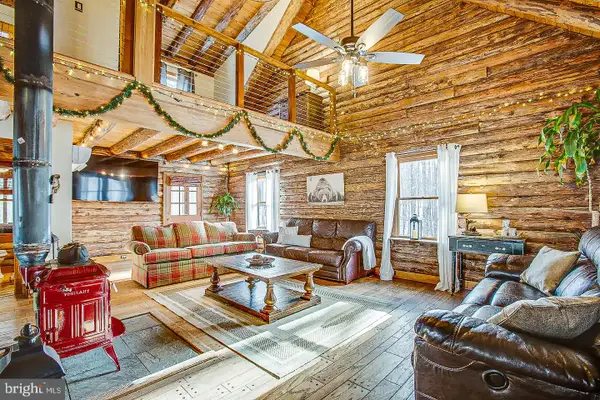 $699,000Active3 beds 2 baths1,414 sq. ft.
510 Marges Mountain Ln, AMISSVILLE, VA 20106
MLS# VARP2002796Listed by: SAMSON PROPERTIES $175,000Pending2.17 Acres
0 Staton, AMISSVILLE, VA 20106
MLS# VACU2014636Listed by: CENTURY 21 REDWOOD REALTY $539,000Active4 beds 2 baths2,304 sq. ft.
505 Viewtown, AMISSVILLE, VA 20106
MLS# VARP2002788Listed by: SAMSON PROPERTIES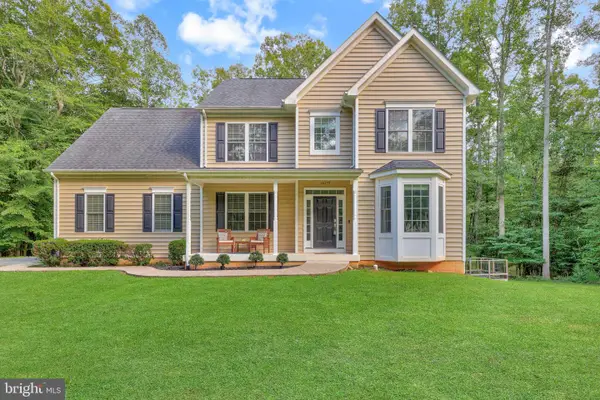 $699,900Active5 beds 4 baths3,189 sq. ft.
16379 Covey Cir, AMISSVILLE, VA 20106
MLS# VACU2014612Listed by: REDFIN CORPORATION


Protect your home and budget from life's surprises with an Assurant Home Warranty, backed by a partner that supports you through every step of homeownership. Explore Plans.
© 2023 - 2026 ERA Franchise Systems LLC. All rights reserved. ERA Franchise Systems LLC fully supports the principles of the Fair Housing Act and the Equal Opportunity Act. ERA, ERA Real Estate powered, and their respective logos are registered service marks of ERA Franchise Systems LLC. Each office is independently owned and operated.