
4809 Randolph Dr, Annandale, VA 22003
Local realty services provided by:ERA OakCrest Realty, Inc.
4809 Randolph Dr,Annandale, VA 22003
$950,000
- 4 Beds
- 3 Baths
- 2,225 sq. ft.
- Single family
- Coming Soon
Listed by: phil cefaratti
Office: potomac river, realtors
MLS#:VAFX2331210
Source:BRIGHTMLS
Price summary
- Price:$950,000
- Price per sq. ft.:$426.97
About this home
Professional Pix Next Week. Coming soon! Upgrades galore in this open flooplan home offering tons of light with many floor to ceiling windows and skylights. 4 Bedrooms, 3 Full Baths, a 1-car garage, and extraordinary outside space with large patio, deck, and greenspace. Close to Thomas Jefferson High School and all commuting routes via 395, 495, 95, Braddock, Edsall, and Little River Tpk.
Contact an agent
Home facts
- Year built:1959
- Subdivision & Development:WILLOWRUN
- Listing ID #:VAFX2331210
- Updated:October 29, 2026 at 09:51 PM
Rooms and interior
- Bedrooms:4
- Total bathrooms:3
- Full bathrooms:3
- Flooring:Ceramic Tile, Hardwood
- Dining Description:Dining Room
- Bathrooms Description:Bathroom 2, Bathroom 3, Primary Bath(s), Primary Bathroom, WhirlPool/HotTub
- Kitchen Description:Built-In Microwave, Built-Ins, Dishwasher, Disposal, Kitchen - Eat-In, Refrigerator, Upgraded Countertops, Water Heater - Tankless
- Bedroom Description:Primary Bedroom
- Basement:Yes
- Basement Description:Daylight, Full, Garage Access, Heated, Improved, Interior Access, Outside Entrance, Partially Finished, Walkout Level, Windows
- Living area:2,225 sq. ft.
Heating and cooling
- Cooling:Central A/C
- Heating:Forced Air, Natural Gas
Structure and exterior
- Year built:1959
- Building area:2,225 sq. ft.
- Lot area:0.46 Acres
- Lot Features:Front Yard, Landscaping, Level, Rear Yard, Secluded
- Architectural Style:Contemporary, Split Level
- Construction Materials:Brick, Stone
- Exterior Features:Extensive Hardscape, Exterior Lighting, Patio(s), Porch(es), Terrace
- Foundation Description:Slab
- Levels:2 Stories
Schools
- High school:ANNANDALE
- Middle school:HOLMES
- Elementary school:WEYANOKE
Utilities
- Water:Public
- Sewer:Public Sewer
Finances and disclosures
- Price:$950,000
- Price per sq. ft.:$426.97
- Tax amount:$10,134 (2025)
Features and amenities
- Laundry features:Dryer, Washer
- Amenities:Attic, Built-Ins, Ceiling Fan(s), Skylight(s), Window Treatments
Parking
- Parking description:Attached Garage, Basement Garage, Garage - Front Entry, Garage Door Opener, Paved Driveway
- Garage:Yes
- Garage spaces:1
New listings near 4809 Randolph Dr
- Coming Soon
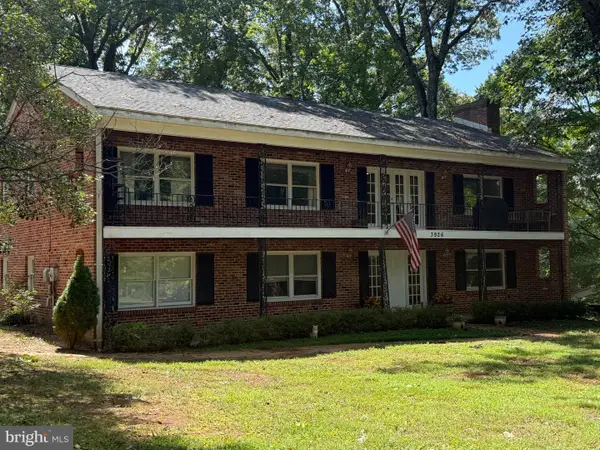 $920,000Coming Soon5 beds 3 baths2,159 sq. ft.
3926 Millcreek Dr, ANNANDALE, VA 22003
MLS# VAFX2348082Listed by: KW UNITED - Coming Soon
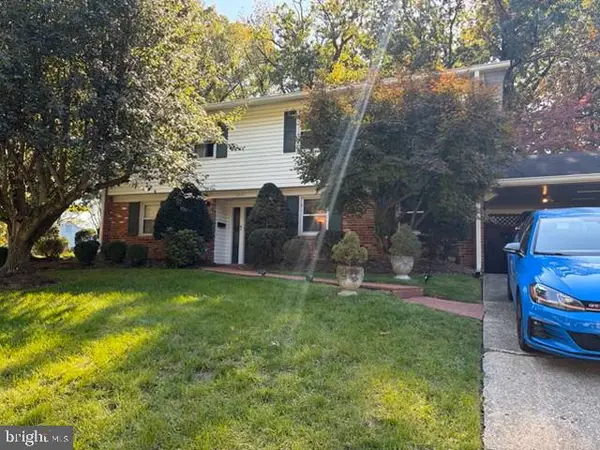 $825,000Coming Soon4 beds 3 baths2,150 sq. ft.
6719 Capstan Dr, ANNANDALE, VA 22003
MLS# VAFX2346204Listed by: REDFIN CORPORATION - Open Sun, 1 to 3pmNew
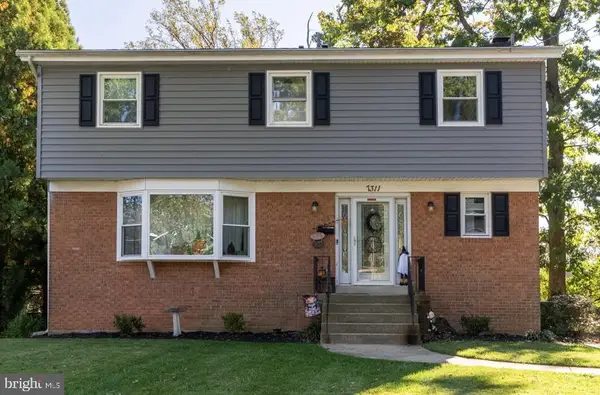 $750,000Active5 beds 4 baths3,072 sq. ft.
7311 Statecrest Dr, ANNANDALE, VA 22003
MLS# VAFX2348046Listed by: COLDWELL BANKER REALTY - New
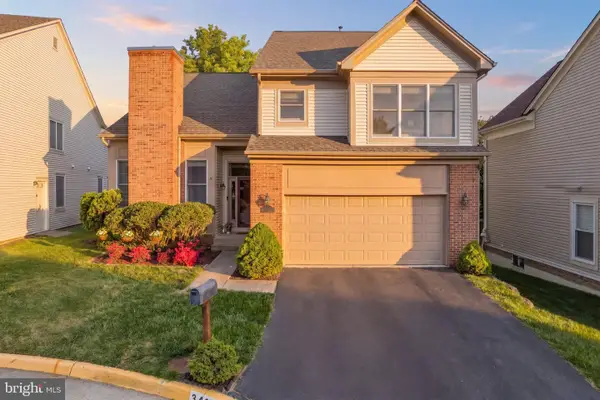 $1,099,000Active4 beds 4 baths3,874 sq. ft.
3424 Silver Maple Pl, FALLS CHURCH, VA 22042
MLS# VAFX2348086Listed by: RE/MAX ALLEGIANCE - New
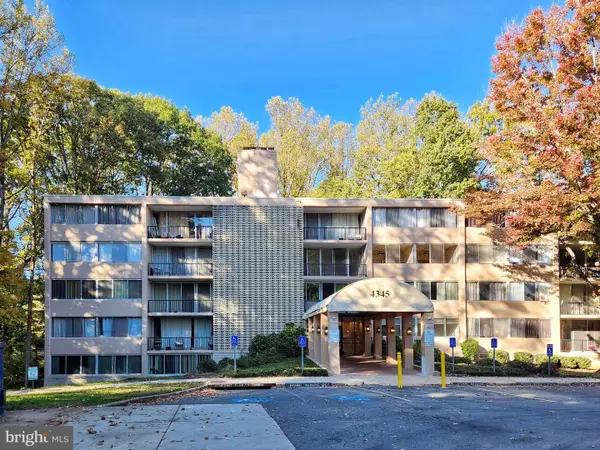 $199,900Active2 beds 2 baths938 sq. ft.
4345 Ivymount Ct #42, ANNANDALE, VA 22003
MLS# VAFX2347954Listed by: HYUNDAI REALTY - Open Sat, 1 to 3pmNew
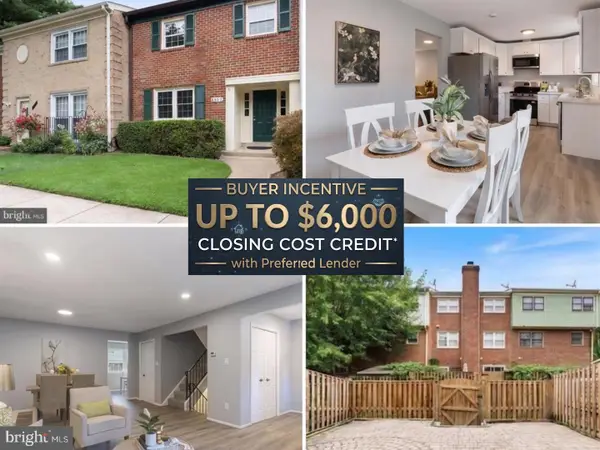 $607,000Active4 beds 4 baths2,244 sq. ft.
4552 King Edward Ct, ANNANDALE, VA 22003
MLS# VAFX2347832Listed by: KW METRO CENTER - New
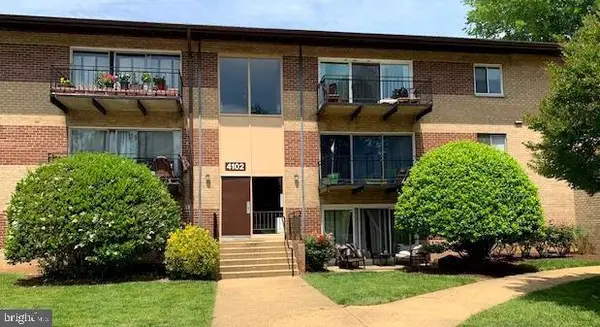 $220,000Active1 beds 1 baths745 sq. ft.
4108 Mangalore Dr #204, ANNANDALE, VA 22003
MLS# VAFX2340058Listed by: UNITED REALTY, INC. - Open Sat, 11am to 1pmNew
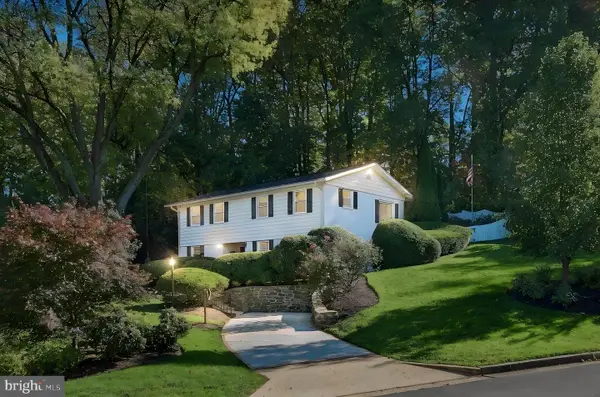 $850,000Active4 beds 3 baths2,285 sq. ft.
3907 Forest Grove Dr, ANNANDALE, VA 22003
MLS# VAFX2347362Listed by: CENTURY 21 REDWOOD REALTY - Open Sat, 10am to 12pmNew
 $949,900Active4 beds 3 baths2,550 sq. ft.
8314 Epinard Ct, ANNANDALE, VA 22003
MLS# VAFX2346890Listed by: SAMSON PROPERTIES


Protect your home and budget from life's surprises with an Assurant Home Warranty, backed by a partner that supports you through every step of homeownership. Explore Plans.
© 2023 - 2026 ERA Franchise Systems LLC. All rights reserved. ERA Franchise Systems LLC fully supports the principles of the Fair Housing Act and the Equal Opportunity Act. ERA, ERA Real Estate powered, and their respective logos are registered service marks of ERA Franchise Systems LLC. Each office is independently owned and operated.