
6719 Capstan Dr, Annandale, VA 22003
Local realty services provided by:ERA Valley Realty
6719 Capstan Dr,Annandale, VA 22003
$825,000
- 4 Beds
- 3 Baths
- 2,150 sq. ft.
- Single family
- Coming Soon
Upcoming open houses
- Sun, Nov 0801:00 pm - 03:00 pm
Listed by: ahmad t ayub
Office: redfin corporation
MLS#:VAFX2346204
Source:BRIGHTMLS
Price summary
- Price:$825,000
- Price per sq. ft.:$383.72
About this home
Mid-Century Style Meets Modern Comfort in Sleepy Hollow WoodsWelcome to this beautifully expanded and updated two-level home featuring 4 bedrooms and 2.5 bathrooms, ideally situated on a generous 0.47-acre lot in the established Sleepy Hollow Woods neighborhood.Bright, open, and inviting, this home offers a versatile layout ideal for everyday living and entertaining. The welcoming foyer leads to a cozy family room/library with a fireplace, perfect for movie nights, along with a bedroom and remodeled full bath ideal for guests or multigenerational living.Upstairs, the airy great room features a wood-burning fireplace and opens to a charming sunroom overlooking the expansive, approximately half-acre, park-like backyard with mature trees and a private patio. Updated, oversized bay windows offer panoramic views of the south-facing backyard, perfectly suited for gardening and outdoor living. The spacious, updated kitchen features granite countertops, stainless steel appliances, and a sunny dining area. The primary bedroom includes an en-suite full bath, while two additional bedrooms and an updated hallway powder room complete the upper level.Additional highlights include hardwood floors, updated kitchen and bathrooms, modern lighting, large updated bay windows, updated gutters, and an HVAC system maintained through professional servicing. No HOA.Conveniently located inside the Beltway, with easy access to major commuter routes, Washington, DC, Tysons Corner, recreation centers, shops, and restaurants, this move-in-ready home combines timeless style, flexible living spaces, and an exceptional setting. A rare opportunity to enjoy space, privacy, and convenience in a sought-after neighborhood!...
Contact an agent
Home facts
- Year built:1961
- Subdivision & Development:SLEEPY HOLLOW WOODS
- Listing ID #:VAFX2346204
- Updated:October 24, 2026 at 04:44 AM
Rooms and interior
- Bedrooms:4
- Total bathrooms:3
- Full bathrooms:2
- Half bathrooms:1
- Flooring:Carpet, Hardwood, Luxury Vinyl Plank
- Dining Description:Dining Area
- Kitchen Description:Carpet, Dishwasher, Disposal, Refrigerator, Stainless Steel Appliances, Stove
- Bedroom Description:Carpet
- Basement:Yes
- Basement Description:Walkout Level
- Living area:2,150 sq. ft.
Heating and cooling
- Cooling:Central A/C
- Heating:Forced Air, Natural Gas
Structure and exterior
- Year built:1961
- Building area:2,150 sq. ft.
- Lot area:0.47 Acres
- Architectural Style:Colonial
- Construction Materials:Brick, Vinyl Siding
- Foundation Description:Permanent
- Levels:3 Story
Utilities
- Water:Public
- Sewer:Public Sewer
Finances and disclosures
- Price:$825,000
- Price per sq. ft.:$383.72
- Tax amount:$9,860 (2026)
Features and amenities
- Laundry features:Dryer, Has Laundry, Washer
- Amenities:Bay/Bow Windows, Carpet, Double Pane Windows, Security System, Window Treatments
Parking
- Parking description:Attached Carport
New listings near 6719 Capstan Dr
- Coming SoonOpen Sat, 10am to 12pm
 $949,900Coming Soon4 beds 3 baths1,375 sq. ft.
8314 Epinard Ct, ANNANDALE, VA 22003
MLS# VAFX2346890Listed by: SAMSON PROPERTIES - Coming Soon
 $689,000Coming Soon4 beds 2 baths1,404 sq. ft.
7119 Jayhawk St, ANNANDALE, VA 22003
MLS# VAFX2344610Listed by: WEICHERT, REALTORS - New
 $1,250,000Active6 beds 4 baths3,399 sq. ft.
3502 Launcelot Way #, ANNANDALE, VA 22003
MLS# VAFX2347336Listed by: RE/MAX GATEWAY, LLC - New
 $639,999Active3 beds 4 baths1,584 sq. ft.
7468 Adams Park Ct, ANNANDALE, VA 22003
MLS# VAFX2347532Listed by: SOUTH EAST REALTY, INC. - Open Sat, 1 to 3pmNew
 $899,900Active4 beds 3 baths2,556 sq. ft.
4928 King Solomon Dr, ANNANDALE, VA 22003
MLS# VAFX2343520Listed by: EXP REALTY LLC - Open Sat, 12 to 2pmNew
 $224,999Active1 beds 1 baths656 sq. ft.
7728 Donnybrook Ct #202, ANNANDALE, VA 22003
MLS# VAFX2347280Listed by: COMPASS - Open Sun, 1 to 4pmNew
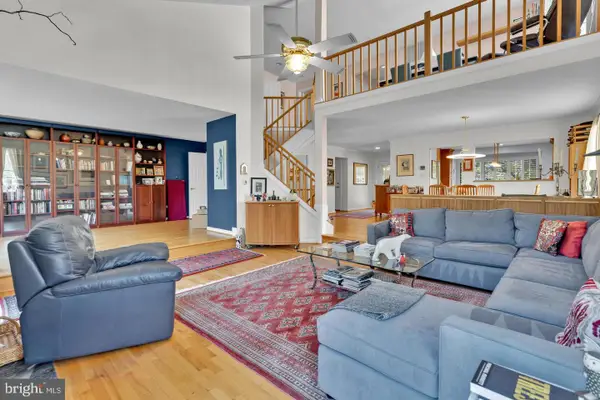 $1,249,500Active5 beds 5 baths4,646 sq. ft.
3407 Walnut Hill Ct, FALLS CHURCH, VA 22042
MLS# VAFX2346908Listed by: WEICHERT, REALTORS - Open Sat, 1 to 3pmNew
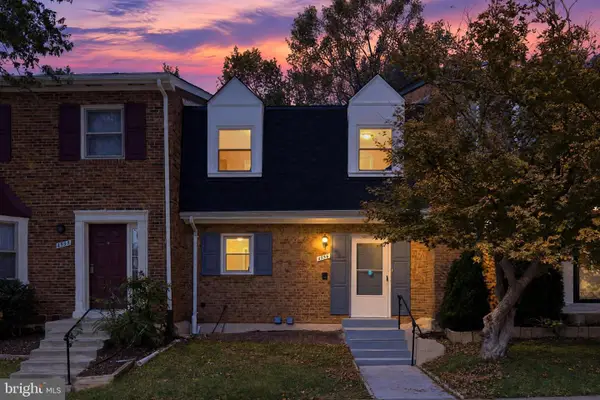 $575,000Active3 beds 4 baths2,010 sq. ft.
4536 Garbo Ct, ANNANDALE, VA 22003
MLS# VAFX2345016Listed by: COMPASS - Open Sat, 2 to 4pmNew
 $925,000Active4 beds 3 baths2,432 sq. ft.
4609 Country Ln, ANNANDALE, VA 22003
MLS# VAFX2346592Listed by: LONG & FOSTER REAL ESTATE, INC.


Protect your home and budget from life's surprises with an Assurant Home Warranty, backed by a partner that supports you through every step of homeownership. Explore Plans.
© 2023 - 2026 ERA Franchise Systems LLC. All rights reserved. ERA Franchise Systems LLC fully supports the principles of the Fair Housing Act and the Equal Opportunity Act. ERA, ERA Real Estate powered, and their respective logos are registered service marks of ERA Franchise Systems LLC. Each office is independently owned and operated.