
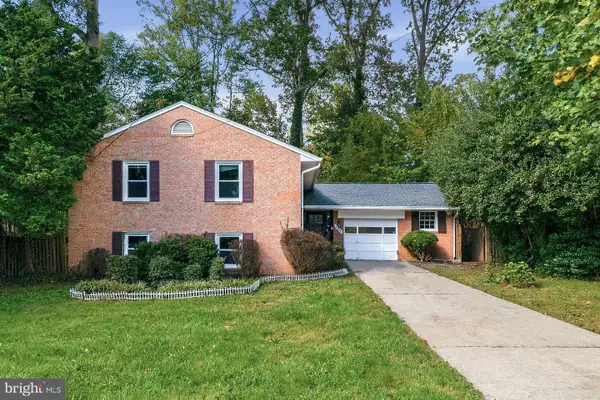
5021 Kingston Dr, Annandale, VA 22003
Local realty services provided by:O'BRIEN REALTY ERA POWERED
5021 Kingston Dr,Annandale, VA 22003
$906,200
- 4 Beds
- 4 Baths
- - sq. ft.
- Single family
- Sold
Listed by: earle whitmore
Office: long & foster real estate, inc.
MLS#:VAFX2323750
Source:BRIGHTMLS
Sorry, we are unable to map this address
Price summary
- Price:$906,200
About this home
Eventually, every long time owner hands a house to someone new.
The rooms stay. The fireplaces stay. The garden changes with another season. But different people gather around the dining table, new friends find their way to the patio, and someone else begins pulling into the driveway at the end of the day thinking:
It is good to be home.There’s a moment when a house begins to feel like home. Here, it may happen before you even walk through the front door.
You turn into a neighborhood of large lots, mature oak trees and quiet streets, pull into the driveway and leave the rest of the day behind. The setting feels peaceful and private—the kind of place where coming home really does feel like coming home.
For years, the owners have renovated and updated this center-hall Colonial, adapting it to the way people live today. Now it’s ready for someone new to begin the next chapter.
Start out back. A flagstone patio bordered by a Georgetown-style brick wall and planting beds creates an outdoor garden room. Perennials, seasonal plantings and grassy areas provide changing views throughout the year. Beyond the fenced yard, the property becomes more natural and wooded, with deer and other local wildlife passing through. It’s easy to picture ending the day here with a glass of wine.
Inside, the house has evolved well beyond the traditional Colonial floor plan.
Off the foyer, the library has been renovated to include a full bath with walk-in shower, giving the main level added flexibility. Across the hall, the generous living room—with its wood-burning fireplace and room for a piano—flows toward the dining area. Think holiday dinners, birthdays, celebrations and old friends lingering around the table.
Then you reach the part of the house where everyday life is likely to happen.
The updated kitchen and breakfast area combines Sub-Zero wine and full refrigerators, Wolf microwave and dual-fuel double-oven range, and Bosch dishwasher with exotic granite counters, marble backsplash, extensive cabinetry, a pot rack and abundant inset lighting.
From there, the kitchen flows directly into the family room addition, with its gas-log fireplace, large bay window and sliding glass doors overlooking the patio. Stream a movie, watch the World Cup, Tour de France or an NFL game, or simply settle in at the end of the day. Together, the kitchen, family room and patio form a comfortable center for daily life.
Upstairs, four bedrooms provide private spaces away from the activity below. The primary suite includes a walk-in closet, dressing area and updated shower bath, while the updated hall bath offers a tub and linen storage.
Downstairs, the spacious recreation room adds another layer of flexibility, with a wood-burning fireplace, built-in cabinetry, microwave and wine refrigerator. There’s room for media, board or video games, exercise equipment—or several activities at once. A fourth full bath with walk-in shower adds possibilities for overnight guests, sleepovers or even the occasional pet bath.
Perhaps what makes the house especially appealing is the contrast between how it feels and where it is.
The setting is leafy, peaceful and tucked away, yet the home is inside the Beltway. Starbucks, restaurants, shopping and county parks are just minutes away. The active civic association adds another dimension to neighborhood life, with activities that have included a Halloween parade, Oktoberfest, potluck meals, garden club and an ice cream social....
Contact an agent
Home facts
- Year built:1963
- Subdivision & Development:HILLBROOK FOREST
- Listing ID #:VAFX2323750
- Added:49 day(s) ago
- Updated:October 15, 2026 at 10:16 AM
Rooms and interior
- Bedrooms:4
- Total bathrooms:4
- Full bathrooms:4
- Rooms Total:16
- Flooring:Carpet, Ceramic Tile, Hardwood
- Dining Description:Dining Room
- Bathrooms Description:Bathroom 1, Bathroom 2, Bathroom 3, Primary Bath(s)
- Kitchen Description:Breakfast Area, Built-In Microwave, Built-In Range, Carpet, Crown Moldings, Dishwasher, Disposal, Exhaust Fan, Extra Refrigerator/Freezer, Icemaker, Kitchen - Eat-In, Kitchen - Island, Microwave, Oven/Range - Gas, Range Hood, Recessed Lighting, Refrigerator, Six Burner Stove, Stainless Steel Appliances, Upgraded Countertops, Water Heater
- Bedroom Description:Carpet, Walk In Closet(s)
- Basement:Yes
- Basement Description:Connecting Stairway, Heated, Outside Entrance, Walkout Stairs, Windows
Heating and cooling
- Cooling:Central A/C
- Heating:Forced Air, Natural Gas
Structure and exterior
- Year built:1963
- Lot Features:Backs to Trees, Front Yard, Partly Wooded, Rear Yard
- Architectural Style:Colonial
- Construction Materials:Brick Veneer, Vinyl Siding
- Exterior Features:Lawn Sprinkler, Patio(s)
- Foundation Description:Block
- Levels:3 Story
Schools
- High school:ANNANDALE
- Middle school:POE
- Elementary school:COLUMBIA
Utilities
- Water:Public
- Sewer:Public Sewer
Finances and disclosures
- Price:$906,200
- Tax amount:$10,498 (2026)
Features and amenities
- Laundry features:Dryer, Laundry, Washer
- Amenities:Air Cleaner, Attic, Bay/Bow Windows, Cable TV, Carpet, Chair Railings, Crown Moldings, Double Hung Windows, Double Pane Windows, Electric Available, Humidifer, Natural Gas Available, Phone Available, Recessed Lighting, Window Treatments
Parking
- Parking description:Asphalt Driveway, Attached Garage, Garage - Front Entry, Garage Door Opener, Off Street
- Garage:Yes
- Garage spaces:1
New listings near 5021 Kingston Dr
- Coming SoonOpen Fri, 5 to 7pm
 $264,900Coming Soon2 beds 2 baths1,011 sq. ft.
8312 Tobin Rd Rd #23, ANNANDALE, VA 22003
MLS# VAFX2345368Listed by: SAMSON PROPERTIES - Coming Soon
 $689,000Coming Soon4 beds 2 baths1,404 sq. ft.
7119 Jayhawk St, ANNANDALE, VA 22003
MLS# VAFX2344610Listed by: WEICHERT, REALTORS - Coming Soon
 $950,000Coming Soon6 beds 4 baths2,770 sq. ft.
9101 Bramble Pl, ANNANDALE, VA 22003
MLS# VAFX2342314Listed by: COLDWELL BANKER REALTY - Coming Soon
 $1,250,000Coming Soon7 beds 5 baths5,813 sq. ft.
6926 Alpine Dr, ANNANDALE, VA 22003
MLS# VAFX2337076Listed by: EXP REALTY, LLC - Open Sat, 12 to 2pmNew
 $250,000Active2 beds 1 baths760 sq. ft.
7711 Donnybrook Ct #6, ANNANDALE, VA 22003
MLS# VAFX2334862Listed by: REDFIN CORPORATION - New
 $860,000Active5 beds 3 baths1,370 sq. ft.
8706 Braeburn Dr, ANNANDALE, VA 22003
MLS# VAFX2345586Listed by: OPEN DOOR BROKERAGE, LLC - New
 $474,900Active3 beds 3 baths1,660 sq. ft.
4930 Van Walbeek Pl, ANNANDALE, VA 22003
MLS# VAFX2345152Listed by: CENTURY 21 REDWOOD REALTY - New
 $450,000Active3 beds 3 baths1,298 sq. ft.
5021 Americana Dr, ANNANDALE, VA 22003
MLS# VAFX2344458Listed by: SPRING HILL REAL ESTATE, LLC. - New
 $638,000Active3 beds 4 baths2,012 sq. ft.
4076 Championship Dr, ANNANDALE, VA 22003
MLS# VAFX2344698Listed by: SAMSON PROPERTIES - Open Sun, 1 to 3pmNew
 $1,055,000Active3 beds 4 baths3,002 sq. ft.
5109 King David Blvd, ANNANDALE, VA 22003
MLS# VAFX2343734Listed by: REDFIN CORPORATION


Protect your home and budget from life's surprises with an Assurant Home Warranty, backed by a partner that supports you through every step of homeownership. Explore Plans.
© 2023 - 2026 ERA Franchise Systems LLC. All rights reserved. ERA Franchise Systems LLC fully supports the principles of the Fair Housing Act and the Equal Opportunity Act. ERA, ERA Real Estate powered, and their respective logos are registered service marks of ERA Franchise Systems LLC. Each office is independently owned and operated.