
7119 Jayhawk St, Annandale, VA 22003
Local realty services provided by:ERA Valley Realty
7119 Jayhawk St,Annandale, VA 22003
$689,000
- 4 Beds
- 2 Baths
- 1,404 sq. ft.
- Single family
- Coming Soon
Listed by: ronnie a molina
Office: weichert, realtors
MLS#:VAFX2344610
Source:BRIGHTMLS
Price summary
- Price:$689,000
- Price per sq. ft.:$490.74
About this home
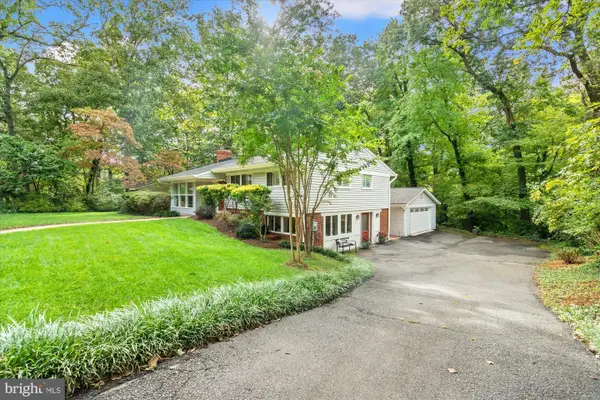
Welcome to this updated 1-level rambler sited on a gorgeous .21 acre lot in the popular Crestwood Manor community! This home features four bedrooms and two updated full baths. You will fall in love with the semi-open concept layout that perfectly fits today's lifestyle. Enjoy the sweeping living room with a cozy wood-burning fireplace and adjoining dining area, gleaming LVP floors throughout, and fresh paint throughout. The gourmet kitchen features 42-inch white shaker cabinetry, quartz countertops, chic subway tile backsplash, and stainless steel appliances. Off the living room is a door that opens to a good size patio, ideal for summer barbecues and entertaining. The primary suite features a good size closet, new LVP floors, and fresh paint. There are three additional bedrooms that share a full bath. As a bonus - the pulldown attic stairs offers ample storage! Enjoy the solid brick masonry construction, and a handy storage shed. One of the home's greatest advantages is its convenient location. Everyday shopping and dining are just minutes away, with easy access to Annandale Shopping Center, Little River Shopping Center, Giant, ALDI, K Market International, and the many restaurants and specialty markets that make Annandale such a vibrant community. Outdoor enthusiasts will appreciate the variety of nearby parks and recreational opportunities. Mason District Park offers walking trails, sports fields, tennis and basketball courts, playgrounds, a pond, dog park, picnic areas, and seasonal community events. Annandale Community Park and Hidden Oaks Nature Center provide additional wooded trails, playgrounds, sports facilities, and opportunities to enjoy nature right in the neighborhood. Commuters will appreciate the home's convenient access to Columbia Pike, Little River Turnpike, Gallows Road, and the Capital Beltway, providing easy connections throughout Northern Virginia and the greater Washington, D.C. area....
Contact an agent
Home facts
- Year built:1959
- Subdivision & Development:CRESTWOOD MANOR
- Listing ID #:VAFX2344610
- Updated:October 05, 2026 at 10:59 AM
Rooms and interior
- Bedrooms:4
- Total bathrooms:2
- Full bathrooms:2
- Flooring:Laminate Plank
- Kitchen Description:Dishwasher, Disposal, Oven/Range - Gas, Range Hood, Refrigerator
- Living area:1,404 sq. ft.
Heating and cooling
- Cooling:Ceiling Fan(s), Central A/C
- Heating:Forced Air, Natural Gas
Structure and exterior
- Roof:Shingle
- Year built:1959
- Building area:1,404 sq. ft.
- Lot area:0.22 Acres
- Architectural Style:Ranch/Rambler
- Construction Materials:Brick
- Foundation Description:Slab
- Levels:1 Story
Utilities
- Water:Public
- Sewer:Public Sewer
Finances and disclosures
- Price:$689,000
- Price per sq. ft.:$490.74
- Tax amount:$7,030 (2026)
Features and amenities
- Laundry features:Dryer, Washer
- Amenities:Attic
New listings near 7119 Jayhawk St
- Coming Soon
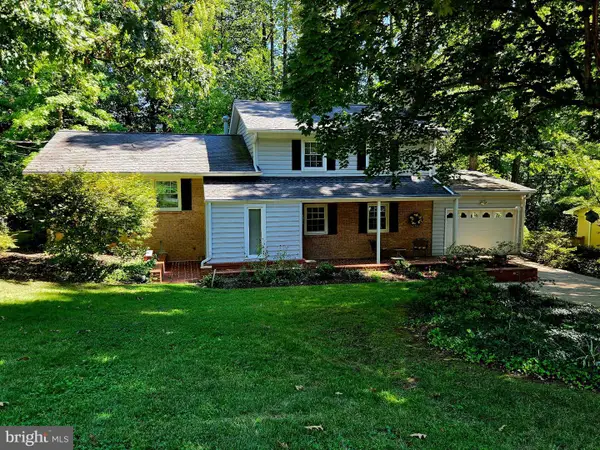 $895,000Coming Soon4 beds 3 baths1,798 sq. ft.
5017 Dodson Dr, ANNANDALE, VA 22003
MLS# VAFX2344086Listed by: CENTURY 21 NEW MILLENNIUM - Coming SoonOpen Sun, 11am to 3pm
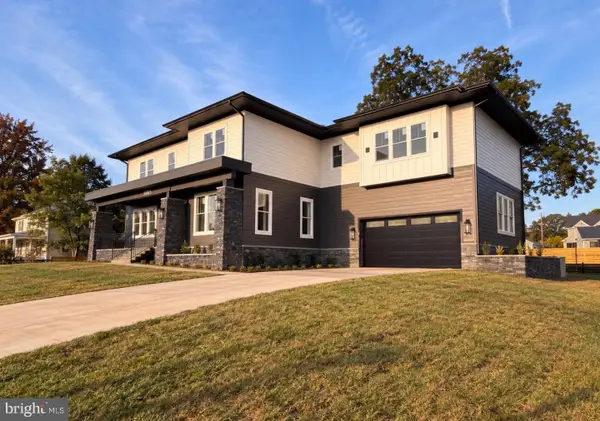 $2,185,000Coming Soon6 beds 8 baths7,057 sq. ft.
5005 Laburch Ln, ANNANDALE, VA 22003
MLS# VAFX2344204Listed by: FAIRFAX REALTY SELECT - Coming Soon
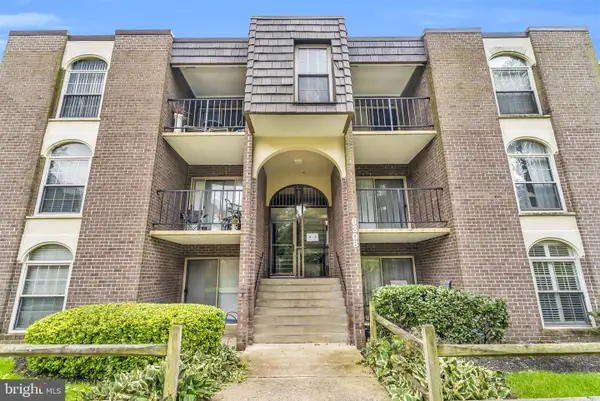 $255,000Coming Soon2 beds 2 baths1,011 sq. ft.
8308 Tobin Rd #22, ANNANDALE, VA 22003
MLS# VAFX2343842Listed by: SAMSON PROPERTIES - Coming Soon
 $359,000Coming Soon2 beds 2 baths1,130 sq. ft.
7707 Lafayette Forest Dr #61, ANNANDALE, VA 22003
MLS# VAFX2344076Listed by: MEGA REALTY & INVESTMENT INC - Coming SoonOpen Sun, 12 to 2pm
 $265,000Coming Soon2 beds 2 baths982 sq. ft.
3362 Woodburn Rd #31, ANNANDALE, VA 22003
MLS# VAFX2343414Listed by: PEARSON SMITH REALTY, LLC - Coming Soon
 $1,250,000Coming Soon7 beds 5 baths5,813 sq. ft.
6926 Alpine Dr, ANNANDALE, VA 22003
MLS# VAFX2337076Listed by: EXP REALTY, LLC - New
 $360,000Active2 beds 2 baths1,130 sq. ft.
7717 Lafayette Forest Dr #02, ANNANDALE, VA 22003
MLS# VAFX2344100Listed by: IMG REALTY, LLC - New
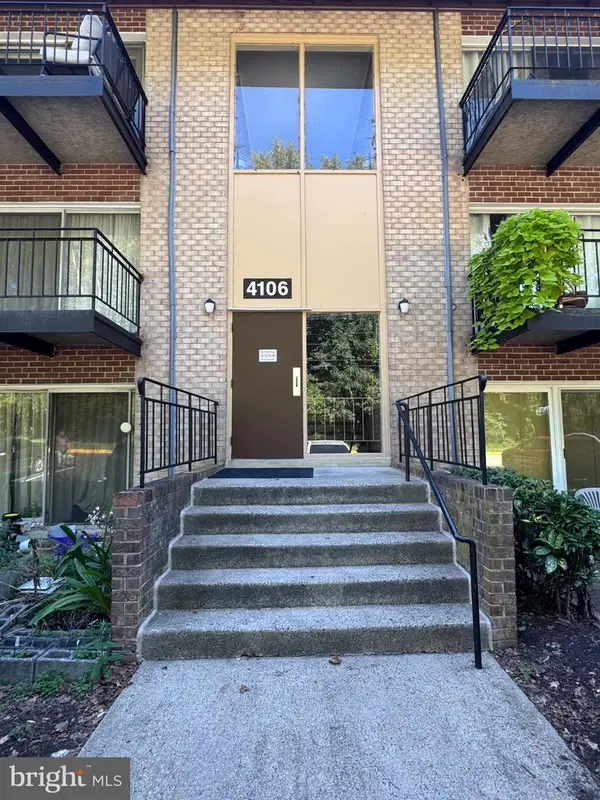 $265,000Active2 beds 1 baths941 sq. ft.
4106 Mangalore Dr #202, ANNANDALE, VA 22003
MLS# VAFX2344582Listed by: SOUTH EAST REALTY, INC. - New
 $925,000Active3 beds 4 baths2,831 sq. ft.
4002 Millcreek Dr, ANNANDALE, VA 22003
MLS# VAFX2343884Listed by: KELLER WILLIAMS CAPITAL PROPERTIES


Protect your home and budget from life's surprises with an Assurant Home Warranty, backed by a partner that supports you through every step of homeownership. Explore Plans.
© 2023 - 2026 ERA Franchise Systems LLC. All rights reserved. ERA Franchise Systems LLC fully supports the principles of the Fair Housing Act and the Equal Opportunity Act. ERA, ERA Real Estate powered, and their respective logos are registered service marks of ERA Franchise Systems LLC. Each office is independently owned and operated.