
7028 Bradley Cir, Annandale, VA 22003
Local realty services provided by:ERA Central Realty Group
7028 Bradley Cir,Annandale, VA 22003
$849,900
- 5 Beds
- 3 Baths
- 2,340 sq. ft.
- Single family
- Active
Upcoming open houses
- Sat, Sep 1901:00 pm - 03:00 pm
Listed by: victor c criales
Office: exp realty, llc.
MLS#:VAFX2341608
Source:BRIGHTMLS
Price summary
- Price:$849,900
- Price per sq. ft.:$363.21
About this home
Rare opportunity in Annandale! This classic, all-brick rambler sits on an impressive 0.58-acre lot—nearly double the size of neighboring properties—and backs directly to the peaceful, tree-lined backdrop of Broyhill Park.
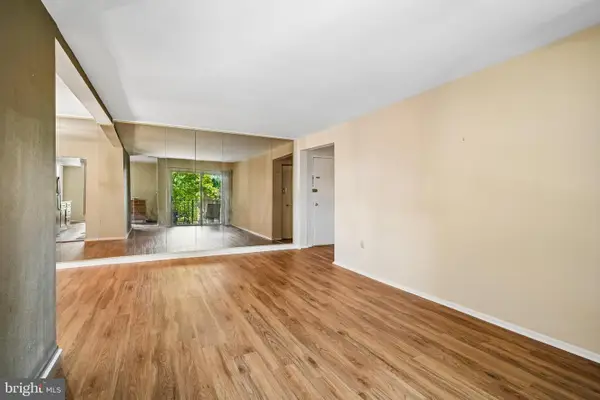
Inside, enjoy a complete turnkey interior renovation featuring fresh paint, updated interior doors, and beautifully refinished original hardwoods across the main floor. The light-filled, open-concept layout centers around a brand-new kitchen equipped with upgraded countertops, a large center island, and new appliances.
Downstairs, the fully finished walkout basement expands your living space with a massive rec room, a wet bar setup, a newly appointed full bath, and two exceptionally large bedrooms. Outside, relax on the freshly re-stained deck overlooking the huge backyard, complete with a large wooden workshop building and a secondary storage shed.
Unbeatable location just minutes to vibrant local dining, popular nearby shopping centers with Aldi, the Mosaic District, Metro, I-495, Columbia Pike, and Gallows Road!...
Contact an agent
Home facts
- Year built:1953
- Subdivision & Development:BROYHILL CREST
- Listing ID #:VAFX2341608
- Added:1 day(s) ago
- Updated:September 17, 2026 at 05:37 AM
Rooms and interior
- Bedrooms:5
- Total bathrooms:3
- Full bathrooms:3
- Rooms Total:10
- Dining Description:Combination Dining/Living
- Kitchen Description:Kitchen - Island, Upgraded Countertops, Wet/Dry Bar
- Bedroom Description:Entry Level Bedroom
- Basement:Yes
- Basement Description:Daylight, Full, Fully Finished, Sump Pump, Walkout Level
- Living area:2,340 sq. ft.
Heating and cooling
- Cooling:Central A/C
- Heating:Forced Air, Natural Gas
Structure and exterior
- Roof:Asphalt
- Year built:1953
- Building area:2,340 sq. ft.
- Lot area:0.58 Acres
- Lot Features:Backs - Parkland, Backs to Trees
- Architectural Style:Raised Ranch/Rambler
- Construction Materials:Block, Brick
- Exterior Features:Deck(s)
- Foundation Description:Block, Permanent
- Levels:1 Story
Schools
- High school:FALLS CHURCH
- Middle school:POE
- Elementary school:MASON CREST
Utilities
- Water:Public
- Sewer:Public Sewer
Finances and disclosures
- Price:$849,900
- Price per sq. ft.:$363.21
- Tax amount:$8,217 (2026)
Features and amenities
- Laundry features:Dryer In Unit, Has Laundry, Washer In Unit
- Amenities:Ceiling Fan(s), Solar Tube(s), Wet/Dry Bar
New listings near 7028 Bradley Cir
- Coming Soon
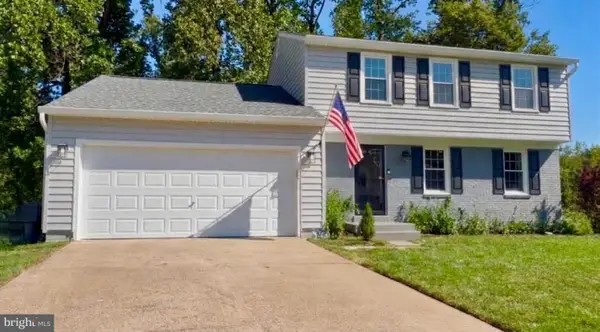 $994,900Coming Soon4 beds 4 baths2,368 sq. ft.
7945 Freehollow Dr, FALLS CHURCH, VA 22042
MLS# VAFX2340270Listed by: SAMSON PROPERTIES - Coming SoonOpen Sun, 1 to 4pm
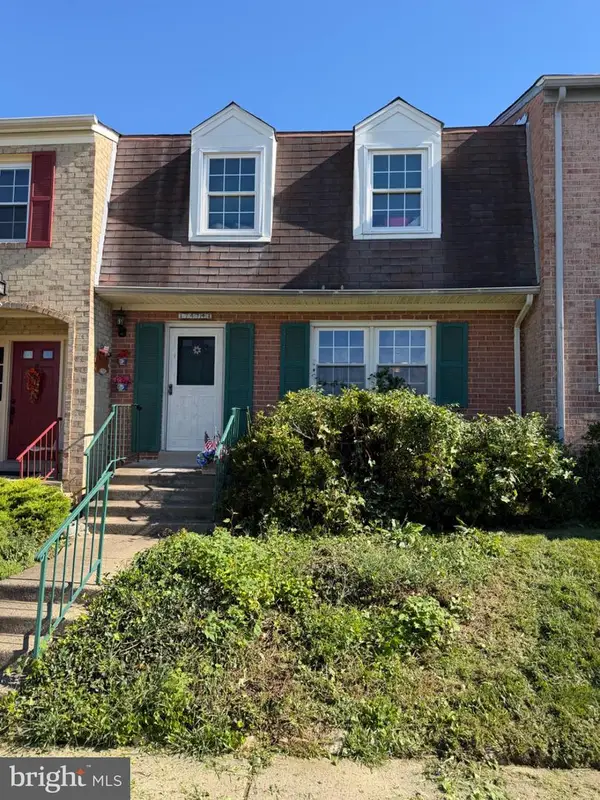 $550,000Coming Soon3 beds 4 baths2,293 sq. ft.
7474 Covent Wood Ct, ANNANDALE, VA 22003
MLS# VAFX2341524Listed by: RE/MAX GALAXY - Coming Soon
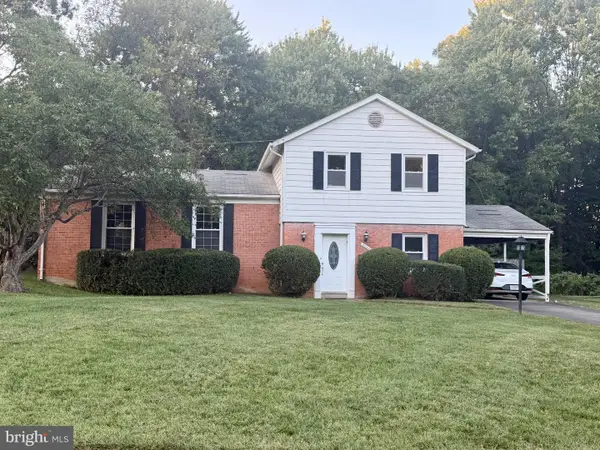 $829,000Coming Soon5 beds 3 baths2,302 sq. ft.
6544 Sulky Ln, ANNANDALE, VA 22003
MLS# VAFX2341068Listed by: LONG & FOSTER REAL ESTATE, INC. - Coming Soon
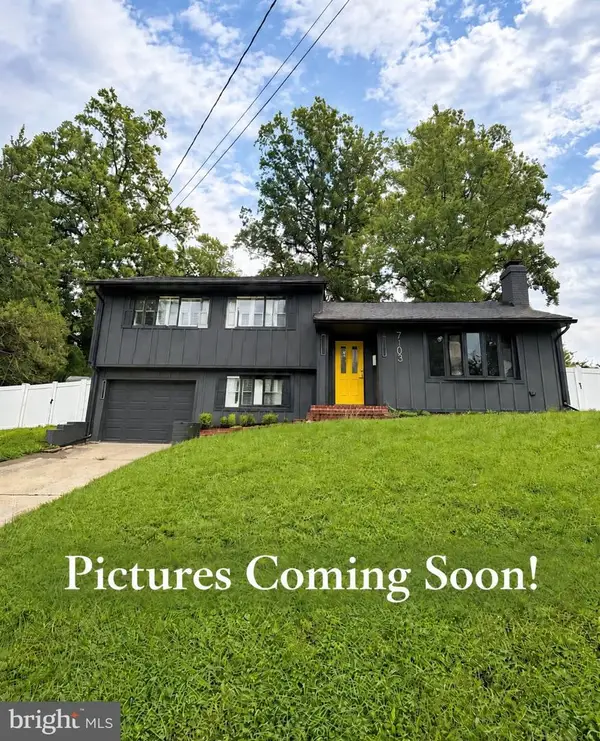 $849,999Coming Soon3 beds 3 baths1,845 sq. ft.
7103 Galesville Pl, ANNANDALE, VA 22003
MLS# VAFX2339914Listed by: METRO HOMES DMV LLC - Coming Soon
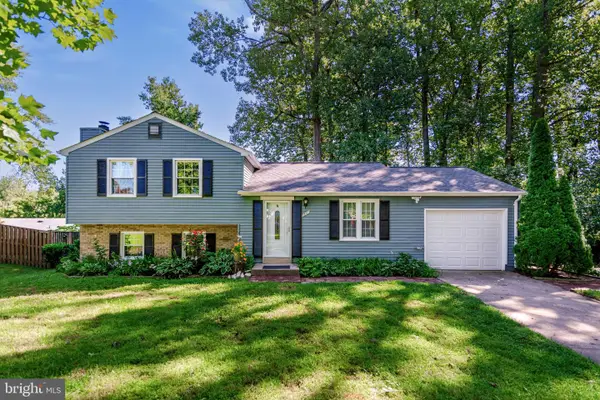 $880,000Coming Soon3 beds 3 baths1,410 sq. ft.
7807 Freehollow Dr, FALLS CHURCH, VA 22042
MLS# VAFX2340070Listed by: SAMSON PROPERTIES - Coming Soon
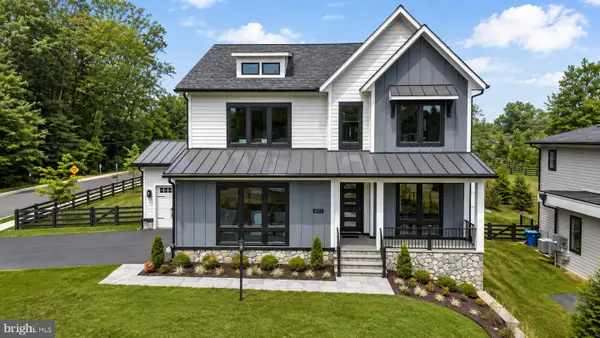 $2,099,999Coming Soon6 beds 9 baths6,943 sq. ft.
4055 Thornton St, ANNANDALE, VA 22003
MLS# VAFX2337802Listed by: SAMSON PROPERTIES - Coming Soon
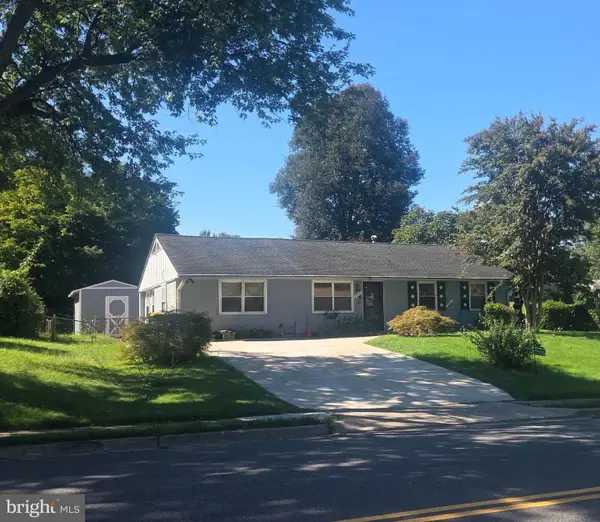 $660,000Coming Soon4 beds 2 baths1,368 sq. ft.
7705 Kalorama Rd, ANNANDALE, VA 22003
MLS# VAFX2339962Listed by: SAMSON PROPERTIES - Coming Soon
 $550,000Coming Soon3 beds 4 baths1,742 sq. ft.
4631 Brentleigh Ct, ANNANDALE, VA 22003
MLS# VAFX2328262Listed by: BERKSHIRE HATHAWAY HOMESERVICES PENFED REALTY - Open Sat, 1 to 3pmNew
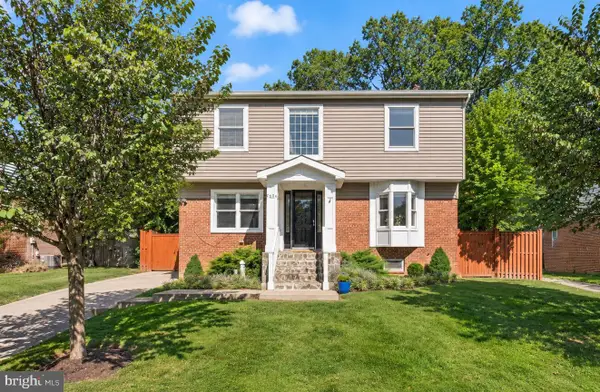 $915,000Active4 beds 4 baths3,005 sq. ft.
7406 Valleycrest Blvd, ANNANDALE, VA 22003
MLS# VAFX2341014Listed by: RLAH @PROPERTIES - New
 $249,900Active2 beds 2 baths1,011 sq. ft.
3360 Woodburn Rd #33, ANNANDALE, VA 22003
MLS# VAFX2341242Listed by: COLDWELL BANKER REALTY - WASHINGTON


Protect your home and budget from life's surprises with an Assurant Home Warranty, backed by a partner that supports you through every step of homeownership. Explore Plans.
© 2023 - 2026 ERA Franchise Systems LLC. All rights reserved. ERA Franchise Systems LLC fully supports the principles of the Fair Housing Act and the Equal Opportunity Act. ERA, ERA Real Estate powered, and their respective logos are registered service marks of ERA Franchise Systems LLC. Each office is independently owned and operated.