
7717 Lafayette Forest Dr #22, Annandale, VA 22003
Local realty services provided by:O'BRIEN REALTY ERA POWERED
7717 Lafayette Forest Dr #22,Annandale, VA 22003
$365,900
- 2 Beds
- 2 Baths
- 1,205 sq. ft.
- Condominium
- Coming Soon
Listed by: lauren r smerbeck
Office: re/max executives
MLS#:VAFX2335604
Source:BRIGHTMLS
Price summary
- Price:$365,900
- Price per sq. ft.:$303.65
About this home
Coming Soon! Rarely available LARGEST 2 Bedroom model in Lafayette Forest. Open and spacious floor plan on 1205 sq. ft. 2 large bedrooms with 2 en suite baths both upgraded with 10 inch decorator tile and each with walk-in closets. The Primary bath has dual sinks, upgraded cabinets and a walk in roomy shower. Family Room with cozy Fireplace has access to the balcony. Separate Dining area off the kitchen. Kitchen has upgraded cabinets, SS Refridgerator, and a breakfast bar. Washer and Dryer in unit. Sliding Glass Doors replaced.
Contact an agent
Home facts
- Year built:1986
- Subdivision & Development:LAFAYETTE FOREST
- Listing ID #:VAFX2335604
- Updated:August 21, 2026 at 01:33 AM
Rooms and interior
- Bedrooms:2
- Total bathrooms:2
- Full bathrooms:2
- Kitchen Description:Breakfast Area, Dishwasher, Disposal, Kitchen - Galley, Microwave, Oven/Range - Electric, Refrigerator
- Living area:1,205 sq. ft.
Heating and cooling
- Cooling:Central A/C
- Heating:Electric, Heat Pump(s)
Structure and exterior
- Year built:1986
- Building area:1,205 sq. ft.
- Architectural Style:Traditional
- Construction Materials:Aluminum Siding, Combination
- Levels:3 Story
Utilities
- Water:Public
- Sewer:Public Sewer
Finances and disclosures
- Price:$365,900
- Price per sq. ft.:$303.65
- Tax amount:$4,000 (2026)
Features and amenities
- Laundry features:Dryer, Dryer In Unit, Washer, Washer In Unit
- Amenities:Cable TV Available, Electric Available, Sliding Windows
Parking
- Parking description:Parking Lot, Rented/Permit Required, Unassigned
New listings near 7717 Lafayette Forest Dr #22
- Coming Soon
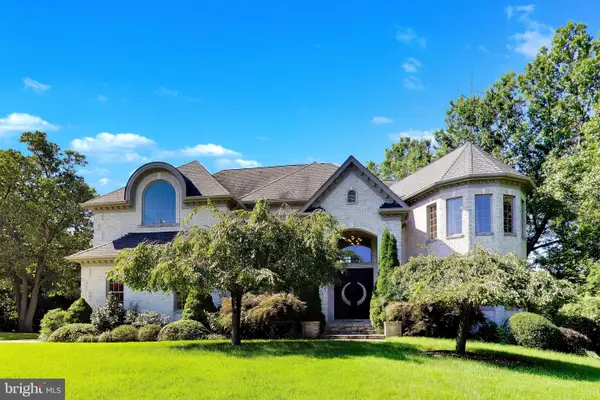 $1,499,999Coming Soon7 beds 7 baths4,250 sq. ft.
6639 Locust Way, ANNANDALE, VA 22003
MLS# VAFX2335926Listed by: FAIRFAX REALTY SELECT - Coming Soon
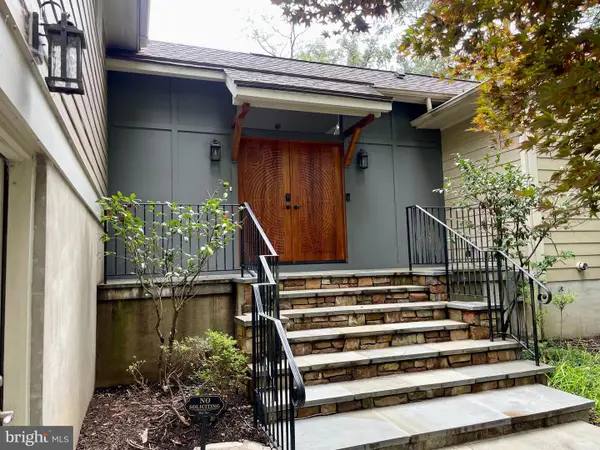 $1,299,500Coming Soon4 beds 4 baths3,011 sq. ft.
3725 Linda Ln, ANNANDALE, VA 22003
MLS# VAFX2328644Listed by: BERKSHIRE HATHAWAY HOMESERVICES PENFED REALTY - Coming Soon
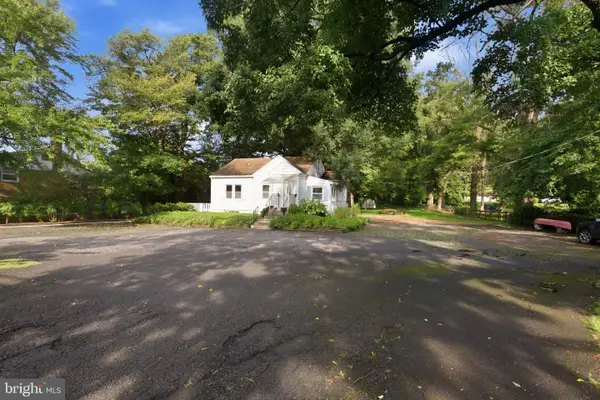 $975,000Coming Soon3 beds 3 baths2,961 sq. ft.
4616 Ravensworth Rd, ANNANDALE, VA 22003
MLS# VAFX2335612Listed by: EXP REALTY, LLC - Coming Soon
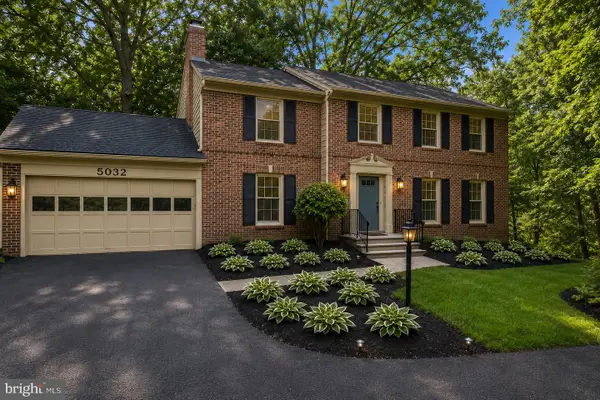 $1,199,999Coming Soon5 beds 5 baths3,570 sq. ft.
5032 King David Blvd, ANNANDALE, VA 22003
MLS# VAFX2336304Listed by: REAL BROKER, LLC - Coming Soon
 $330,000Coming Soon2 beds 2 baths1,218 sq. ft.
7804 Dassett Ct #t2, ANNANDALE, VA 22003
MLS# VAFX2336126Listed by: REDFIN CORPORATION - Coming Soon
 $775,000Coming Soon4 beds 4 baths2,682 sq. ft.
7305 Brookcrest Pl, ANNANDALE, VA 22003
MLS# VAFX2334884Listed by: EXP REALTY, LLC - Coming Soon
 $799,900Coming Soon3 beds 3 baths3,088 sq. ft.
4612 Hillbrook Dr, ANNANDALE, VA 22003
MLS# VAFX2333874Listed by: LYDIA REAL ESTATE, LLC - Coming Soon
 $365,000Coming Soon2 beds 2 baths1,006 sq. ft.
7701 Lafayette Forest Dr #31, ANNANDALE, VA 22003
MLS# VAFX2333766Listed by: KW UNITED - Coming SoonOpen Sun, 1 to 4pm
 $709,888Coming Soon3 beds 3 baths1,374 sq. ft.
7812 Royston St, ANNANDALE, VA 22003
MLS# VAFX2331704Listed by: CENTURY 21 REDWOOD REALTY


Protect your home and budget from life's surprises with an Assurant Home Warranty, backed by a partner that supports you through every step of homeownership. Explore Plans.
© 2023 - 2026 ERA Franchise Systems LLC. All rights reserved. ERA Franchise Systems LLC fully supports the principles of the Fair Housing Act and the Equal Opportunity Act. ERA, ERA Real Estate powered, and their respective logos are registered service marks of ERA Franchise Systems LLC. Each office is independently owned and operated.