
1006 26th St S, Arlington, VA 22202
Local realty services provided by:ERA Martin Associates
1006 26th St S,Arlington, VA 22202
$1,195,000
- 5 Beds
- 5 Baths
- 2,844 sq. ft.
- Single family
- Active
Listed by: jennifer lynn dennis
Office: exp realty, llc.
MLS#:VAAR2081998
Source:BRIGHTMLS
Price summary
- Price:$1,195,000
- Price per sq. ft.:$420.18
About this home
Beautifully renovated 5-bedroom home in one of Arlington’s most desirable locations, offering a perfect blend of historic charm and modern comfort. The stunning updated kitchen features an oversized island, ideal for entertaining, with views of the living room’s wood-burning fireplace. A formal dining room and butler’s pantry add elegance and convenience for hosting. The main level also offers a private guest room with a half bath and built-ins, perfect for a home office or guest space. Upstairs, enjoy hardwood flooring, beautifully updated bathrooms, and a spacious primary bedroom with access to a private rooftop terrace showcasing lovely sunset and city views. The fully finished basement provides additional flexible living space, a full bath, and room for recreation, guests, or storage. Outside, the yard offers endless possibilities for a patio or garden. Parking is a standout feature, with a garage and additional front and rear parking. Conveniently located just minutes from restaurants, shopping, Reagan National Airport, and more. Don't miss the opportunity to make this exceptional Arlington home yours!...
Contact an agent
Home facts
- Year built:1937
- Subdivision & Development:AURORA HILLS
- Listing ID #:VAAR2081998
- Updated:November 20, 2026 at 03:11 PM
Rooms and interior
- Bedrooms:5
- Total bathrooms:5
- Full bathrooms:3
- Half bathrooms:2
- Dining Description:Dining Area
- Kitchen Description:Built-Ins, Butlers Pantry, Crown Moldings, Dishwasher, Disposal, ENERGY STAR Refrigerator, Kitchen - Eat-In, Kitchen - Gourmet, Kitchen - Island, Oven/Range - Gas, Range Hood, Recessed Lighting, Stainless Steel Appliances, Upgraded Countertops, Water Heater
- Bedroom Description:Entry Level Bedroom, Walk In Closet(s)
- Basement:Yes
- Basement Description:Daylight, Full
- Living area:2,844 sq. ft.
Heating and cooling
- Cooling:Central A/C
- Heating:Energy Star Heating System, Natural Gas
Structure and exterior
- Roof:Architectural Shingle
- Year built:1937
- Building area:2,844 sq. ft.
- Lot area:0.11 Acres
- Architectural Style:Traditional, Tudor
- Construction Materials:Aluminum Siding, Brick
- Foundation Description:Brick/Mortar, Crawl Space
- Levels:3 Story
Utilities
- Water:Public
- Sewer:Public Sewer
Finances and disclosures
- Price:$1,195,000
- Price per sq. ft.:$420.18
- Tax amount:$10,375 (2026)
Features and amenities
- Amenities:Built-Ins, Ceiling Fan(s), Crown Moldings, Recessed Lighting
Parking
- Parking description:Detached Garage, Garage - Rear Entry, On Street
- Garage:Yes
- Garage spaces:1
New listings near 1006 26th St S
- Coming Soon
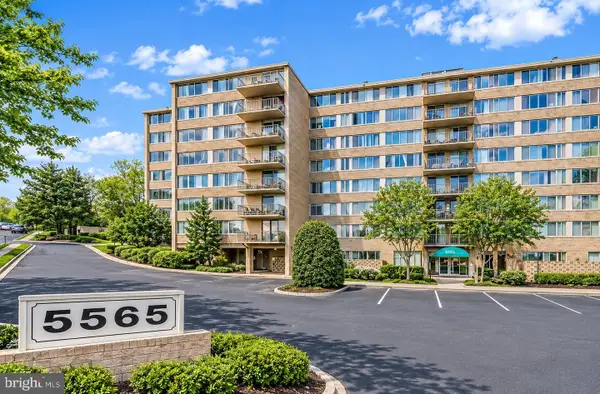 $195,000Coming Soon1 beds 1 baths788 sq. ft.
5565 Columbia Pike #310, ARLINGTON, VA 22204
MLS# VAAR2082270Listed by: KW METRO CENTER - Coming Soon
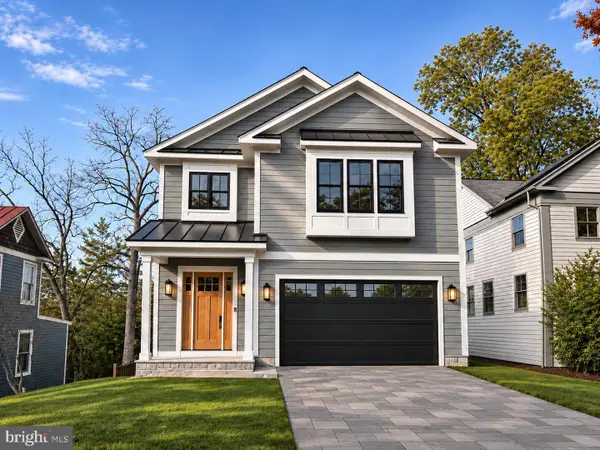 $2,795,000Coming Soon6 beds 6 baths5,686 sq. ft.
1818 N Stafford St, ARLINGTON, VA 22207
MLS# VAAR2081194Listed by: KELLER WILLIAMS REALTY - Coming Soon
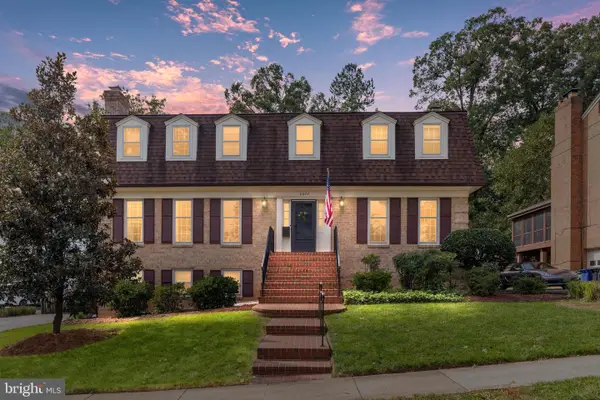 $1,850,000Coming Soon4 beds 5 baths3,549 sq. ft.
3200 N Nottingham St, ARLINGTON, VA 22207
MLS# VAAR2082148Listed by: EXP REALTY, LLC - Coming Soon
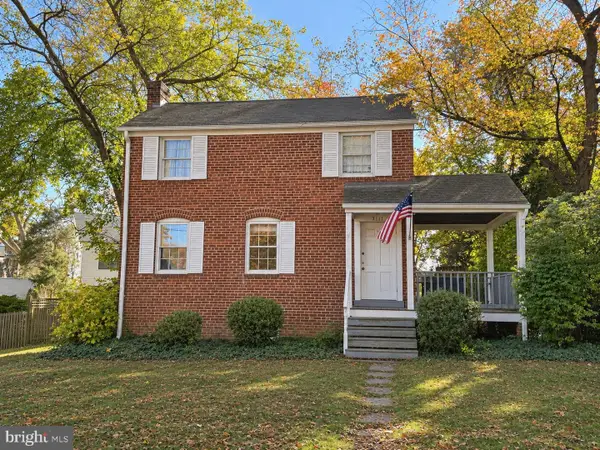 $909,000Coming Soon2 beds 1 baths940 sq. ft.
5112 28th St N, ARLINGTON, VA 22207
MLS# VAAR2082032Listed by: REAL BROKER, LLC - Coming Soon
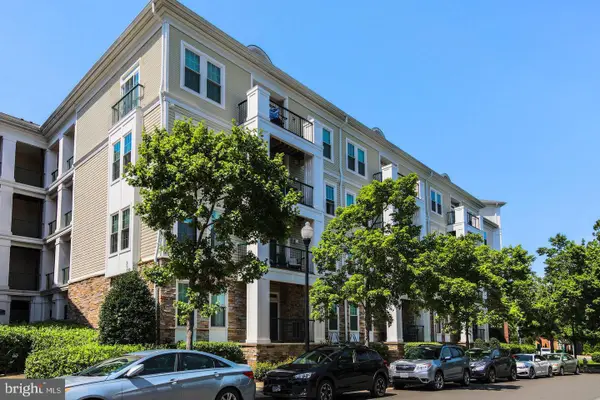 $345,000Coming Soon1 beds 1 baths731 sq. ft.
2465 Army Navy Dr #1-201, ARLINGTON, VA 22206
MLS# VAAR2082002Listed by: GSHWANG REALTY - Coming Soon
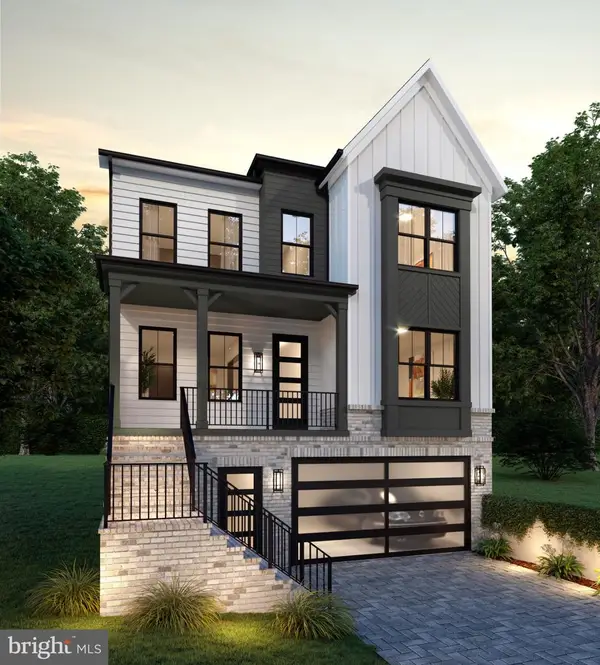 $2,399,000Coming Soon5 beds 6 baths3,907 sq. ft.
2214 N Madison St, ARLINGTON, VA 22205
MLS# VAAR2081792Listed by: BEACON CREST REAL ESTATE LLC - Coming Soon
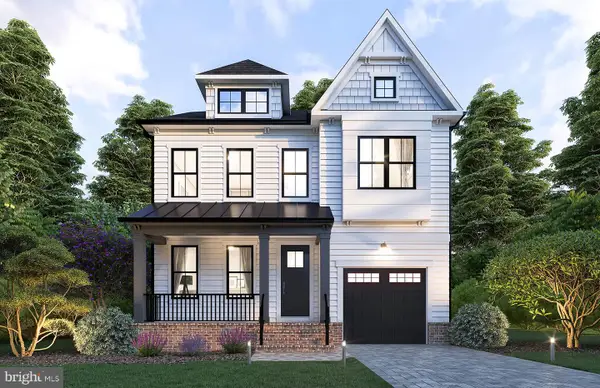 $2,199,000Coming Soon5 beds 5 baths4,181 sq. ft.
1025 16th St S, ARLINGTON, VA 22202
MLS# VAAR2081798Listed by: BEACON CREST REAL ESTATE LLC - Coming Soon
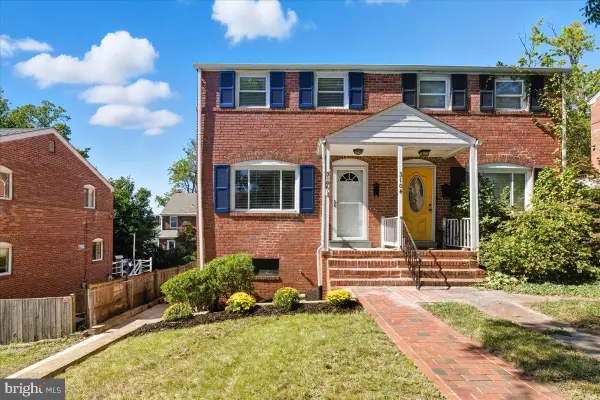 $625,000Coming Soon2 beds 1 baths1,190 sq. ft.
3106 S Hayes St, ARLINGTON, VA 22202
MLS# VAAR2081666Listed by: KW METRO CENTER - Coming Soon
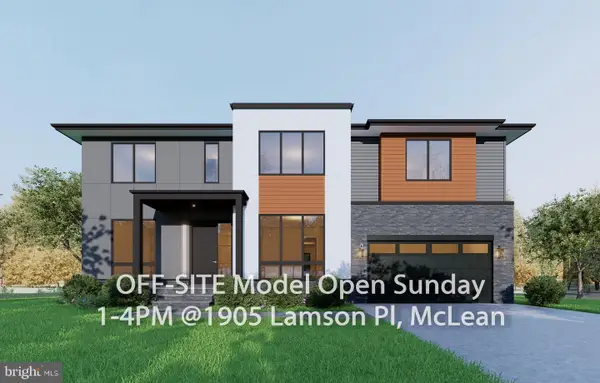 $2,999,999Coming Soon7 beds 7 baths7,062 sq. ft.
2418 N Ottawa St, ARLINGTON, VA 22205
MLS# VAAR2081492Listed by: INNOVATION PROPERTIES, LLC - Coming Soon
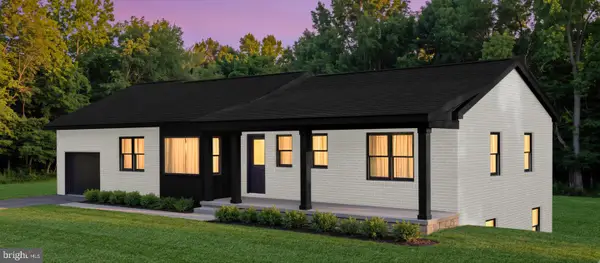 $1,795,000Coming Soon5 beds 3 baths3,008 sq. ft.
4017 N Stafford St, ARLINGTON, VA 22207
MLS# VAAR2081134Listed by: TTR SOTHEBY'S INTERNATIONAL REALTY


Protect your home and budget from life's surprises with an Assurant Home Warranty, backed by a partner that supports you through every step of homeownership. Explore Plans.
© 2023 - 2026 ERA Franchise Systems LLC. All rights reserved. ERA Franchise Systems LLC fully supports the principles of the Fair Housing Act and the Equal Opportunity Act. ERA, ERA Real Estate powered, and their respective logos are registered service marks of ERA Franchise Systems LLC. Each office is independently owned and operated.