
1818 N Stafford St, Arlington, VA 22207
Local realty services provided by:ERA Central Realty Group
1818 N Stafford St,Arlington, VA 22207
$2,795,000
- 6 Beds
- 6 Baths
- 5,686 sq. ft.
- Single family
- Coming Soon
Listed by: tom francis
Office: keller williams realty
MLS#:VAAR2081194
Source:BRIGHTMLS
Price summary
- Price:$2,795,000
- Price per sq. ft.:$491.56
About this home
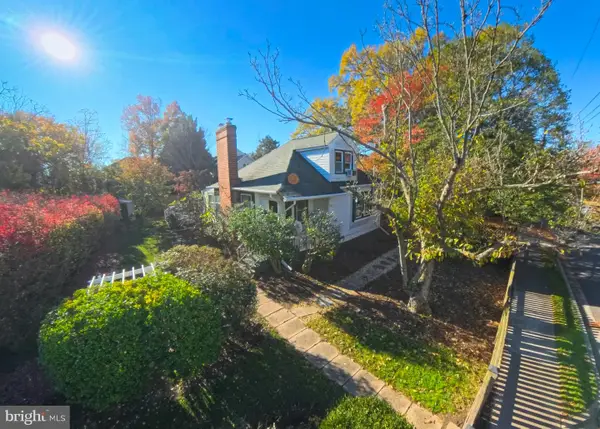
An exceptional offering in highly sought-after Cherrydale neighborhood, this distinguished residence by MR Custom Homes combines timeless elegance, sophisticated finishes, and thoughtfully designed living spaces. Situated on a 7,500 sq. ft. lot, the home offers 5,686 finished sq. ft. of beautifully appointed interiors, complemented by the rare convenience of a two-car garage in this coveted location.
The elegant interior features a formal dining room with wainscoting and oversized windows, a private study or main level bedroom with full bath, and a sun-filled family room designed for both everyday living and entertaining. At the heart of the home, the gourmet kitchen showcases high-end appliances, custom cabinetry, and generous preparation and gathering space, flowing seamlessly into the breakfast area and screened porch for effortless indoor-outdoor living.
Upstairs, the luxurious primary suite offers a private retreat with dual walk-in closets and a spa-inspired bath. Three additional generously sized bedrooms, each with its own en-suite bath, provide exceptional comfort and privacy.
The beautifully finished lower level extends the living space with a spacious recreation room and wet bar, dedicated exercise room, and an additional bedroom with a full en-suite bath—ideal for au pair accommodations or extended-stay guests. Abundant storage completes this versatile level.
Beyond the exceptional home itself, the location is equally compelling. Enjoy convenient access to I-66, Route 29, Glebe Road, and Virginia Square Metro, all within approximately five minutes. Washington, DC, Rosslyn, Crystal City, the Pentagon, and Amazon HQ2 are approximately 10 minutes away.
This is a rare opportunity to own a beautifully appointed custom home in one of North Arlington's most desirable locations. Glebe ES, Dorothy Hamm MS, and Washington-Liberty HS....
Contact an agent
Home facts
- Year built:2026
- Subdivision & Development:GLEBE HIGHLANDS
- Listing ID #:VAAR2081194
- Updated:November 18, 2026 at 03:18 PM
Rooms and interior
- Bedrooms:6
- Total bathrooms:6
- Full bathrooms:6
- Flooring:Ceramic Tile, Hardwood, Heated, Luxury Vinyl Plank, Marble
- Dining Description:Dining Room, Formal/Separate Dining Room
- Bathrooms Description:Full Bath, Primary Bath(s), Primary Bathroom
- Kitchen Description:Breakfast Area, Built-In Microwave, Built-In Range, Built-Ins, Butlers Pantry, Dishwasher, Disposal, Energy Efficient Appliances, Kitchen - Eat-In, Kitchen - Gourmet, Kitchen - Island, Kitchen - Table Space, Oven - Double, Oven - Self Cleaning, Oven/Range - Gas, Pantry, Range Hood, Recessed Lighting, Refrigerator, Six Burner Stove, Stainless Steel Appliances, Upgraded Countertops, Water Heater - High-Efficiency, Wet/Dry Bar
- Bedroom Description:Entry Level Bedroom, Primary Bedroom, Walk In Closet(s)
- Basement:Yes
- Basement Description:Daylight, Full, Fully Finished, Heated, Interior Access, Outside Entrance, Poured Concrete, Rear Entrance, Space For Rooms, Sump Pump, Walkout Level, Water Proofing System, Windows
- Living area:5,686 sq. ft.
Heating and cooling
- Cooling:Ceiling Fan(s), Central A/C, Multi Units, Programmable Thermostat, Zoned
- Heating:Central, Forced Air, Humidifier, Natural Gas, Programmable Thermostat, Zoned
Structure and exterior
- Roof:Architectural Shingle, Metal
- Year built:2026
- Building area:5,686 sq. ft.
- Lot area:0.17 Acres
- Lot Features:Front Yard, Landscaping, Rear Yard, SideYard(s), Suburban
- Architectural Style:Transitional
- Construction Materials:HardiPlank Type
- Exterior Features:Deck(s), Exterior Lighting, Flood Lights, Porch(es), Screened, Sidewalks, Street Lights
- Foundation Description:Concrete Perimeter
- Levels:3 Story
Schools
- High school:WASHINGTON LEE
- Middle school:DOROTHY HAMM
- Elementary school:GLEBE
Utilities
- Water:Public
- Sewer:Public Sewer
Finances and disclosures
- Price:$2,795,000
- Price per sq. ft.:$491.56
- Tax amount:$9,579 (2026)
Features and amenities
- Laundry features:Hookup, Laundry, Washer/Dryer Hookups Only
- Amenities:Built-Ins, Carbon Monoxide Detector(s), Ceiling Fan(s), Double Hung Windows, Double Pane Windows, Humidifer, Insulated Windows, Recessed Lighting, Smoke Detector, Transom Windows, Wet/Dry Bar
Parking
- Parking description:Attached Garage, Built In, Garage - Front Entry, Garage Door Opener, Inside Access, On Street
- Garage:Yes
- Garage spaces:2
New listings near 1818 N Stafford St
- Coming Soon
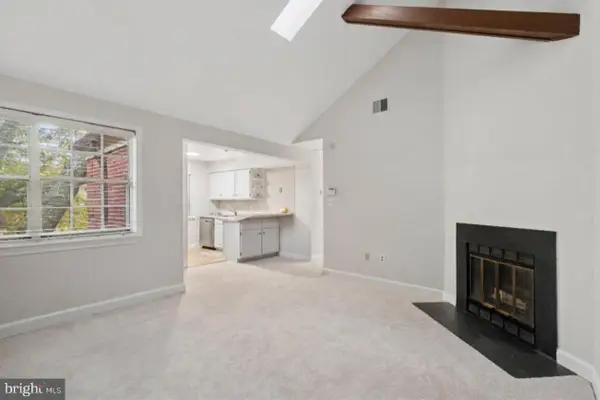 $364,900Coming Soon2 beds 1 baths679 sq. ft.
2109 N Scott St #53, ARLINGTON, VA 22209
MLS# VAAR2080230Listed by: PEARSON SMITH REALTY, LLC - Coming SoonOpen Sat, 1 to 3pm
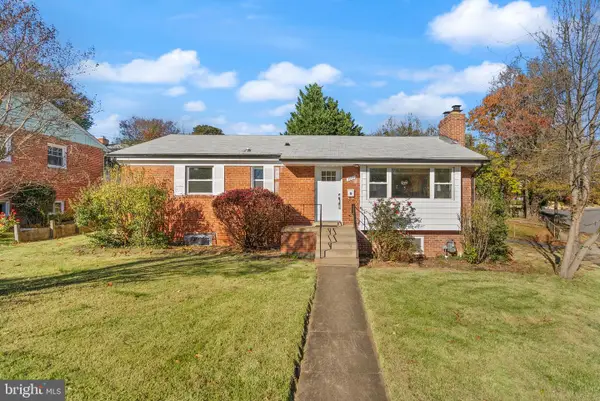 $1,099,900Coming Soon5 beds 3 baths2,124 sq. ft.
5901 1st St N, ARLINGTON, VA 22203
MLS# VAAR2082218Listed by: EXP REALTY, LLC - Coming SoonOpen Sun, 12 to 2pm
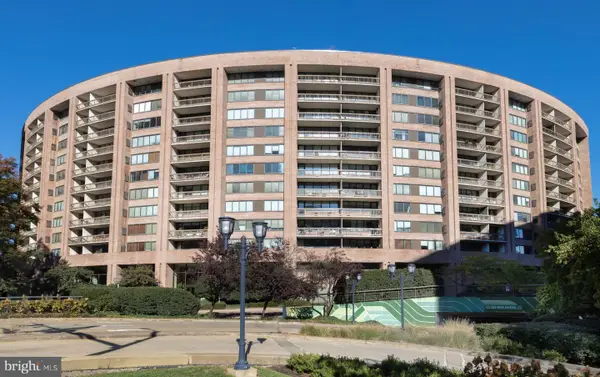 $550,000Coming Soon2 beds 2 baths1,220 sq. ft.
1805 Crystal Dr #911s, ARLINGTON, VA 22202
MLS# VAAR2082216Listed by: EXP REALTY, LLC - Coming Soon
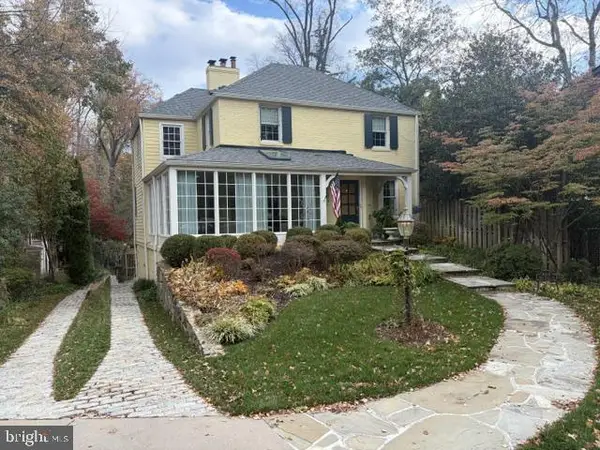 $2,299,900Coming Soon5 beds 4 baths3,685 sq. ft.
4406 38th St N, ARLINGTON, VA 22207
MLS# VAAR2082090Listed by: RE/MAX ALLEGIANCE - Coming SoonOpen Sun, 2 to 4pm
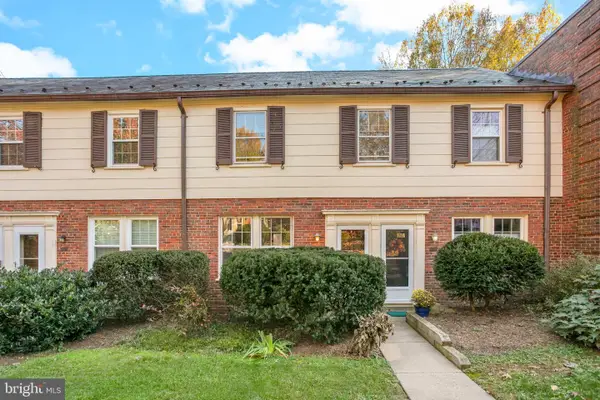 $344,900Coming Soon1 beds 1 baths800 sq. ft.
1400 S Barton St #428, ARLINGTON, VA 22204
MLS# VAAR2082176Listed by: COMPASS - Coming Soon
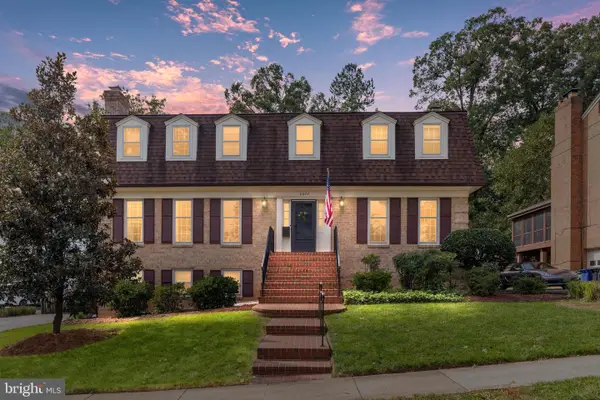 $1,850,000Coming Soon4 beds 5 baths3,549 sq. ft.
3200 N Nottingham St, ARLINGTON, VA 22207
MLS# VAAR2082148Listed by: EXP REALTY, LLC - Coming Soon
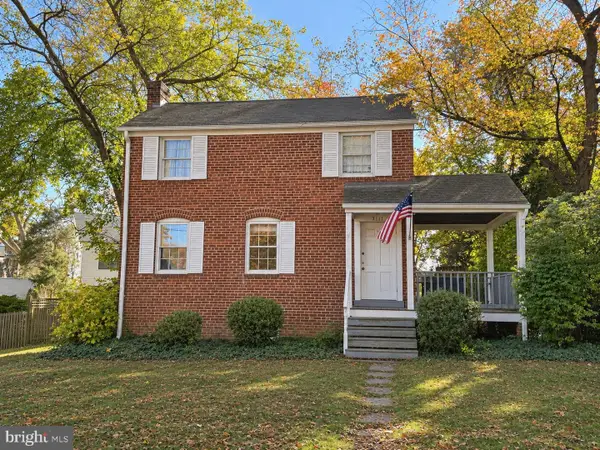 $909,000Coming Soon2 beds 1 baths940 sq. ft.
5112 28th St N, ARLINGTON, VA 22207
MLS# VAAR2082032Listed by: REAL BROKER, LLC - Coming Soon
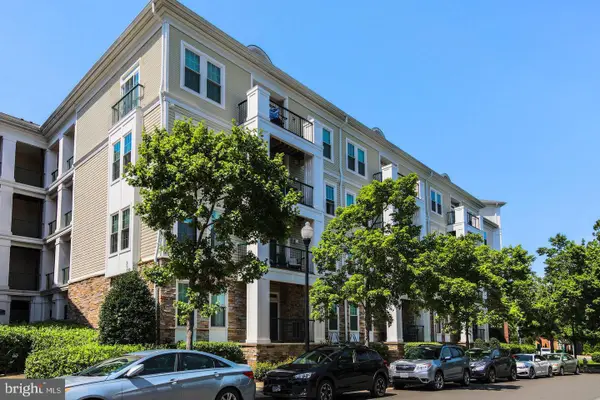 $345,000Coming Soon1 beds 1 baths731 sq. ft.
2465 Army Navy Dr #1-201, ARLINGTON, VA 22206
MLS# VAAR2082002Listed by: GSHWANG REALTY - Coming Soon
 $799,900Coming Soon3 beds 1 baths1,600 sq. ft.
4404 8th St S, ARLINGTON, VA 22204
MLS# VAAR2081954Listed by: BERKSHIRE HATHAWAY HOMESERVICES PENFED REALTY


Protect your home and budget from life's surprises with an Assurant Home Warranty, backed by a partner that supports you through every step of homeownership. Explore Plans.
© 2023 - 2026 ERA Franchise Systems LLC. All rights reserved. ERA Franchise Systems LLC fully supports the principles of the Fair Housing Act and the Equal Opportunity Act. ERA, ERA Real Estate powered, and their respective logos are registered service marks of ERA Franchise Systems LLC. Each office is independently owned and operated.