
1016 S Wayne St #308, Arlington, VA 22204
Local realty services provided by:ERA Valley Realty
1016 S Wayne St #308,Arlington, VA 22204
$550,000
- 2 Beds
- 2 Baths
- 1,300 sq. ft.
- Condominium
- Active
Listed by: gary hughes
Office: century 21 redwood realty
MLS#:VAAR2075946
Source:BRIGHTMLS
Price summary
- Price:$550,000
- Price per sq. ft.:$423.08
About this home
Coming Home to #308
The day winds down the way it should. Maybe you pull into the garage, park, and ride straight up to your door. Or maybe you come through the front lobby, where the concierge greets you by name. Here, the staff know the residents. They remember who just got back from a trip, who has a new puppy, and who's learning a new language. They might even greet you in it, a small "¡Buenas tardes!" that turns an ordinary evening into something that makes you smile. It's the kind of welcome that tells you you're home.
Then you open the door, and everything slows down.
Light pours in through large windows and settles across new floors that run from room to room and right out onto the balcony. The rooms are generously sized, the kind built in 1982, when homes were designed for living rather than squeezed into a floor plan. At 1,300 square feet, there's room to spread out, to entertain, and to simply breathe.
Lisa Wise Interiors shaped every detail, so the space feels fresh, calm, and current. The kitchen has new cabinetry, a new refrigerator, and a new dishwasher, ready for a slow Sunday breakfast or dinner with friends. The baths have been updated with the same care. What was once a den is now a true second bedroom, ready to be a guest room, an office, or the creative space you've been meaning to make.
This home has been loved for many years. Its longtime owner built a life here, sharing holiday meals with neighbors and forming friendships that will last well beyond the move. As she begins a new chapter, she wanted to pass the home on with the same care she gave it. She refreshed it thoughtfully so the next owner can move right in, and she left room for you to add your own personal touches and make it yours.
And it's quiet. This is a building where you can close the door, sink into the evening, and let the day fall away.
Step out back and the peace continues. Behind the building, a sparkling pool and a park-like green space sit tucked away from the world. Trees and open lawn replace traffic and noise. You'd never guess Columbia Pike is just on the other side. It's a place for a morning swim, an afternoon with a good book, or a quiet moment at the end of a summer day.
When you want company, it's right inside. Holiday potlucks fill the party room with laughter and good food. Neighbors swap favorite reads at the resident-run library and gather for games in the card room. On-site management takes care of the details, so you don't have to.
On busy mornings, the car can stay in the garage. A Metrobus stop less than a block away takes you straight to the Pentagon Metro station, where the Yellow and Blue lines connect you to downtown DC, National Airport, and beyond.
Style that feels new. Space that feels generous. A community that feels like home. Welcome to 1016 S. Wayne Street, #308....
Contact an agent
Home facts
- Year built:1982
- Subdivision & Development:BARKLEY CONDO
- Listing ID #:VAAR2075946
- Updated:November 13, 2026 at 03:01 PM
Rooms and interior
- Bedrooms:2
- Total bathrooms:2
- Full bathrooms:2
- Bathrooms Description:Primary Bath(s)
- Kitchen Description:Built-In Microwave, Built-In Range, Dishwasher, Disposal, Icemaker, Kitchen - Galley, Oven/Range - Electric, Pantry, Refrigerator, Upgraded Countertops
- Bedroom Description:Entry Level Bedroom
- Living area:1,300 sq. ft.
Heating and cooling
- Cooling:Heat Pump(s)
- Heating:Electric, Forced Air
Structure and exterior
- Year built:1982
- Building area:1,300 sq. ft.
- Construction Materials:Brick
- Levels:1 Story
Utilities
- Water:Public
- Sewer:Public Sewer
Finances and disclosures
- Price:$550,000
- Price per sq. ft.:$423.08
- Tax amount:$5,256 (2025)
Features and amenities
- Laundry features:Dryer - Front Loading, Washer - Front Loading
Parking
- Parking description:Assigned, Attached Garage, Garage - Rear Entry, Garage Door Opener, Limited Common Elements
- Garage:Yes
- Garage spaces:1
New listings near 1016 S Wayne St #308
- Coming Soon
 $399,900Coming Soon1 beds 1 baths669 sq. ft.
3600 S Glebe Rd #611w, ARLINGTON, VA 22202
MLS# VAAR2082108Listed by: LONG & FOSTER REAL ESTATE, INC. - Coming Soon
 $1,175,000Coming Soon3 beds 3 baths2,380 sq. ft.
3728 4th St N, ARLINGTON, VA 22203
MLS# VAAR2080298Listed by: COMPASS - Coming SoonOpen Sat, 1 to 3pm
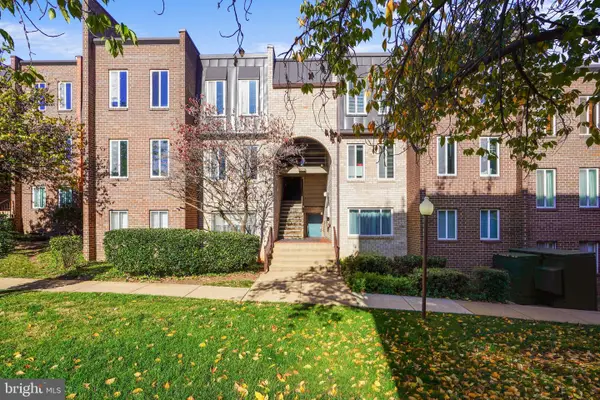 $288,000Coming Soon2 beds 2 baths1,063 sq. ft.
5020 7th Rd S #302, ARLINGTON, VA 22204
MLS# VAAR2081658Listed by: CORCORAN MCENEARNEY - Coming Soon
 $909,000Coming Soon2 beds 1 baths940 sq. ft.
5112 28th St N, ARLINGTON, VA 22207
MLS# VAAR2082032Listed by: REAL BROKER, LLC - Coming Soon
 $345,000Coming Soon1 beds 1 baths731 sq. ft.
2465 Army Navy Dr #1-201, ARLINGTON, VA 22206
MLS# VAAR2082002Listed by: GSHWANG REALTY - Coming Soon
 $799,900Coming Soon3 beds 1 baths1,600 sq. ft.
4404 8th St S, ARLINGTON, VA 22204
MLS# VAAR2081954Listed by: BERKSHIRE HATHAWAY HOMESERVICES PENFED REALTY - Coming Soon
 $1,275,000Coming Soon4 beds 3 baths3,288 sq. ft.
2225 N Trenton St, ARLINGTON, VA 22207
MLS# VAAR2081766Listed by: EXP REALTY, LLC - Coming Soon
 $2,399,000Coming Soon5 beds 6 baths3,907 sq. ft.
2214 N Madison St, ARLINGTON, VA 22205
MLS# VAAR2081792Listed by: BEACON CREST REAL ESTATE LLC - Coming Soon
 $2,199,000Coming Soon5 beds 5 baths4,181 sq. ft.
1025 16th St S, ARLINGTON, VA 22202
MLS# VAAR2081798Listed by: BEACON CREST REAL ESTATE LLC - Coming Soon
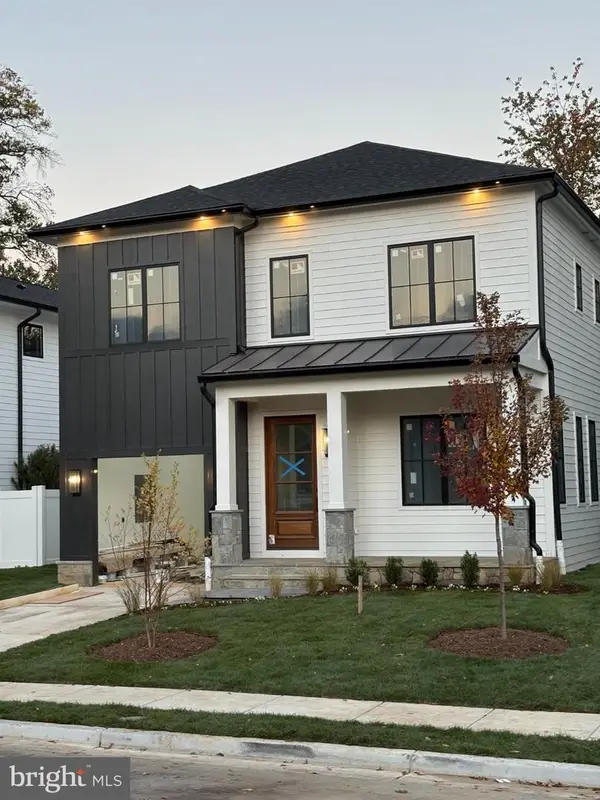 $2,395,000Coming Soon5 beds 6 baths4,540 sq. ft.
1235 N Taylor St, ARLINGTON, VA 22201
MLS# VAAR2081672Listed by: FIDELITY REAL ESTATE CORPORATION


Protect your home and budget from life's surprises with an Assurant Home Warranty, backed by a partner that supports you through every step of homeownership. Explore Plans.
© 2023 - 2026 ERA Franchise Systems LLC. All rights reserved. ERA Franchise Systems LLC fully supports the principles of the Fair Housing Act and the Equal Opportunity Act. ERA, ERA Real Estate powered, and their respective logos are registered service marks of ERA Franchise Systems LLC. Each office is independently owned and operated.