
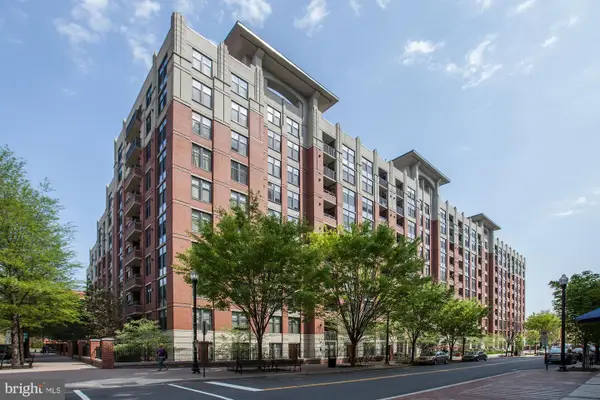
1020 Highland St N #1105, Arlington, VA 22201
Local realty services provided by:ERA Martin Associates
1020 Highland St N #1105,Arlington, VA 22201
$489,000
- 1 Beds
- 1 Baths
- 790 sq. ft.
- Condominium
- Active
Listed by: william a holbrook
Office: re/max realty services
MLS#:VAAR2078482
Source:BRIGHTMLS
Price summary
- Price:$489,000
- Price per sq. ft.:$618.99
About this home
+++new price/ make best offer+++lovely top floor penthouse unit in the Phoenix!! this newer building features an unmatched convenient, very walkable location in the heart of Clarendon+++super low condo fee and exceptional building amenities including staffed front desk/ fresh and inviting lobby and common areas throughout!! building security/ spacious, very nice gym/ library/ rooftop pool +++short walk (approx 350 yards) to the Clarendon Metro!! conveniently located in the heart of Clarendon close to many restaurants shopping and nightlife, Whole Foods/ Trader Joes and more++easy access to DC and close by airport+++includes assigned garage parking space (and 16 space guest parking area)+++unit features extra-large 790 sq ft finished space (est). Hardwood floors, open floor plan, very fresh kitchen with center isl/ breakfast bar+++walk in closet with built ins+++in the heart of Arlington's vibrant Clarendon neighborhood+++ a short walk (approx 350 yards) to the Clarendon Metro!! ++very contemporary building built in 2007 is fresh and spotless with fully staffed secure lobby entrance and lots of building amenities including large high quality gym/ workout room/ library and rooftop pool!! same condo management team since 2007 and condo fee is very low+++don't miss it+++Sentrilock at front desk+++unit is vacant, has just been freshened up+++ready for immediate occupancy+++...
Contact an agent
Home facts
- Year built:2007
- Subdivision & Development:CLARENDON
- Listing ID #:VAAR2078482
- Added:47 day(s) ago
- Updated:October 04, 2026 at 01:58 PM
Rooms and interior
- Bedrooms:1
- Total bathrooms:1
- Full bathrooms:1
- Kitchen Description:Built-Ins, Dishwasher, Disposal, Kitchen - Island, Refrigerator, Stove
- Bedroom Description:Primary Bedroom
- Living area:790 sq. ft.
Heating and cooling
- Cooling:Heat Pump(s)
- Heating:Electric, Heat Pump(s)
Structure and exterior
- Year built:2007
- Building area:790 sq. ft.
- Architectural Style:Contemporary
- Construction Materials:Brick
- Levels:1 Story
Utilities
- Water:Public
- Sewer:Public Sewer
Finances and disclosures
- Price:$489,000
- Price per sq. ft.:$618.99
- Tax amount:$5,402 (2026)
Features and amenities
- Laundry features:Dryer In Unit, Washer In Unit, Washer/Dryer Stacked
- Amenities:Built-Ins, Elevator
Parking
- Parking description:Parking Garage, Underground
- Garage:Yes
- Garage spaces:1
New listings near 1020 Highland St N #1105
- Coming SoonOpen Sat, 1 to 3pm
 $2,200,000Coming Soon4 beds 3 baths5,000 sq. ft.
4805 N 24th St N, ARLINGTON, VA 22207
MLS# VAAR2080356Listed by: LONG & FOSTER REAL ESTATE, INC. - Coming Soon
 $780,000Coming Soon3 beds 3 baths1,781 sq. ft.
3341 5th St S #3341, ARLINGTON, VA 22204
MLS# VAAR2080610Listed by: COLDWELL BANKER REALTY - Coming SoonOpen Sat, 11am to 1pm
 $499,900Coming Soon1 beds 1 baths745 sq. ft.
1021 N Garfield St #428, ARLINGTON, VA 22201
MLS# VAAR2080464Listed by: RLAH @PROPERTIES - Coming Soon
 $2,599,000Coming Soon7 beds 7 baths7,876 sq. ft.
2134 N Stafford St, ARLINGTON, VA 22207
MLS# VAAR2080592Listed by: KW METRO CENTER - Coming Soon
 $389,900Coming Soon1 beds 1 baths710 sq. ft.
1530 Key Blvd #222, ARLINGTON, VA 22209
MLS# VAAR2080552Listed by: RE/MAX ALLEGIANCE - Coming SoonOpen Sat, 12 to 3pm
 $1,469,000Coming Soon5 beds 4 baths3,996 sq. ft.
4524 25th Rd N, ARLINGTON, VA 22207
MLS# VAAR2080474Listed by: RE/MAX DISTINCTIVE REAL ESTATE, INC. - Coming Soon
 $2,199,999Coming Soon4 beds 6 baths4,274 sq. ft.
3536 Military Rd, ARLINGTON, VA 22207
MLS# VAAR2080580Listed by: KW UNITED - Coming Soon
 $865,000Coming Soon4 beds 3 baths2,822 sq. ft.
4700 8th Rd S, ARLINGTON, VA 22204
MLS# VAAR2080526Listed by: SAMSON PROPERTIES - Coming Soon
 $999,000Coming Soon3 beds 4 baths2,584 sq. ft.
801 S Stafford St, ARLINGTON, VA 22204
MLS# VAAR2080442Listed by: RLAH @PROPERTIES - Coming Soon
 $599,900Coming Soon2 beds 2 baths1,326 sq. ft.
3610 24th, ARLINGTON, VA 22206
MLS# VAAR2080430Listed by: SAMSON PROPERTIES


Protect your home and budget from life's surprises with an Assurant Home Warranty, backed by a partner that supports you through every step of homeownership. Explore Plans.
© 2023 - 2026 ERA Franchise Systems LLC. All rights reserved. ERA Franchise Systems LLC fully supports the principles of the Fair Housing Act and the Equal Opportunity Act. ERA, ERA Real Estate powered, and their respective logos are registered service marks of ERA Franchise Systems LLC. Each office is independently owned and operated.