
1021 Arlington Blvd #713, Arlington, VA 22209
Local realty services provided by:ERA OakCrest Realty, Inc.
1021 Arlington Blvd #713,Arlington, VA 22209
$145,000
- - Beds
- 1 Baths
- 437 sq. ft.
- Condominium
- Active
Listed by: sadegh m momayezi
Office: samson properties
MLS#:VAAR2078086
Source:BRIGHTMLS
Price summary
- Price:$145,000
- Price per sq. ft.:$331.81
About this home
Updated large studio apartment with main room, full kitchen and full bathroom. recently updated bathroom and completely painted throughout the unit. Short distance to the Rosslyn Metro, 10mints to DC, downtown and pentagon. Short walking distance to restaurants, shopping center, trails, businesses, universities and Georgetown. Monthly coop fee includes heat, gas, electricity, AC, water, sewer, concierge service, front desk, gated security with security patrol, controlled building entrance, elevators, beautiful fitness center, steam and dry sauna, large outdoor pool, party room, picnic ground, on site hair salon and minimarket and cafe store. Easy access to DC , Close access toI-66, I-395, I-495, I-95, Rt50 and Airports. This apartment is perfect for rental investment or owner occupant.
Contact an agent
Home facts
- Year built:1955
- Subdivision & Development:RIVER PLACE EAST
- Listing ID #:VAAR2078086
- Added:47 day(s) ago
- Updated:September 28, 2026 at 01:56 PM
Rooms and interior
- Total bathrooms:1
- Full bathrooms:1
- Dining Description:Combination Kitchen/Dining
- Bathrooms Description:Primary Bath(s)
- Kitchen Description:Breakfast Area, Built-In Range, Disposal, Kitchen - Eat-In, Kitchen - Table Space, Oven - Single, Oven/Range - Gas, Range Hood, Refrigerator
- Bedroom Description:Walk In Closet(s)
- Living area:437 sq. ft.
Heating and cooling
- Cooling:Convector
- Heating:Convector, Natural Gas
Structure and exterior
- Year built:1955
- Building area:437 sq. ft.
- Architectural Style:Side-by-Side
- Construction Materials:Brick
- Exterior Features:BBQ Grill, Extensive Hardscape, Exterior Lighting, Flood Lights, Lawn Sprinkler, Play Area, Play Equipment, Sidewalks, Street Lights
- Levels:1 Story
Schools
- High school:YORKTOWN
Utilities
- Water:Public
- Sewer:Public Sewer
Finances and disclosures
- Price:$145,000
- Price per sq. ft.:$331.81
- Tax amount:$1,434 (2023)
Features and amenities
- Amenities:24 hour security, Desk in Lobby, Efficiency, Electric Alarm, Elevator, Exterior Cameras, Fire Detection System, Main Entrance Lock, Monitored, Security Gate, Security System, Smoke Detector, Surveillance Sys, Window Treatments
Parking
- Parking description:Lighted Parking, Off Site, Off Street, On-site - Rent, On-site - Sale, Private, Rented/Permit Required, Surface
New listings near 1021 Arlington Blvd #713
- Coming Soon
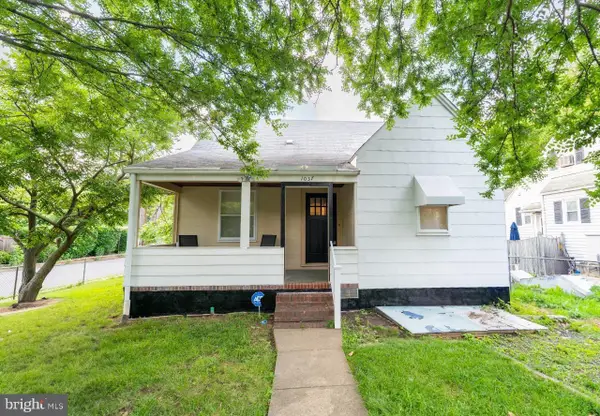 $975,000Coming Soon3 beds 2 baths1,760 sq. ft.
1037 16th St S, ARLINGTON, VA 22202
MLS# VAAR2080364Listed by: SAMSON PROPERTIES - Coming Soon
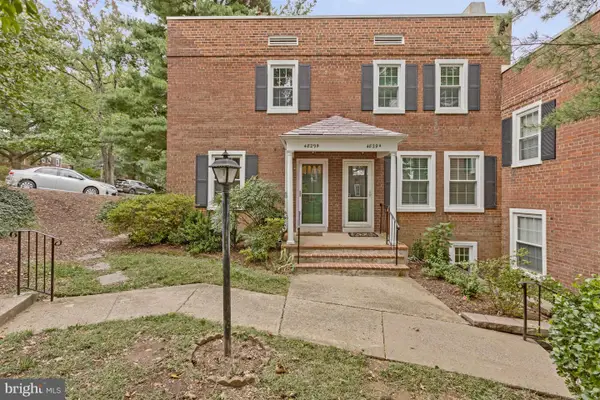 $545,000Coming Soon2 beds 2 baths1,383 sq. ft.
4829 28th St S #b, ARLINGTON, VA 22206
MLS# VAAR2080220Listed by: EXP REALTY, LLC - Coming Soon
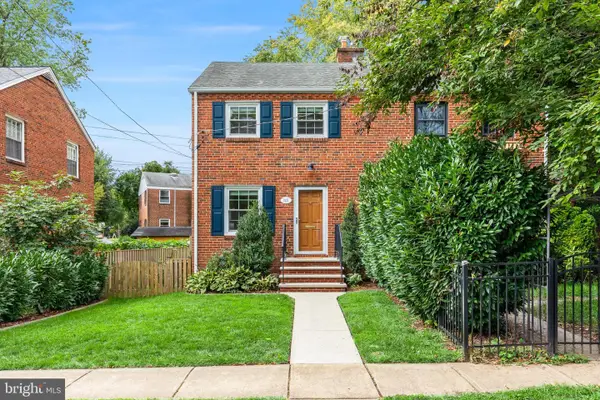 $695,000Coming Soon2 beds 1 baths1,333 sq. ft.
2522 N Winchester St N, ARLINGTON, VA 22213
MLS# VAAR2080336Listed by: TTR SOTHEBY'S INTERNATIONAL REALTY - Coming Soon
 $1,550,000Coming Soon4 beds 4 baths2,500 sq. ft.
1223 N Quncy St, ARLINGTON, VA 22203
MLS# VAAR2080352Listed by: IRVIN REALTY LLC - Coming Soon
 $290,000Coming Soon2 beds 1 baths692 sq. ft.
808 S Arlington Mill Dr #9-101, ARLINGTON, VA 22204
MLS# VAAR2079896Listed by: KW METRO CENTER - Coming Soon
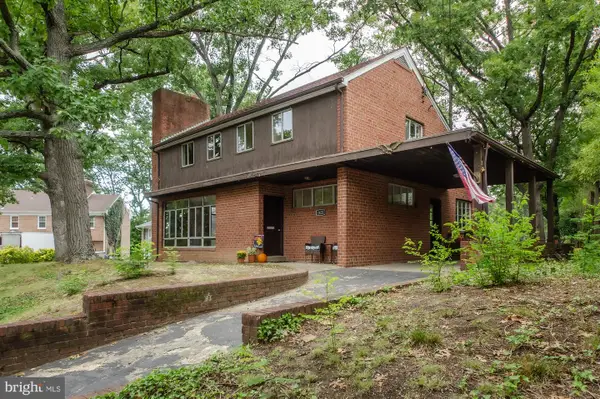 $995,000Coming Soon3 beds 3 baths3,150 sq. ft.
1421 21st St S, ARLINGTON, VA 22202
MLS# VAAR2079740Listed by: WEICHERT, REALTORS - Coming Soon
 $2,675,000Coming Soon-- beds 1 baths6,182 sq. ft.
1915 N Van Buren St, ARLINGTON, VA 22205
MLS# VAAR2079848Listed by: RLAH @PROPERTIES - Coming Soon
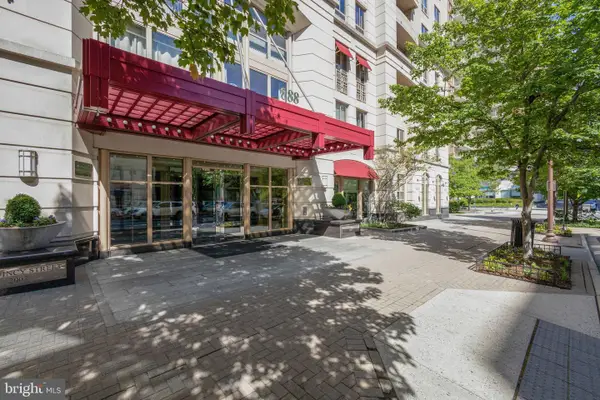 $470,000Coming Soon1 beds 1 baths670 sq. ft.
888 N Quincy St #1107, ARLINGTON, VA 22203
MLS# VAAR2080276Listed by: KELLER WILLIAMS REALTY - Coming Soon
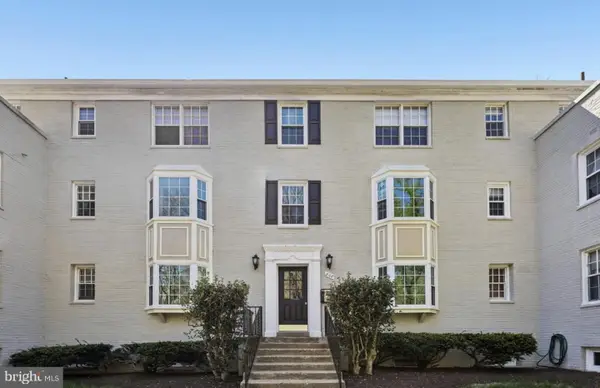 $280,000Coming Soon2 beds 1 baths715 sq. ft.
808 S Arlington Mill Dr S #9-204, ARLINGTON, VA 22204
MLS# VAAR2080282Listed by: SAMSON PROPERTIES - Coming Soon
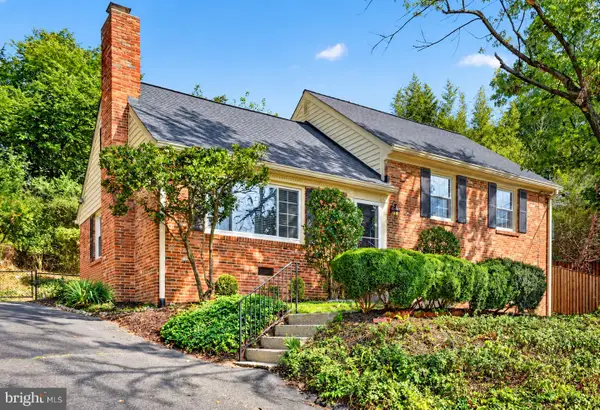 $995,000Coming Soon4 beds 3 baths1,985 sq. ft.
837 31st St S, ARLINGTON, VA 22202
MLS# VAAR2077848Listed by: LONG & FOSTER REAL ESTATE, INC.


Protect your home and budget from life's surprises with an Assurant Home Warranty, backed by a partner that supports you through every step of homeownership. Explore Plans.
© 2023 - 2026 ERA Franchise Systems LLC. All rights reserved. ERA Franchise Systems LLC fully supports the principles of the Fair Housing Act and the Equal Opportunity Act. ERA, ERA Real Estate powered, and their respective logos are registered service marks of ERA Franchise Systems LLC. Each office is independently owned and operated.