
1200 S Cleveland St, Arlington, VA 22204
Local realty services provided by:O'BRIEN REALTY ERA POWERED
1200 S Cleveland St,Arlington, VA 22204
$990,000
- 5 Beds
- 3 Baths
- 2,603 sq. ft.
- Single family
- Pending
Listed by: richard c cutrera jr.
Office: spring hill real estate, llc.
MLS#:VAAR2075964
Source:BRIGHTMLS
Price summary
- Price:$990,000
- Price per sq. ft.:$380.33
About this home
ARL Hills? Just ask AI—it's generally considered a very good place to live and invest, thanks to its convenient location and great mix of amenities.
We reduced the price by $50K, updated the kitchen, and increased the lot size by approximately 1,500 sq. ft., for a smashing big lot to approximately 8,502 sq. ft. With R-5 zoning, this property offers plenty of potential.
Duplex! The downstairs has two separate entrances, a full bathroom, kitchen, washer/dryer, and two egress doors, all on separate meters. Live in the main home and rent the lower level to a Pentagon appointee. Tree-lined neighborhood, walk to stores, the weekend farmers market, and dozens of eateries, including an award-winning sushi bar.
Contact an agent
Home facts
- Year built:1938
- Subdivision & Development:ARLINGTON HILLS
- Listing ID #:VAAR2075964
- Added:90 day(s) ago
- Updated:September 29, 2026 at 09:39 AM
Rooms and interior
- Bedrooms:5
- Total bathrooms:3
- Full bathrooms:3
- Flooring:Ceramic Tile
- Dining Description:Dining Area
- Kitchen Description:2nd Kitchen, Built-In Microwave, Built-Ins, Carpet, Dishwasher, Disposal, Exhaust Fan, Refrigerator, Stove
- Bedroom Description:Carpet
- Basement:Yes
- Basement Description:English, Fully Finished
- Living area:2,603 sq. ft.
Heating and cooling
- Cooling:Central A/C
- Heating:Central, Natural Gas
Structure and exterior
- Roof:Shingle
- Year built:1938
- Building area:2,603 sq. ft.
- Lot area:0.16 Acres
- Architectural Style:Cape Cod
- Construction Materials:Brick, Vinyl Siding
- Exterior Features:Patio(s), Screened
- Foundation Description:Slab
- Levels:3 Story
Schools
- High school:WAKEFIELD
- Middle school:GUNSTON
- Elementary school:OAKRIDGE
Utilities
- Water:Public
- Sewer:Public Sewer
Finances and disclosures
- Price:$990,000
- Price per sq. ft.:$380.33
- Tax amount:$8,894 (2026)
Features and amenities
- Laundry features:Dryer, Washer
- Amenities:Built-Ins, Carpet, Double Pane Windows, Efficiency
Parking
- Parking description:Detached Garage, Garage - Front Entry, On Street
- Garage:Yes
- Garage spaces:1
New listings near 1200 S Cleveland St
- Coming Soon
 $420,000Coming Soon2 beds 2 baths1,448 sq. ft.
4500 S Four Mile Run Dr #501, ARLINGTON, VA 22204
MLS# VAAR2080330Listed by: SAMSON PROPERTIES - Coming Soon
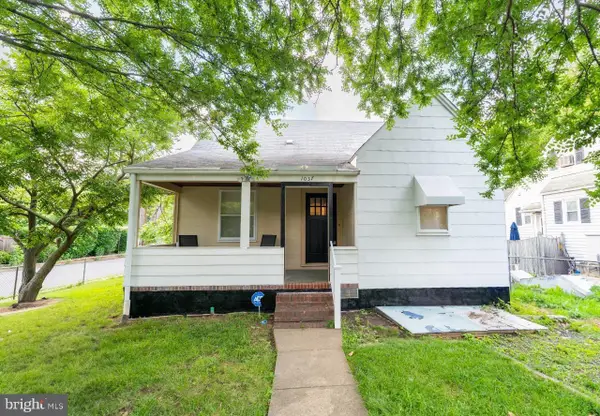 $975,000Coming Soon3 beds 2 baths1,760 sq. ft.
1037 16th St S, ARLINGTON, VA 22202
MLS# VAAR2080364Listed by: SAMSON PROPERTIES - Coming SoonOpen Thu, 4 to 7pm
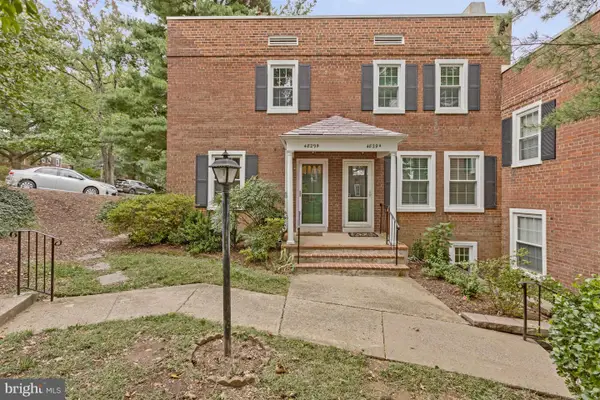 $545,000Coming Soon2 beds 2 baths1,383 sq. ft.
4829 28th St S #b, ARLINGTON, VA 22206
MLS# VAAR2080220Listed by: EXP REALTY, LLC - Coming Soon
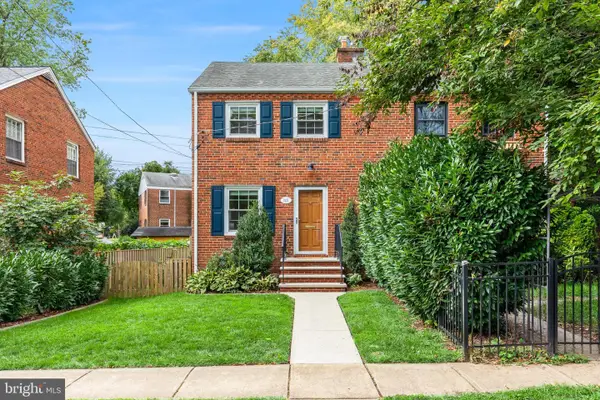 $695,000Coming Soon2 beds 1 baths1,333 sq. ft.
2522 N Winchester St N, ARLINGTON, VA 22213
MLS# VAAR2080336Listed by: TTR SOTHEBY'S INTERNATIONAL REALTY - Coming Soon
 $1,550,000Coming Soon4 beds 4 baths2,500 sq. ft.
1223 N Quncy St, ARLINGTON, VA 22203
MLS# VAAR2080352Listed by: IRVIN REALTY LLC - Coming Soon
 $290,000Coming Soon2 beds 1 baths692 sq. ft.
808 S Arlington Mill Dr #9-101, ARLINGTON, VA 22204
MLS# VAAR2079896Listed by: KW METRO CENTER - Coming Soon
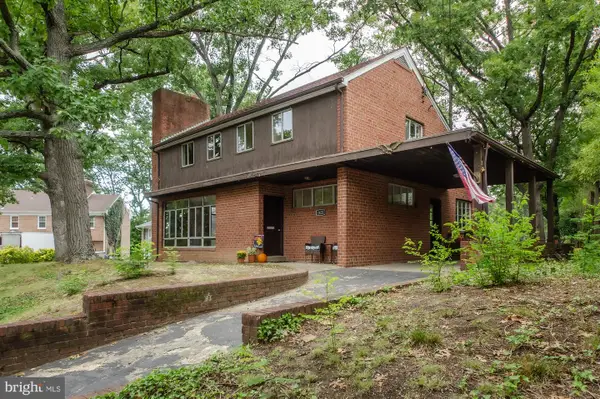 $995,000Coming Soon3 beds 3 baths3,150 sq. ft.
1421 21st St S, ARLINGTON, VA 22202
MLS# VAAR2079740Listed by: WEICHERT, REALTORS - Coming Soon
 $2,675,000Coming Soon6 beds 6 baths6,182 sq. ft.
1915 N Van Buren St, ARLINGTON, VA 22205
MLS# VAAR2079848Listed by: RLAH @PROPERTIES - Coming Soon
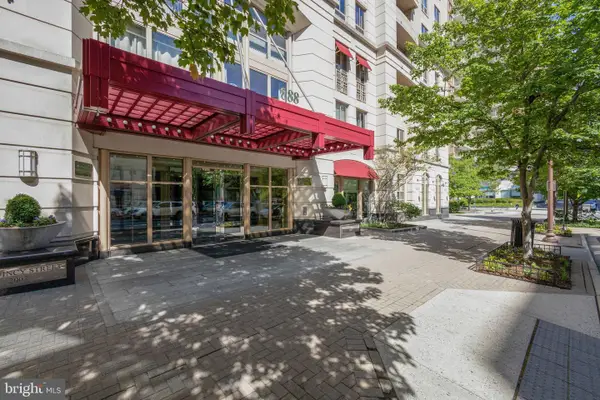 $470,000Coming Soon1 beds 1 baths670 sq. ft.
888 N Quincy St #1107, ARLINGTON, VA 22203
MLS# VAAR2080276Listed by: KELLER WILLIAMS REALTY - Coming Soon
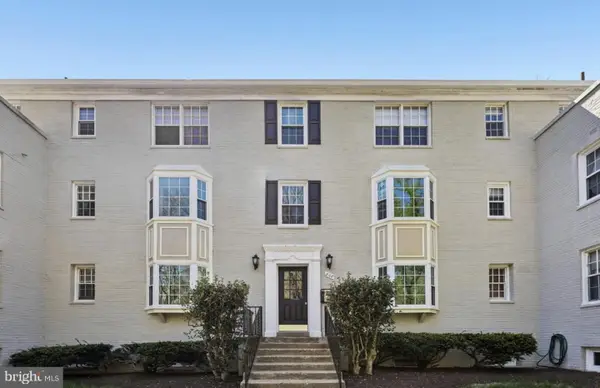 $280,000Coming Soon2 beds 1 baths715 sq. ft.
808 S Arlington Mill Dr S #9-204, ARLINGTON, VA 22204
MLS# VAAR2080282Listed by: SAMSON PROPERTIES


Protect your home and budget from life's surprises with an Assurant Home Warranty, backed by a partner that supports you through every step of homeownership. Explore Plans.
© 2023 - 2026 ERA Franchise Systems LLC. All rights reserved. ERA Franchise Systems LLC fully supports the principles of the Fair Housing Act and the Equal Opportunity Act. ERA, ERA Real Estate powered, and their respective logos are registered service marks of ERA Franchise Systems LLC. Each office is independently owned and operated.