
1205 Quincy St, Arlington, VA 22201
Local realty services provided by:ERA Central Realty Group
1205 Quincy St,Arlington, VA 22201
$1,179,995
- 4 Beds
- 4 Baths
- 2,054 sq. ft.
- Single family
- Active
Listed by: sean m mcmahon, carla c brown
Office: samson properties
MLS#:VAAR2080016
Source:BRIGHTMLS
Price summary
- Price:$1,179,995
- Price per sq. ft.:$574.49
About this home
Turnkey, beautifully updated and exceptionally located in North Arlington—welcome to 1205 N Quincy Street. This inviting four-bedroom home combines classic Arlington character with fresh, modern finishes and approximately 2,054 square feet of thoughtfully designed living space. A main-level bedroom suite adds valuable flexibility for one-level living, guests, multigenerational living or a private home office. Bright, comfortable and versatile, the home offers an ideal layout for everyday living, entertaining and working from home.
Renovated with the current owner's purchase, the home offers the character of an established setting with the convenience of important updates already in place. The flexible lower level provides additional room to live, work, exercise or entertain, with potential to expand the finished living area over time.
Ideally positioned near Ballston, Virginia Square and Clarendon, with Metro, Quincy Park, neighborhood parks, restaurants, shopping and everyday conveniences all within easy reach. Washington, D.C., and major commuter routes all conveniently accessible.
Whether you're looking for a comfortable primary residence, a home with room to grow, or a conveniently located investment property, 1205 N Quincy offers the combination of location, updates, flexibility and enduring North Arlington appeal....
Contact an agent
Home facts
- Year built:1925
- Subdivision & Development:BALLSTON
- Listing ID #:VAAR2080016
- Added:10 day(s) ago
- Updated:September 28, 2026 at 09:51 PM
Rooms and interior
- Bedrooms:4
- Total bathrooms:4
- Full bathrooms:3
- Half bathrooms:1
- Dining Description:Dining Area
- Bathrooms Description:Primary Bath(s)
- Kitchen Description:Breakfast Area, Disposal, Freezer, Kitchen - Eat-In, Kitchen - Gourmet, Recessed Lighting, Upgraded Countertops
- Bedroom Description:Walk In Closet(s)
- Basement:Yes
- Basement Description:Dirt Floor, Unfinished
- Living area:2,054 sq. ft.
Heating and cooling
- Cooling:Central A/C
- Heating:Natural Gas, Programmable Thermostat
Structure and exterior
- Year built:1925
- Building area:2,054 sq. ft.
- Lot area:0.08 Acres
- Lot Features:Trees/Wooded
- Architectural Style:Colonial
- Construction Materials:Vinyl Siding
- Foundation Description:Slab
- Levels:2 Stories
Schools
- High school:WASHINGTON-LIBERTY
- Middle school:SWANSON
- Elementary school:TAYLOR
Utilities
- Water:Public
- Sewer:Public Sewer
Finances and disclosures
- Price:$1,179,995
- Price per sq. ft.:$574.49
- Tax amount:$10,169 (2026)
Features and amenities
- Laundry features:Dryer, Washer
- Amenities:Ceiling Fan(s), Recessed Lighting
New listings near 1205 Quincy St
- Coming Soon
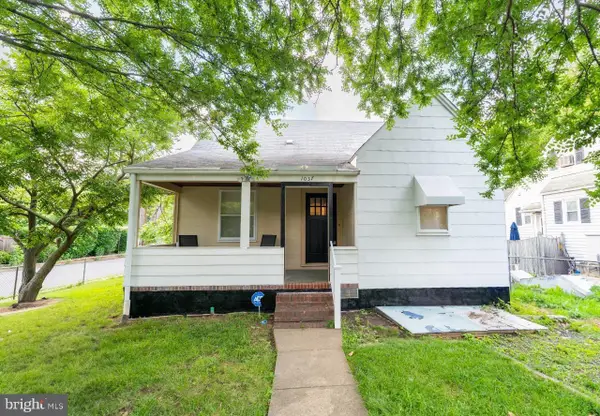 $975,000Coming Soon3 beds 2 baths1,760 sq. ft.
1037 16th St S, ARLINGTON, VA 22202
MLS# VAAR2080364Listed by: SAMSON PROPERTIES - Coming SoonOpen Thu, 4 to 7pm
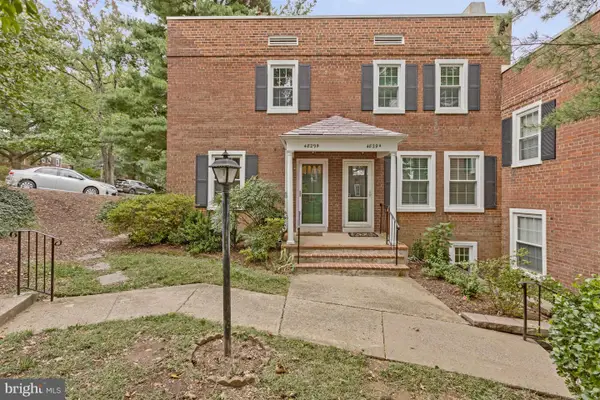 $545,000Coming Soon2 beds 2 baths1,383 sq. ft.
4829 28th St S #b, ARLINGTON, VA 22206
MLS# VAAR2080220Listed by: EXP REALTY, LLC - Coming Soon
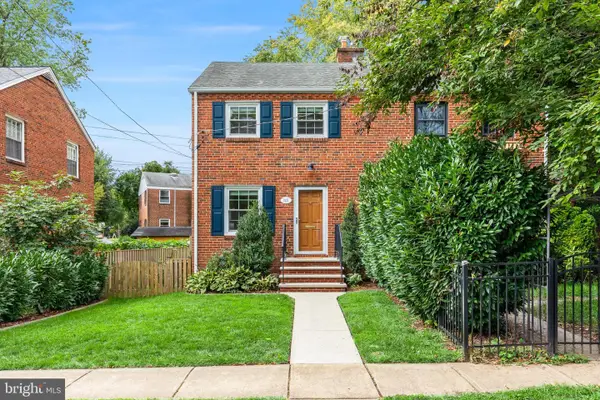 $695,000Coming Soon2 beds 1 baths1,333 sq. ft.
2522 N Winchester St N, ARLINGTON, VA 22213
MLS# VAAR2080336Listed by: TTR SOTHEBY'S INTERNATIONAL REALTY - Coming Soon
 $1,550,000Coming Soon4 beds 4 baths2,500 sq. ft.
1223 N Quncy St, ARLINGTON, VA 22203
MLS# VAAR2080352Listed by: IRVIN REALTY LLC - Coming Soon
 $290,000Coming Soon2 beds 1 baths692 sq. ft.
808 S Arlington Mill Dr #9-101, ARLINGTON, VA 22204
MLS# VAAR2079896Listed by: KW METRO CENTER - Coming Soon
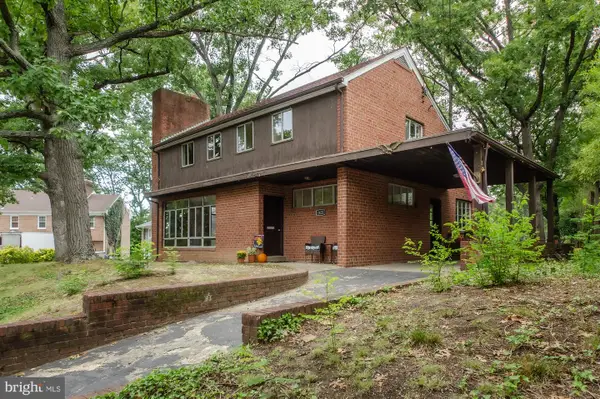 $995,000Coming Soon3 beds 3 baths3,150 sq. ft.
1421 21st St S, ARLINGTON, VA 22202
MLS# VAAR2079740Listed by: WEICHERT, REALTORS - Coming Soon
 $2,675,000Coming Soon-- beds 1 baths6,182 sq. ft.
1915 N Van Buren St, ARLINGTON, VA 22205
MLS# VAAR2079848Listed by: RLAH @PROPERTIES - Coming Soon
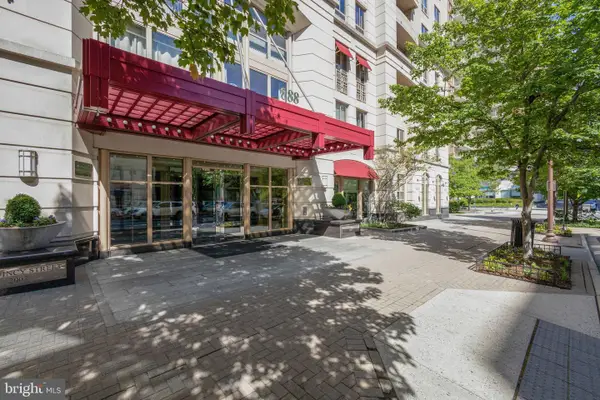 $470,000Coming Soon1 beds 1 baths670 sq. ft.
888 N Quincy St #1107, ARLINGTON, VA 22203
MLS# VAAR2080276Listed by: KELLER WILLIAMS REALTY - Coming Soon
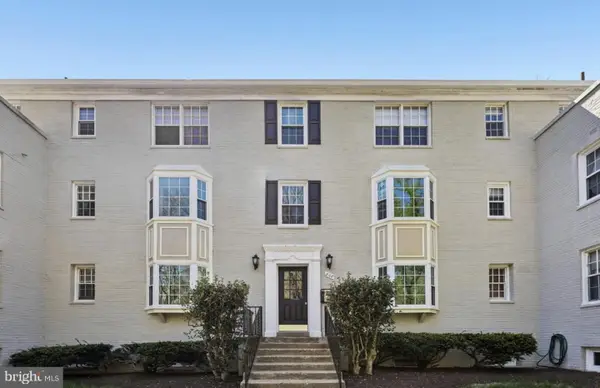 $280,000Coming Soon2 beds 1 baths715 sq. ft.
808 S Arlington Mill Dr S #9-204, ARLINGTON, VA 22204
MLS# VAAR2080282Listed by: SAMSON PROPERTIES - Coming Soon
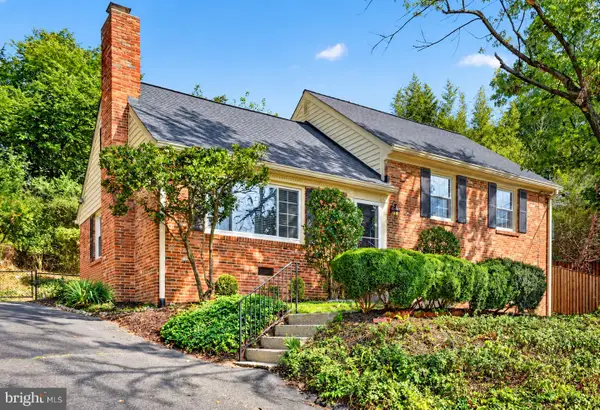 $995,000Coming Soon4 beds 3 baths1,985 sq. ft.
837 31st St S, ARLINGTON, VA 22202
MLS# VAAR2077848Listed by: LONG & FOSTER REAL ESTATE, INC.


Protect your home and budget from life's surprises with an Assurant Home Warranty, backed by a partner that supports you through every step of homeownership. Explore Plans.
© 2023 - 2026 ERA Franchise Systems LLC. All rights reserved. ERA Franchise Systems LLC fully supports the principles of the Fair Housing Act and the Equal Opportunity Act. ERA, ERA Real Estate powered, and their respective logos are registered service marks of ERA Franchise Systems LLC. Each office is independently owned and operated.