
1209 N Utah St, Arlington, VA 22201
Local realty services provided by:ERA Martin Associates
Upcoming open houses
- Sat, Nov 1401:00 pm - 03:00 pm
Listed by: blake davenport, joseph gunerman
Office: ttr sotheby's international realty
MLS#:VAAR2081784
Source:BRIGHTMLS
Price summary
- Price:$3,250,000
- Price per sq. ft.:$493.02
About this home
Custom-built in 2020 by Classic Cottages, this seven-bedroom, 6.5-bath residence in Arlington’s sought-after Ballston neighborhood offers approximately 6,076 square feet across three finished levels, a walkout lower level, and an attached two-car garage. Situated on an expansive 0.22-acre lot, a rare find in Ballston, the home features a generously sized, flat, fenced backyard.
Designed in collaboration with an interior designer, the home showcases custom wallcoverings, designer lighting, distinctive tile selections, and architectural details throughout. An open staircase with center-cut treads and horizontal steel railings rises alongside an exposed brick wall, while engineered hardwood floors extend across the main and upper levels.
The stucco and stacked-stone exterior features soffit lighting and a covered front porch. Double wood doors open to the foyer, with a sitting room featuring pocket doors that lead to a formal dining room with a tray ceiling and exposed brick accent wall. A butler’s pantry connects to the kitchen, offering quartz countertops, LED-illuminated floating shelves, and a beverage refrigerator.
The kitchen features white flat-panel cabinetry, quartz countertops, a glazed gray subway tile backsplash, and Thermador appliances, including a professional-style gas range with griddle and oven, wall oven, microwave, built-in refrigerator, and dishwasher. Reclaimed wood frames an oversized center island that provides a secondary sink and counter seating.
The adjoining living room features a built-in window seat, in-ceiling speakers, and a wall of sliding glass doors to the rear patio. A two-sided linear gas fireplace with geometric tile surround connects the living room and sunroom, which features expansive windows, a reclaimed wood mantel, and blue cement tile fireplace surround.
A private main-level guest suite includes a bedroom and full bathroom designed for wheelchair accessibility with custom vanity and toilet heights. A powder room and garage access complete the main level.
Upstairs, the primary suite features a tray ceiling, two custom-fitted walk-in closets, and a bathroom with a floating double vanity, separate vanity, freestanding soaking tub, and glass-enclosed shower with rainfall showerhead, handheld wand, body sprays, and built-in bench.
Four additional upper-level bedrooms each offer walk-in closets and direct bathroom access. Two share a Jack-and-Jill bathroom with separate vanity areas, while two feature private en-suite bathrooms. An upper-level laundry room includes an LG washer and dryer, utility sink, quartz countertops, and built-in hamper storage.
The finished walkout lower level offers luxury vinyl plank flooring, in-ceiling speakers, and French doors to the outdoors. A wet bar features flat-panel cabinetry, a quartz waterfall island, dishwasher, beverage refrigerator, and illuminated shelving. Additional spaces include a recreation room, dedicated exercise room with rubber flooring and mirrors, seventh bedroom with full bathroom, bonus room, and utility room.
Additional features include dual-zone Carrier HVAC with a humidifier and dual sump pumps with battery backup. Outdoor amenities include a stone patio with built-in grilling station, raised garden beds, storage shed, and a spacious, flat, fully fenced backyard.
Located in Ballston, the home is approximately an eight-minute walk from Ballston-MU Metro (Orange and Silver lines). Ballston Quarter is just 0.6 miles or a 13-minute walk away, offering shopping, dining, and entertainment. Nearby amenities include Quincy Park and Arlington Central Library. The home is zoned for Glebe Elementary School, Dorothy Hamm Middle School, and Washington-Liberty High School. Convenient access to I-66 and Route 50 connects to Washington, DC, and Northern Virginia....
Contact an agent
Home facts
- Year built:2020
- Subdivision & Development:BALLSTON
- Listing ID #:VAAR2081784
- Updated:November 13, 2026 at 03:01 PM
Rooms and interior
- Bedrooms:7
- Total bathrooms:7
- Full bathrooms:6
- Half bathrooms:1
- Dining Description:Formal/Separate Dining Room
- Bathrooms Description:Primary Bath(s)
- Kitchen Description:Built-In Microwave, Built-Ins, Butlers Pantry, Cooktop, Dishwasher, Disposal, Kitchen - Gourmet, Kitchen - Island, Oven - Wall, Pantry, Recessed Lighting, Refrigerator, Six Burner Stove, Stainless Steel Appliances, Upgraded Countertops, Wet/Dry Bar
- Bedroom Description:Entry Level Bedroom
- Basement:Yes
- Basement Description:Fully Finished, Interior Access, Outside Entrance, Walkout Level
- Living area:6,592 sq. ft.
Heating and cooling
- Cooling:Central A/C
- Heating:Forced Air, Natural Gas
Structure and exterior
- Year built:2020
- Building area:6,592 sq. ft.
- Lot area:0.22 Acres
- Lot Features:Rear Yard
- Architectural Style:Contemporary
- Exterior Features:Patio(s)
- Foundation Description:Permanent
- Levels:3 Story
Schools
- High school:WASHINGTON-LIBERTY
- Middle school:DOROTHY HAMM
- Elementary school:GLEBE
Utilities
- Water:Public
- Sewer:Private Sewer
Finances and disclosures
- Price:$3,250,000
- Price per sq. ft.:$493.02
- Tax amount:$27,980 (2026)
Features and amenities
- Laundry features:Dryer, Washer
- Amenities:Built-Ins, Recessed Lighting, Wet/Dry Bar
Parking
- Parking description:Attached Garage, Inside Access
- Garage:Yes
- Garage spaces:2
New listings near 1209 N Utah St
- Coming Soon
 $399,900Coming Soon1 beds 1 baths669 sq. ft.
3600 S Glebe Rd #611w, ARLINGTON, VA 22202
MLS# VAAR2082108Listed by: LONG & FOSTER REAL ESTATE, INC. - Coming Soon
 $1,175,000Coming Soon3 beds 3 baths2,380 sq. ft.
3728 4th St N, ARLINGTON, VA 22203
MLS# VAAR2080298Listed by: COMPASS - Coming SoonOpen Sat, 1 to 3pm
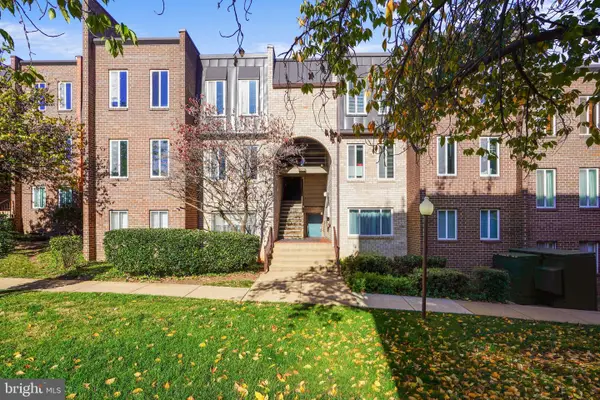 $288,000Coming Soon2 beds 2 baths1,063 sq. ft.
5020 7th Rd S #302, ARLINGTON, VA 22204
MLS# VAAR2081658Listed by: CORCORAN MCENEARNEY - Coming Soon
 $909,000Coming Soon2 beds 1 baths940 sq. ft.
5112 28th St N, ARLINGTON, VA 22207
MLS# VAAR2082032Listed by: REAL BROKER, LLC - Coming Soon
 $345,000Coming Soon1 beds 1 baths731 sq. ft.
2465 Army Navy Dr #1-201, ARLINGTON, VA 22206
MLS# VAAR2082002Listed by: GSHWANG REALTY - Coming Soon
 $799,900Coming Soon3 beds 1 baths1,600 sq. ft.
4404 8th St S, ARLINGTON, VA 22204
MLS# VAAR2081954Listed by: BERKSHIRE HATHAWAY HOMESERVICES PENFED REALTY - Coming Soon
 $1,275,000Coming Soon4 beds 3 baths3,288 sq. ft.
2225 N Trenton St, ARLINGTON, VA 22207
MLS# VAAR2081766Listed by: EXP REALTY, LLC - Coming Soon
 $2,399,000Coming Soon5 beds 6 baths3,907 sq. ft.
2214 N Madison St, ARLINGTON, VA 22205
MLS# VAAR2081792Listed by: BEACON CREST REAL ESTATE LLC - Coming Soon
 $2,199,000Coming Soon5 beds 5 baths4,181 sq. ft.
1025 16th St S, ARLINGTON, VA 22202
MLS# VAAR2081798Listed by: BEACON CREST REAL ESTATE LLC - Coming Soon
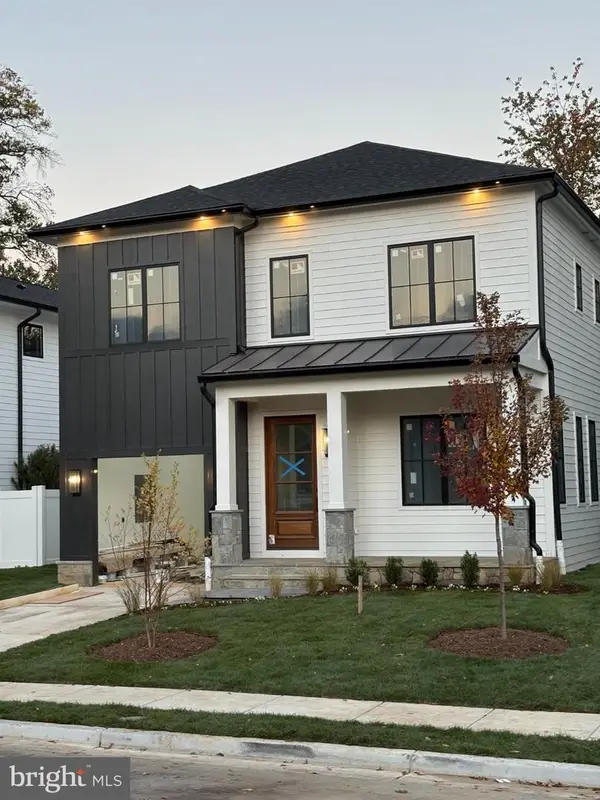 $2,395,000Coming Soon5 beds 6 baths4,540 sq. ft.
1235 N Taylor St, ARLINGTON, VA 22201
MLS# VAAR2081672Listed by: FIDELITY REAL ESTATE CORPORATION


Protect your home and budget from life's surprises with an Assurant Home Warranty, backed by a partner that supports you through every step of homeownership. Explore Plans.
© 2023 - 2026 ERA Franchise Systems LLC. All rights reserved. ERA Franchise Systems LLC fully supports the principles of the Fair Housing Act and the Equal Opportunity Act. ERA, ERA Real Estate powered, and their respective logos are registered service marks of ERA Franchise Systems LLC. Each office is independently owned and operated.