
1224 N Meade St #es102, Arlington, VA 22209
Local realty services provided by:ERA OakCrest Realty, Inc.
Listed by: joan m reimann, collin banks
Office: corcoran mcenearney
MLS#:VAAR2079080
Source:BRIGHTMLS
Price summary
- Price:$375,000
- Price per sq. ft.:$446.43
About this home
OPEN HOUSE SATURDAY, SEPTEMBER 5th, 1-4PM.
<br>
Looking for an updated condo that combines everyday convenience with remarkable access to green space and Washington landmarks? This is the one! Located directly across from the iconic Iwo Jima Memorial, and just down the street from the Fort Myer gate, this two-bedroom, one-bath move-in ready condo with fresh paint and carpets offers 840 square feet in one of North Arlington’s prime locations. Whether you are looking for your first home, a convenient pied-à-terre or a smart investment in one of Arlington's most connected neighborhoods, 1224 Meade puts you right where you want to be.
<br>
The practical floor plan makes excellent use of the space, with two bedrooms offering flexibility for overnight guests, a home office, or additional living space. The condo fee includes ALL UTILITIES, and there are two parking permits for the private lot and the added bonus of a storage unit.
<br>
The location is where this property truly shines. Rosslyn Metro is approximately 3 blocks away, providing Blue, Orange, and Silver Line service throughout the region. Georgetown is just across the Key Bridge, offering a wonderful selection of boutiques, specialty shops, neighborhood cafés, popular restaurants, and waterfront dining. Arlington Memorial Bridge also provides a scenic connection to the Lincoln Memorial, Reflecting Pool, Washington Monument, and the museums and memorials of the National Mall. The expansive lawns surrounding Iwo Jima Memorial are right across the street, and provide a beautiful view of the DC skyline.
<br>
Nearby Theodore Roosevelt Island offers miles of wooded trails, opportunities for walking, running, and wildlife viewing, and connections to the Mount Vernon Trail. Approximately 1.5 miles from the condo by the walking route, it provides an extraordinary natural retreat within moments of Rosslyn and Washington, D.C.
<br>
With two parking permits, storage, utilities included in the condo fee, abundant green space just outside the door, and the best of Arlington and Washington nearby, 1224 North Meade Street is the right price/right place condo.
<br>...
Contact an agent
Home facts
- Year built:1952
- Subdivision & Development:ROSSLYN HEIGHTS
- Listing ID #:VAAR2079080
- Added:3 day(s) ago
- Updated:September 07, 2026 at 01:47 PM
Rooms and interior
- Bedrooms:2
- Total bathrooms:1
- Full bathrooms:1
- Flooring:Ceramic Tile, Luxury Vinyl Plank, Partially Carpeted
- Dining Description:Dining Area
- Living area:840 sq. ft.
Heating and cooling
- Cooling:Central A/C
- Heating:Natural Gas, Radiator
Structure and exterior
- Year built:1952
- Building area:840 sq. ft.
- Architectural Style:Traditional
- Construction Materials:Brick
- Exterior Features:Sidewalks
- Levels:1 Story
Schools
- High school:YORKTOWN
- Middle school:DOROTHY HAMM
- Elementary school:INNOVATION
Utilities
- Water:Public
- Sewer:Public Sewer
Finances and disclosures
- Price:$375,000
- Price per sq. ft.:$446.43
- Tax amount:$3,747 (2024)
Parking
- Parking description:Parking Lot, Surface, Unassigned
New listings near 1224 N Meade St #es102
- Coming Soon
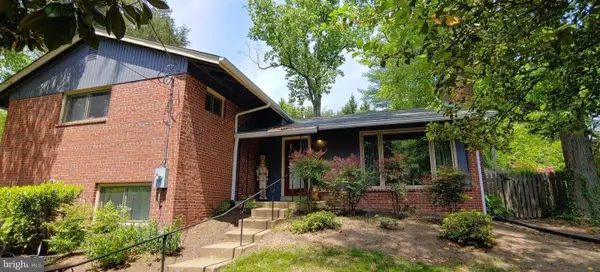 $1,179,900Coming Soon4 beds 3 baths3,014 sq. ft.
2665 Military Rd, ARLINGTON, VA 22207
MLS# VAAR2079168Listed by: KW METRO CENTER - Coming Soon
 $1,850,000Coming Soon6 beds 6 baths5,573 sq. ft.
742 George Mason Dr #742, ARLINGTON, VA 22203
MLS# VAAR2079384Listed by: EPIC REALTY, LLC. - Coming Soon
 $1,299,000Coming Soon3 beds 4 baths3,392 sq. ft.
2467 N Wakefield Ct, ARLINGTON, VA 22207
MLS# VAAR2079366Listed by: RLAH @PROPERTIES - Coming Soon
 $1,655,000Coming Soon3 beds 3 baths3,570 sq. ft.
525 N Oxford St, ARLINGTON, VA 22203
MLS# VAAR2079374Listed by: KW METRO CENTER - Coming Soon
 $299,000Coming Soon1 beds 1 baths603 sq. ft.
1565 N Colonial Ter #204-z, ARLINGTON, VA 22209
MLS# VAAR2079160Listed by: TTR SOTHEBYS INTERNATIONAL REALTY - Coming Soon
 $1,550,000Coming Soon5 beds 3 baths1,875 sq. ft.
3617 N Monroe St, ARLINGTON, VA 22207
MLS# VAAR2077590Listed by: RE/MAX DISTINCTIVE REAL ESTATE, INC. - Coming SoonOpen Sat, 12 to 2pm
 $1,025,000Coming Soon5 beds 4 baths1,853 sq. ft.
2500 Arlington, ARLINGTON, VA 22204
MLS# VAAR2079302Listed by: REAL BROKER, LLC - Coming SoonOpen Wed, 5 to 7pm
 $1,249,000Coming Soon4 beds 4 baths2,702 sq. ft.
2074 N Oakland St, ARLINGTON, VA 22207
MLS# VAAR2076166Listed by: CORCORAN MCENEARNEY - Coming SoonOpen Fri, 5 to 7pm
 $885,000Coming Soon3 beds 3 baths1,621 sq. ft.
2220 N Fairfax Dr #708, ARLINGTON, VA 22201
MLS# VAAR2079244Listed by: RLAH @PROPERTIES - Coming Soon
 $885,000Coming Soon3 beds 4 baths1,860 sq. ft.
2413 9th St S, ARLINGTON, VA 22204
MLS# VAAR2079344Listed by: CORCORAN MCENEARNEY


Protect your home and budget from life's surprises with an Assurant Home Warranty, backed by a partner that supports you through every step of homeownership. Explore Plans.
© 2023 - 2026 ERA Franchise Systems LLC. All rights reserved. ERA Franchise Systems LLC fully supports the principles of the Fair Housing Act and the Equal Opportunity Act. ERA, ERA Real Estate powered, and their respective logos are registered service marks of ERA Franchise Systems LLC. Each office is independently owned and operated.