
742 George Mason Dr #742, Arlington, VA 22203
Local realty services provided by:ERA Central Realty Group
Listed by: jasjit s kochhar
Office: epic realty, llc.
MLS#:VAAR2079384
Source:BRIGHTMLS
Price summary
- Price:$1,850,000
- Price per sq. ft.:$331.96
About this home
Light, Bright and A Wow 10! Totally newly built for classy luxury living with close to 5,600 Square Feet and fully fenced. This new home boasts 4 levels and 6 bedrooms, 5,5 baths and Gourmet Kitchen with world class appliances and lightening! Storm and Noise proof windows and Italian security door at main level. The 4th level boasts of bar and lounge and bedroom and huge deck for entertainment with a great view! Modern lightening throughout the house. Basement with a classic bar and wine cellar for entertaining. Too many features to list. Come See and Make it your permanent home you have dreamed of.
In heart of Arlington but close to Washington DC, Pentagon, Schools, Airport, Metro and Shopping Centre's and restaurants. Easy access to Rt 50, 29, I66, 395 and more.
Come and enjoy the finest luxury living!!!
Call listing agent with inquiries! No showings without appointments please.
More professionals photo's coming soon.
Contact an agent
Home facts
- Year built:1942
- Subdivision & Development:BRANDON VILLAGE
- Listing ID #:VAAR2079384
- Added:46 day(s) ago
- Updated:October 23, 2026 at 02:00 PM
Rooms and interior
- Bedrooms:6
- Total bathrooms:6
- Full bathrooms:5
- Half bathrooms:1
- Rooms Total:6
- Flooring:Hardwood
- Dining Description:Dining Area, Formal/Separate Dining Room
- Bathrooms Description:Primary Bath(s)
- Kitchen Description:Breakfast Area, Built-Ins, Butlers Pantry, Crown Moldings, Kitchen - Gourmet, Kitchen - Island, Recessed Lighting, Upgraded Countertops, Wet/Dry Bar
- Bedroom Description:Walk In Closet(s)
- Basement:Yes
- Basement Description:Daylight, Front Entrance, Full, Fully Finished, Interior Access, Walkout Stairs, Windows
- Living area:5,573 sq. ft.
Heating and cooling
- Cooling:Central A/C
- Heating:Central, Electric
Structure and exterior
- Roof:Shingle
- Year built:1942
- Building area:5,573 sq. ft.
- Lot area:0.15 Acres
- Architectural Style:Colonial
- Construction Materials:Stone, Vinyl Siding
- Foundation Description:Concrete Perimeter, Permanent
- Levels:4 Story
Utilities
- Water:Public
- Sewer:Public Sewer
Finances and disclosures
- Price:$1,850,000
- Price per sq. ft.:$331.96
- Tax amount:$8,113 (2025)
Features and amenities
- Laundry features:Dryer In Unit, Washer In Unit
- Amenities:Bar, Built-Ins, Crown Moldings, Insulated Windows, Recessed Lighting, Store/Office, Storm Windows, Wet/Dry Bar
Parking
- Parking description:On Street, Stone Driveway
New listings near 742 George Mason Dr #742
- Coming Soon
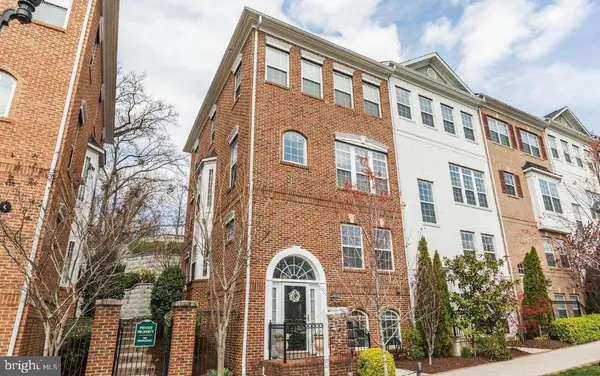 $895,000Coming Soon3 beds 3 baths1,904 sq. ft.
4043 Columbia Pike, ARLINGTON, VA 22204
MLS# VAAR2081354Listed by: SERHANT - Coming Soon
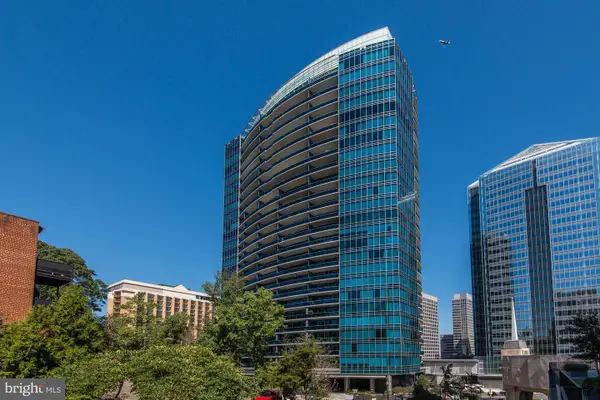 $1,665,000Coming Soon2 beds 2 baths1,742 sq. ft.
1881 N Nash St #1712, ARLINGTON, VA 22209
MLS# VAAR2081236Listed by: LONG & FOSTER REAL ESTATE, INC. - Coming Soon
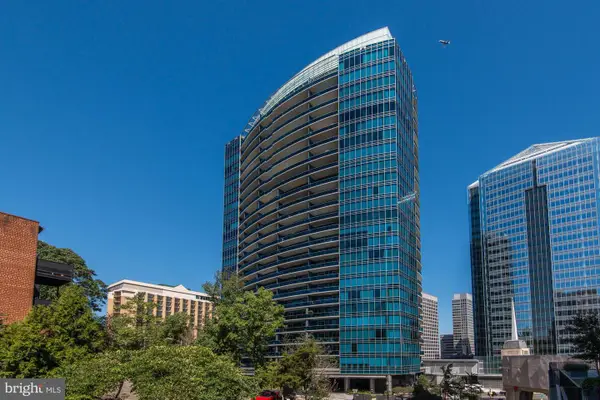 $995,000Coming Soon1 beds 2 baths1,645 sq. ft.
1881 N Nash St #404, ARLINGTON, VA 22209
MLS# VAAR2081308Listed by: LONG & FOSTER REAL ESTATE, INC. - Coming Soon
 $2,725,000Coming Soon7 beds 8 baths6,573 sq. ft.
858 N Frederick St, ARLINGTON, VA 22205
MLS# VAAR2081162Listed by: RLAH @PROPERTIES - Coming Soon
 $288,000Coming Soon1 beds 1 baths453 sq. ft.
989 S Buchanan St #309, ARLINGTON, VA 22204
MLS# VAAR2081270Listed by: RLAH @PROPERTIES - Coming Soon
 $960,000Coming Soon3 beds 1 baths1,964 sq. ft.
4829 16th St N, ARLINGTON, VA 22205
MLS# VAAR2080110Listed by: LONG & FOSTER REAL ESTATE, INC. - Coming SoonOpen Thu, 5 to 7pm
 $2,295,000Coming Soon4 beds 5 baths3,577 sq. ft.
1034 N Cleveland St, ARLINGTON, VA 22201
MLS# VAAR2081188Listed by: RLAH @PROPERTIES - Coming Soon
 $2,199,000Coming Soon5 beds 5 baths4,605 sq. ft.
1517 N Edison St, ARLINGTON, VA 22205
MLS# VAAR2081214Listed by: SAMSON PROPERTIES - Coming SoonOpen Thu, 5 to 7pm
 $649,900Coming Soon3 beds 3 baths1,418 sq. ft.
2210 S Quincy St #2, ARLINGTON, VA 22204
MLS# VAAR2081284Listed by: CENTURY 21 NEW MILLENNIUM - Coming Soon
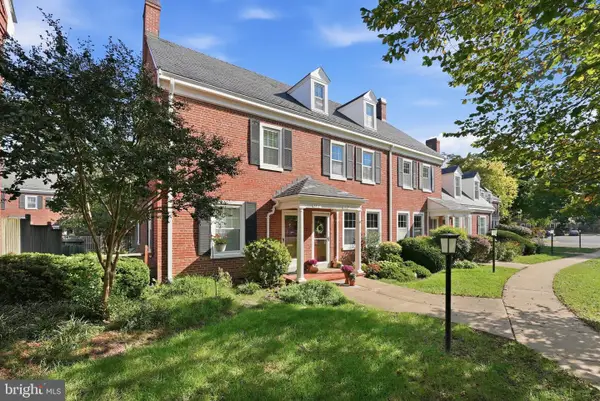 $665,000Coming Soon2 beds 2 baths1,500 sq. ft.
4409 36th St S, ARLINGTON, VA 22206
MLS# VAAR2079412Listed by: LONG & FOSTER REAL ESTATE, INC.


Protect your home and budget from life's surprises with an Assurant Home Warranty, backed by a partner that supports you through every step of homeownership. Explore Plans.
© 2023 - 2026 ERA Franchise Systems LLC. All rights reserved. ERA Franchise Systems LLC fully supports the principles of the Fair Housing Act and the Equal Opportunity Act. ERA, ERA Real Estate powered, and their respective logos are registered service marks of ERA Franchise Systems LLC. Each office is independently owned and operated.