
1231 S Buchanan St S, Arlington, VA 22204
Local realty services provided by:Mountain Realty ERA Powered
1231 S Buchanan St S,Arlington, VA 22204
$689,900
- 3 Beds
- 2 Baths
- 1,455 sq. ft.
- Single family
- Active
Upcoming open houses
- Sat, Nov 1412:00 pm - 03:00 pm
Listed by: maureen e dabkowski
Office: coldwell banker realty
MLS#:VAAR2081628
Source:BRIGHTMLS
Price summary
- Price:$689,900
- Price per sq. ft.:$474.16
About this home
New listing backing to Four Mile Run woodlands. Offering exceptional privacy, scenic wooded views, and a peaceful natural setting—all with no monthly HOA or condominium fees—this thoughtfully remodeled home is a wonderful blend of comfort, character, and convenience. Step inside to a spacious living room and adjoining dining area, where abundant windows showcase tranquil woodland views. The updated kitchen features shaker cabinetry, stainless-steel appliances, quartz countertops, conveniently located updated full bath of the family room completes the main level ! Off the family is a spacious screened in porch overlooking the fully fenced back yard !! Upstairs, three well-proportioned bedrooms feature fresh paint, along with an updated full bathroom. A. Lovingly maintained and solidly built with brick and masonry construction, with all new LVP flooring on both levels for easy durable care !. The fully fenced backyard is a private retreat, with a spacious patio perfect for entertaining, relaxing, or simply enjoying the peaceful wooded backdrop. A detached storage shed provides, power, additional room for tools, bikes, and outdoor equipment. The location is equally compelling. Just minutes from the shops, restaurants , and entertainment , with easy access to Columbia Pike and Bailey’s Crossroads, this home is also close to Barcroft Recreation Center, the W&OD Trail, Four Mile Run Trail, neighborhood parks, and miles of walking and biking paths. Commuters will appreciate convenient access to public transportation, I-395, the Pentagon, National Landing, Amazon HQ2, Reagan National Airport, and Washington, D.C. Private yet connected, surrounded by nature yet close to everything—this is a special opportunity to enjoy the best of both worlds....
Contact an agent
Home facts
- Year built:1951
- Subdivision & Development:COLUMBIA FOREST
- Listing ID #:VAAR2081628
- Updated:November 13, 2026 at 03:01 PM
Rooms and interior
- Bedrooms:3
- Total bathrooms:2
- Full bathrooms:2
- Flooring:Luxury Vinyl Plank
- Dining Description:Combination Dining/Living, Dining Area
- Kitchen Description:Breakfast Area, Built-In Microwave, Built-Ins, Dishwasher, Disposal, Kitchen - Gourmet, Oven/Range - Gas, Recessed Lighting, Refrigerator, Stainless Steel Appliances, Upgraded Countertops
- Living area:1,455 sq. ft.
Heating and cooling
- Cooling:Central A/C, Window Unit(s)
- Heating:Forced Air, Natural Gas
Structure and exterior
- Year built:1951
- Building area:1,455 sq. ft.
- Lot area:0.12 Acres
- Lot Features:Backs to Trees
- Architectural Style:Traditional
- Construction Materials:Brick
- Exterior Features:Awning(s), Patio(s), Play Equipment, Porch(es)
- Foundation Description:Slab
- Levels:2 Stories
Schools
- High school:WAKEFIELD
- Middle school:KENMORE
- Elementary school:ABINGDON
Utilities
- Water:Public
- Sewer:Public Sewer
Finances and disclosures
- Price:$689,900
- Price per sq. ft.:$474.16
- Tax amount:$6,384 (2026)
Features and amenities
- Laundry features:Dryer, Washer
- Amenities:Built-Ins, Cable TV, Cable TV Available, Ceiling Fan(s), Natural Gas Available, Phone Connected, Recessed Lighting, Underground Utilities, Window Treatments
Parking
- Parking description:Asphalt Driveway, Off Street
New listings near 1231 S Buchanan St S
- Coming Soon
 $399,900Coming Soon1 beds 1 baths669 sq. ft.
3600 S Glebe Rd #611w, ARLINGTON, VA 22202
MLS# VAAR2082108Listed by: LONG & FOSTER REAL ESTATE, INC. - Coming Soon
 $1,175,000Coming Soon3 beds 3 baths2,380 sq. ft.
3728 4th St N, ARLINGTON, VA 22203
MLS# VAAR2080298Listed by: COMPASS - Coming SoonOpen Sat, 1 to 3pm
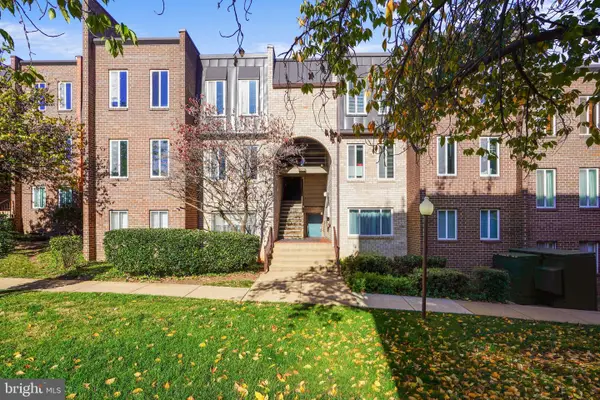 $288,000Coming Soon2 beds 2 baths1,063 sq. ft.
5020 7th Rd S #302, ARLINGTON, VA 22204
MLS# VAAR2081658Listed by: CORCORAN MCENEARNEY - Coming Soon
 $909,000Coming Soon2 beds 1 baths940 sq. ft.
5112 28th St N, ARLINGTON, VA 22207
MLS# VAAR2082032Listed by: REAL BROKER, LLC - Coming Soon
 $345,000Coming Soon1 beds 1 baths731 sq. ft.
2465 Army Navy Dr #1-201, ARLINGTON, VA 22206
MLS# VAAR2082002Listed by: GSHWANG REALTY - Coming Soon
 $799,900Coming Soon3 beds 1 baths1,600 sq. ft.
4404 8th St S, ARLINGTON, VA 22204
MLS# VAAR2081954Listed by: BERKSHIRE HATHAWAY HOMESERVICES PENFED REALTY - Coming Soon
 $1,275,000Coming Soon4 beds 3 baths3,288 sq. ft.
2225 N Trenton St, ARLINGTON, VA 22207
MLS# VAAR2081766Listed by: EXP REALTY, LLC - Coming Soon
 $2,399,000Coming Soon5 beds 6 baths3,907 sq. ft.
2214 N Madison St, ARLINGTON, VA 22205
MLS# VAAR2081792Listed by: BEACON CREST REAL ESTATE LLC - Coming Soon
 $2,199,000Coming Soon5 beds 5 baths4,181 sq. ft.
1025 16th St S, ARLINGTON, VA 22202
MLS# VAAR2081798Listed by: BEACON CREST REAL ESTATE LLC - Coming Soon
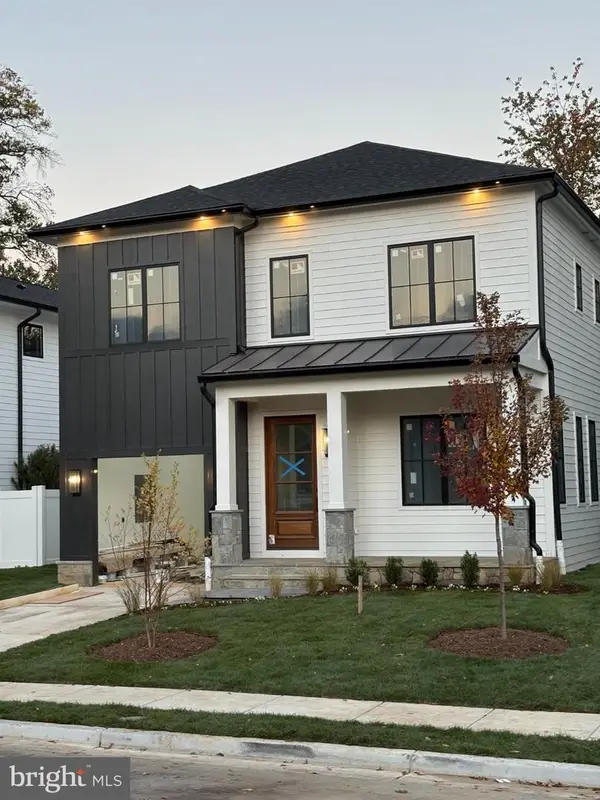 $2,395,000Coming Soon5 beds 6 baths4,540 sq. ft.
1235 N Taylor St, ARLINGTON, VA 22201
MLS# VAAR2081672Listed by: FIDELITY REAL ESTATE CORPORATION


Protect your home and budget from life's surprises with an Assurant Home Warranty, backed by a partner that supports you through every step of homeownership. Explore Plans.
© 2023 - 2026 ERA Franchise Systems LLC. All rights reserved. ERA Franchise Systems LLC fully supports the principles of the Fair Housing Act and the Equal Opportunity Act. ERA, ERA Real Estate powered, and their respective logos are registered service marks of ERA Franchise Systems LLC. Each office is independently owned and operated.