
1300 Army Navy Dr #805, Arlington, VA 22202
Local realty services provided by:Mountain Realty ERA Powered
Listed by: james w nellis ii, nicole nellis cockrell
Office: exp realty, llc.
MLS#:VAAR2081212
Source:BRIGHTMLS
Price summary
- Price:$285,000
- Price per sq. ft.:$316.67
About this home
YOUR ARLINGTON HOME BASE—with a private balcony, sunset views, and garage parking! Welcome to Unit 805 at 1300 Army Navy Drive, a bright, inviting 1-bedroom, 1-bath condo that brings comfort and convenience together in a location you’ll love.
Luxury vinyl plank flooring, stainless steel appliances, and a welcoming living area make it easy to picture yourself at home. Enjoy morning coffee on your private balcony, unwind with sunset views, and spend more time enjoying everything Arlington has to offer.
ONE GARAGE PARKING SPACE CONVEYS—an everyday convenience that makes this home stand out. Residents also enjoy a 24/7 front desk concierge and access to on-site handyman services for an additional fee.
Leave the car parked and explore nearby shopping and dining at Pentagon City. The ART bus stops right at the building, with convenient access to Metro, the Pentagon, I-395, Reagan National Airport, Crystal City, and Washington, DC. Whether your day calls for commuting, traveling, or meeting friends for dinner, this location makes it easier.
BUYERS MAY QUALIFY FOR A 1% LENDER CREDIT toward closing costs or an interest rate buydown when using our preferred lender, subject to lender terms and approval.
Your first home, a simpler lifestyle, or a convenient place near the city—Unit 805 is ready for your next chapter. Put this one on your tour list and experience the balcony, garage parking, and location for yourself!...
Contact an agent
Home facts
- Year built:1965
- Subdivision & Development:HORIZON HOUSE
- Listing ID #:VAAR2081212
- Updated:November 13, 2026 at 03:01 PM
Rooms and interior
- Bedrooms:1
- Total bathrooms:1
- Full bathrooms:1
- Flooring:Hardwood
- Dining Description:Dining Area, Dining Room
- Kitchen Description:Breakfast Area, Built-In Range, Dishwasher, Disposal, Upgraded Countertops
- Bedroom Description:Primary Bedroom
- Living area:900 sq. ft.
Heating and cooling
- Cooling:Central A/C
- Heating:90% Forced Air, Natural Gas
Structure and exterior
- Year built:1965
- Building area:900 sq. ft.
- Construction Materials:Brick
- Exterior Features:Balcony
- Levels:1 Story
Schools
- High school:WAKEFIELD
- Middle school:GUNSTON
- Elementary school:HOFFMAN-BOSTON
Utilities
- Water:Public
- Sewer:Public Sewer
Finances and disclosures
- Price:$285,000
- Price per sq. ft.:$316.67
- Tax amount:$3,092 (2026)
Features and amenities
- Amenities:Desk in Lobby, Main Entrance Lock, Monitored, Window Treatments
Parking
- Parking description:Covered Parking, Parking Garage
- Garage:Yes
- Garage spaces:1
New listings near 1300 Army Navy Dr #805
- Coming Soon
 $399,900Coming Soon1 beds 1 baths669 sq. ft.
3600 S Glebe Rd #611w, ARLINGTON, VA 22202
MLS# VAAR2082108Listed by: LONG & FOSTER REAL ESTATE, INC. - Coming Soon
 $1,175,000Coming Soon3 beds 3 baths2,380 sq. ft.
3728 4th St N, ARLINGTON, VA 22203
MLS# VAAR2080298Listed by: COMPASS - Coming SoonOpen Sat, 1 to 3pm
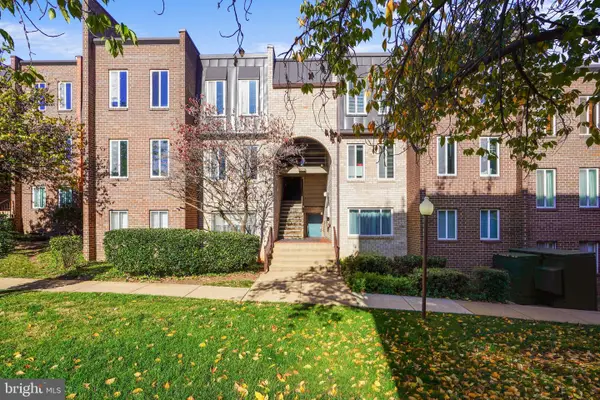 $288,000Coming Soon2 beds 2 baths1,063 sq. ft.
5020 7th Rd S #302, ARLINGTON, VA 22204
MLS# VAAR2081658Listed by: CORCORAN MCENEARNEY - Coming Soon
 $909,000Coming Soon2 beds 1 baths940 sq. ft.
5112 28th St N, ARLINGTON, VA 22207
MLS# VAAR2082032Listed by: REAL BROKER, LLC - Coming Soon
 $345,000Coming Soon1 beds 1 baths731 sq. ft.
2465 Army Navy Dr #1-201, ARLINGTON, VA 22206
MLS# VAAR2082002Listed by: GSHWANG REALTY - Coming Soon
 $799,900Coming Soon3 beds 1 baths1,600 sq. ft.
4404 8th St S, ARLINGTON, VA 22204
MLS# VAAR2081954Listed by: BERKSHIRE HATHAWAY HOMESERVICES PENFED REALTY - Coming Soon
 $1,275,000Coming Soon4 beds 3 baths3,288 sq. ft.
2225 N Trenton St, ARLINGTON, VA 22207
MLS# VAAR2081766Listed by: EXP REALTY, LLC - Coming Soon
 $2,399,000Coming Soon5 beds 6 baths3,907 sq. ft.
2214 N Madison St, ARLINGTON, VA 22205
MLS# VAAR2081792Listed by: BEACON CREST REAL ESTATE LLC - Coming Soon
 $2,199,000Coming Soon5 beds 5 baths4,181 sq. ft.
1025 16th St S, ARLINGTON, VA 22202
MLS# VAAR2081798Listed by: BEACON CREST REAL ESTATE LLC - Coming Soon
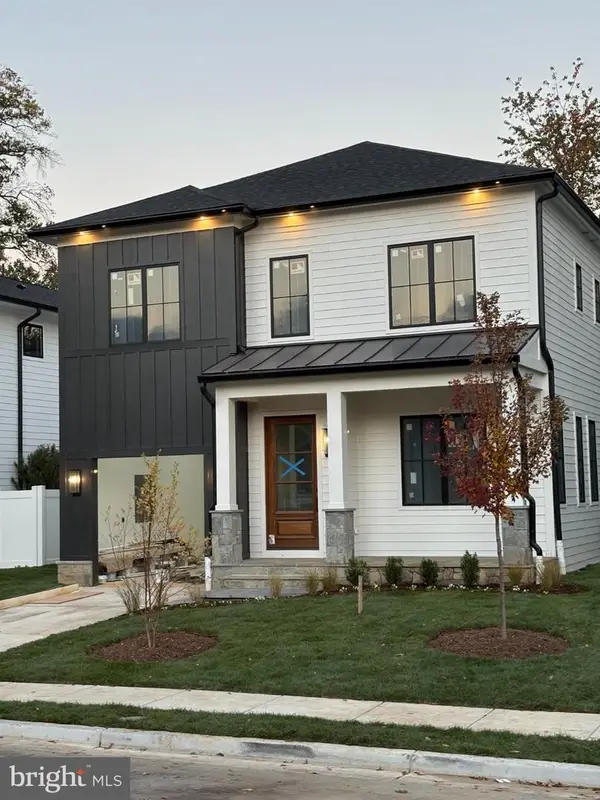 $2,395,000Coming Soon5 beds 6 baths4,540 sq. ft.
1235 N Taylor St, ARLINGTON, VA 22201
MLS# VAAR2081672Listed by: FIDELITY REAL ESTATE CORPORATION


Protect your home and budget from life's surprises with an Assurant Home Warranty, backed by a partner that supports you through every step of homeownership. Explore Plans.
© 2023 - 2026 ERA Franchise Systems LLC. All rights reserved. ERA Franchise Systems LLC fully supports the principles of the Fair Housing Act and the Equal Opportunity Act. ERA, ERA Real Estate powered, and their respective logos are registered service marks of ERA Franchise Systems LLC. Each office is independently owned and operated.