
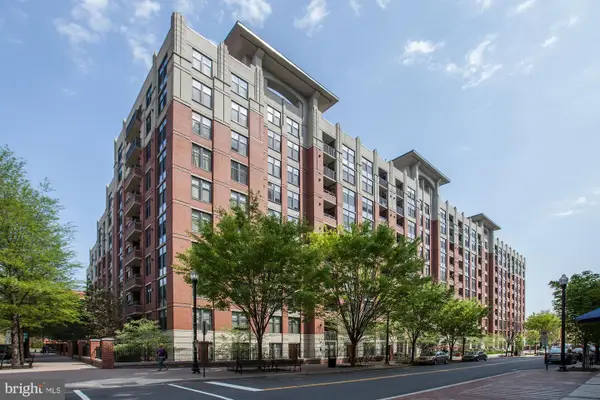
1300 Crystal Dr #401s, Arlington, VA 22202
Local realty services provided by:Pagoda Realty ERA Powered
1300 Crystal Dr #401s,Arlington, VA 22202
$675,000
- 2 Beds
- 2 Baths
- 1,516 sq. ft.
- Condominium
- Active
Listed by: daniel martin
Office: long & foster real estate, inc.
MLS#:VAAR2080490
Source:BRIGHTMLS
Price summary
- Price:$675,000
- Price per sq. ft.:$445.25
About this home
A delightful 2-bedroom, 2-bath condominium in the heart of Crystal City, offering a great opportunity to make this home your own. This bright and spacious residence features a comfortable floor plan, private balcony, wet bar for entertaining, in-unit washer and dryer, and deeded parking.
With plenty of potential to personalize and update over time, this home provides a wonderful opportunity for buyers looking to add their own style and vision. The heat pump was replaced in December 2025, providing added peace of mind.
The location is hard to beat. Whole Foods is just one block away, with an abundance of restaurants, cafés, shopping, and everyday conveniences throughout Crystal City and National Landing. Enjoy nearby Long Bridge Park, Pentagon Row, Pentagon City Mall, Costco, Potomac Yard, and the many amenities surrounding Amazon’s National Landing campus. The building’s underground connection to Metro and nearby shopping adds exceptional convenience, while National Airport, the Pentagon, Washington, DC, I-395, I-66, and Route 1 are all just minutes away.
Residents enjoy 24-hour concierge service, indoor and outdoor pools, fitness center, library, party room, and an in-house maintenance program. Condo fees include water and trash removal. Pet-free building. Deeded parking included.
A well-located home with excellent amenities, great potential, and the opportunity to make it yours....
Contact an agent
Home facts
- Year built:1981
- Subdivision & Development:CRYSTAL GATEWAY
- Listing ID #:VAAR2080490
- Added:2 day(s) ago
- Updated:October 05, 2026 at 04:34 PM
Rooms and interior
- Bedrooms:2
- Total bathrooms:2
- Full bathrooms:2
- Dining Description:Dining Area, Dining Room
- Bathrooms Description:Full Bath, Primary Bathroom
- Kitchen Description:Breakfast Area, Built-In Microwave, Built-Ins, Crown Moldings, Dishwasher, Disposal, Icemaker, Refrigerator, Stove, Upgraded Countertops, Wet/Dry Bar
- Bedroom Description:Entry Level Bedroom, Primary Bedroom, Walk In Closet(s)
- Living area:1,516 sq. ft.
Heating and cooling
- Cooling:Central A/C, Heat Pump(s)
- Heating:Electric, Heat Pump(s)
Structure and exterior
- Year built:1981
- Building area:1,516 sq. ft.
- Architectural Style:Contemporary
- Construction Materials:Brick, Combination, Stone
- Exterior Features:Balcony
- Levels:1 Story
Schools
- High school:WAKEFIELD
- Middle school:GUNSTON
- Elementary school:HOFFMAN-BOSTON
Utilities
- Water:Public
- Sewer:Public Sewer
Finances and disclosures
- Price:$675,000
- Price per sq. ft.:$445.25
- Tax amount:$6,723 (2026)
Features and amenities
- Laundry features:Dryer, Laundry, Washer
- Amenities:Built-Ins, Crown Moldings, Desk in Lobby, Humidifer, Wet/Dry Bar, Window Treatments
Parking
- Parking description:Assigned, Parking Garage, Underground
- Garage:Yes
- Garage spaces:1
New listings near 1300 Crystal Dr #401s
- Coming SoonOpen Sat, 1 to 3pm
 $2,200,000Coming Soon4 beds 3 baths5,000 sq. ft.
4805 N 24th St N, ARLINGTON, VA 22207
MLS# VAAR2080356Listed by: LONG & FOSTER REAL ESTATE, INC. - Coming Soon
 $780,000Coming Soon3 beds 3 baths1,781 sq. ft.
3341 5th St S #3341, ARLINGTON, VA 22204
MLS# VAAR2080610Listed by: COLDWELL BANKER REALTY - Coming SoonOpen Sat, 11am to 1pm
 $499,900Coming Soon1 beds 1 baths745 sq. ft.
1021 N Garfield St #428, ARLINGTON, VA 22201
MLS# VAAR2080464Listed by: RLAH @PROPERTIES - Coming Soon
 $2,599,000Coming Soon7 beds 7 baths7,876 sq. ft.
2134 N Stafford St, ARLINGTON, VA 22207
MLS# VAAR2080592Listed by: KW METRO CENTER - Coming Soon
 $389,900Coming Soon1 beds 1 baths710 sq. ft.
1530 Key Blvd #222, ARLINGTON, VA 22209
MLS# VAAR2080552Listed by: RE/MAX ALLEGIANCE - Coming SoonOpen Sat, 12 to 3pm
 $1,469,000Coming Soon5 beds 4 baths3,996 sq. ft.
4524 25th Rd N, ARLINGTON, VA 22207
MLS# VAAR2080474Listed by: RE/MAX DISTINCTIVE REAL ESTATE, INC. - Coming Soon
 $2,199,999Coming Soon4 beds 6 baths4,274 sq. ft.
3536 Military Rd, ARLINGTON, VA 22207
MLS# VAAR2080580Listed by: KW UNITED - Coming Soon
 $865,000Coming Soon4 beds 3 baths2,822 sq. ft.
4700 8th Rd S, ARLINGTON, VA 22204
MLS# VAAR2080526Listed by: SAMSON PROPERTIES - Coming Soon
 $999,000Coming Soon3 beds 4 baths2,584 sq. ft.
801 S Stafford St, ARLINGTON, VA 22204
MLS# VAAR2080442Listed by: RLAH @PROPERTIES - Coming Soon
 $599,900Coming Soon2 beds 2 baths1,326 sq. ft.
3610 24th, ARLINGTON, VA 22206
MLS# VAAR2080430Listed by: SAMSON PROPERTIES


Protect your home and budget from life's surprises with an Assurant Home Warranty, backed by a partner that supports you through every step of homeownership. Explore Plans.
© 2023 - 2026 ERA Franchise Systems LLC. All rights reserved. ERA Franchise Systems LLC fully supports the principles of the Fair Housing Act and the Equal Opportunity Act. ERA, ERA Real Estate powered, and their respective logos are registered service marks of ERA Franchise Systems LLC. Each office is independently owned and operated.