
1300 Crystal Dr #601s, Arlington, VA 22202
Local realty services provided by:ERA Central Realty Group
1300 Crystal Dr #601s,Arlington, VA 22202
$725,000
- 2 Beds
- 2 Baths
- 1,516 sq. ft.
- Condominium
- Active
Upcoming open houses
- Sun, Oct 0412:00 pm - 02:00 pm
Listed by: daniel martin
Office: long & foster real estate, inc.
MLS#:VAAR2080486
Source:BRIGHTMLS
Price summary
- Price:$725,000
- Price per sq. ft.:$478.23
About this home
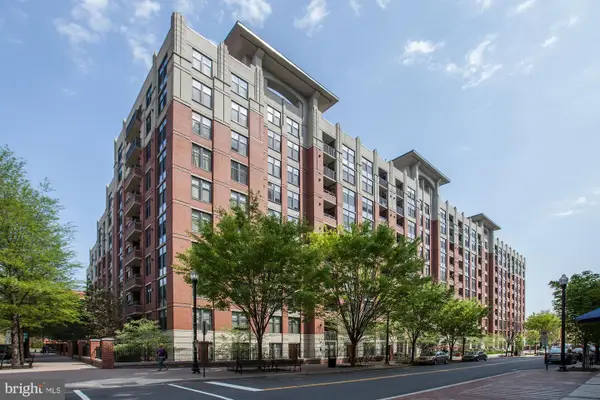
Sophisticated, stylish, and exceptionally well-appointed, this sun-filled 2-bedroom, 2-bath condominium offers an elevated approach to city living in the heart of Crystal City. Positioned on an upper floor with a private balcony, this beautifully maintained residence combines thoughtful design with an impressive collection of modern updates, creating a home that feels both polished and wonderfully livable.
The inviting interior features an open layout filled with natural light and an easy flow between the living, dining, and kitchen spaces. The renovated kitchen is designed for both serious cooking and effortless entertaining, with an induction range, beautiful cabinetry, extensive pull-out storage, and an oversized pantry. Custom touches throughout the home add personality and function, including a dedicated drop zone with wine refrigerator and charging drawer, along with a dramatic living room feature wall incorporating an electric fireplace and concealed media storage.
Both bathrooms have been thoughtfully updated, including a spectacular oversized shower in the primary bath completed in 2023. Additional improvements include a Bosch dishwasher (2022) and HVAC replacement (2015). A deeded parking space is included, adding tremendous convenience in this highly connected urban location.
Beyond the front door, the lifestyle is hard to beat. Whole Foods is just one block away, while Crystal City offers an ever-growing collection of restaurants, coffee shops, retail, and everyday conveniences. Spend the afternoon at nearby Long Bridge Park, explore the shops and dining at Pentagon Row, or take advantage of the many amenities and attractions throughout National Landing. The building’s underground connection to Metro and nearby shopping makes commuting and getting around remarkably convenient, while National Airport, the Pentagon, Washington, DC, I-395, I-66, and Route 1 are all just minutes away.
Residents enjoy an impressive array of building amenities, including 24-hour concierge service, indoor and outdoor pools, fitness center, library, party room, and an in-house maintenance program. Water and trash removal are included in the condo fee. Pet-free building.
A beautifully updated home in an exceptional location, with the space, amenities, parking, and convenience that make Crystal City living so desirable....
Contact an agent
Home facts
- Year built:1981
- Subdivision & Development:CRYSTAL GATEWAY
- Listing ID #:VAAR2080486
- Added:1 day(s) ago
- Updated:October 04, 2026 at 01:58 PM
Rooms and interior
- Bedrooms:2
- Total bathrooms:2
- Full bathrooms:2
- Dining Description:Dining Area, Dining Room
- Bathrooms Description:Full Bath, Primary Bath(s), Primary Bathroom
- Kitchen Description:Breakfast Area, Built-In Microwave, Dishwasher, Disposal, Icemaker, Refrigerator, Stove, Wet/Dry Bar
- Bedroom Description:Entry Level Bedroom, Primary Bedroom
- Living area:1,516 sq. ft.
Heating and cooling
- Cooling:Central A/C, Heat Pump(s)
- Heating:Electric, Heat Pump(s)
Structure and exterior
- Year built:1981
- Building area:1,516 sq. ft.
- Architectural Style:Contemporary
- Construction Materials:Brick, Combination, Stone
- Exterior Features:Balcony
- Levels:1 Story
Schools
- High school:WAKEFIELD
- Middle school:GUNSTON
- Elementary school:HOFFMAN-BOSTON
Utilities
- Water:Public
- Sewer:Public Sewer
Finances and disclosures
- Price:$725,000
- Price per sq. ft.:$478.23
- Tax amount:$6,744 (2026)
Features and amenities
- Laundry features:Dryer, Laundry, Washer
- Amenities:Desk in Lobby, Humidifer, Wet/Dry Bar, Window Treatments
Parking
- Parking description:Assigned, Parking Garage, Underground
- Garage:Yes
- Garage spaces:1
New listings near 1300 Crystal Dr #601s
- Coming SoonOpen Sat, 1 to 3pm
 $2,200,000Coming Soon4 beds 3 baths5,000 sq. ft.
4805 N 24th St N, ARLINGTON, VA 22207
MLS# VAAR2080356Listed by: LONG & FOSTER REAL ESTATE, INC. - Coming Soon
 $780,000Coming Soon3 beds 3 baths1,781 sq. ft.
3341 5th St S #3341, ARLINGTON, VA 22204
MLS# VAAR2080610Listed by: COLDWELL BANKER REALTY - Coming SoonOpen Sat, 11am to 1pm
 $499,900Coming Soon1 beds 1 baths745 sq. ft.
1021 N Garfield St #428, ARLINGTON, VA 22201
MLS# VAAR2080464Listed by: RLAH @PROPERTIES - Coming Soon
 $2,599,000Coming Soon7 beds 7 baths7,876 sq. ft.
2134 N Stafford St, ARLINGTON, VA 22207
MLS# VAAR2080592Listed by: KW METRO CENTER - Coming Soon
 $389,900Coming Soon1 beds 1 baths710 sq. ft.
1530 Key Blvd #222, ARLINGTON, VA 22209
MLS# VAAR2080552Listed by: RE/MAX ALLEGIANCE - Coming SoonOpen Sat, 12 to 3pm
 $1,469,000Coming Soon5 beds 4 baths3,996 sq. ft.
4524 25th Rd N, ARLINGTON, VA 22207
MLS# VAAR2080474Listed by: RE/MAX DISTINCTIVE REAL ESTATE, INC. - Coming Soon
 $2,199,999Coming Soon4 beds 6 baths4,274 sq. ft.
3536 Military Rd, ARLINGTON, VA 22207
MLS# VAAR2080580Listed by: KW UNITED - Coming Soon
 $865,000Coming Soon4 beds 3 baths2,822 sq. ft.
4700 8th Rd S, ARLINGTON, VA 22204
MLS# VAAR2080526Listed by: SAMSON PROPERTIES - Coming Soon
 $999,000Coming Soon3 beds 4 baths2,584 sq. ft.
801 S Stafford St, ARLINGTON, VA 22204
MLS# VAAR2080442Listed by: RLAH @PROPERTIES - Coming Soon
 $599,900Coming Soon2 beds 2 baths1,326 sq. ft.
3610 24th, ARLINGTON, VA 22206
MLS# VAAR2080430Listed by: SAMSON PROPERTIES


Protect your home and budget from life's surprises with an Assurant Home Warranty, backed by a partner that supports you through every step of homeownership. Explore Plans.
© 2023 - 2026 ERA Franchise Systems LLC. All rights reserved. ERA Franchise Systems LLC fully supports the principles of the Fair Housing Act and the Equal Opportunity Act. ERA, ERA Real Estate powered, and their respective logos are registered service marks of ERA Franchise Systems LLC. Each office is independently owned and operated.