
1301 S Arlington Ridge Rd S #310, Arlington, VA 22202
Local realty services provided by:ERA Valley Realty
1301 S Arlington Ridge Rd S #310,Arlington, VA 22202
$345,000
- 1 Beds
- 1 Baths
- 902 sq. ft.
- Condominium
- Active
Listed by: lucia a jason
Office: samson properties
MLS#:VAAR2079292
Source:BRIGHTMLS
Price summary
- Price:$345,000
- Price per sq. ft.:$382.48
About this home
Welcome to Unit 310 at Arlington Ridge House, where comfort, style, and an exceptional Arlington location come together beautifully. This spacious, updated one-bedroom residence features brand-new flooring, contemporary light fixtures, and an inviting open living and dining area filled with natural light. Step outside onto the private balcony, an ideal setting for morning coffee, evening relaxation, or simply enjoying the view.
Residents enjoy outstanding community amenities, including an outdoor swimming pool with sundeck, beautifully landscaped grounds, picnic and grilling areas, secure building entry, on-site management, private parking, laundry facilities, and additional storage.
Ideally located near the Pentagon City Metro, Fashion Centre at Pentagon City, Pentagon Row, National Airport, and Washington, D.C., this updated residence offers the perfect combination of the neighborhood tranquility and urban accessibility.
Contact an agent
Home facts
- Year built:1965
- Subdivision & Development:RIDGE HOUSE
- Listing ID #:VAAR2079292
- Added:1 day(s) ago
- Updated:October 07, 2026 at 09:55 PM
Rooms and interior
- Bedrooms:1
- Total bathrooms:1
- Full bathrooms:1
- Dining Description:Combination Dining/Living, Dining Area
- Kitchen Description:Carpet, Cooktop, Dishwasher, Disposal, Exhaust Fan, Oven - Wall, Oven/Range - Gas
- Bedroom Description:Carpet
- Living area:902 sq. ft.
Heating and cooling
- Cooling:Central A/C
- Heating:Forced Air, Natural Gas
Structure and exterior
- Year built:1965
- Building area:902 sq. ft.
- Construction Materials:Brick
- Exterior Features:Balcony, Sidewalks
- Levels:1 Story
Schools
- High school:WAKEFIELD
- Middle school:GUNSTON
- Elementary school:OAKRIDGE
Utilities
- Water:Public
- Sewer:Public Sewer
Finances and disclosures
- Price:$345,000
- Price per sq. ft.:$382.48
- Tax amount:$3,537 (2026)
Features and amenities
- Amenities:Cable TV Available, Carpet, Ceiling Fan(s), Desk in Lobby, Elevator, Storm Windows, Window Treatments
Parking
- Parking description:General Common Elements, On Street
New listings near 1301 S Arlington Ridge Rd S #310
- Coming SoonOpen Sat, 11am to 1pm
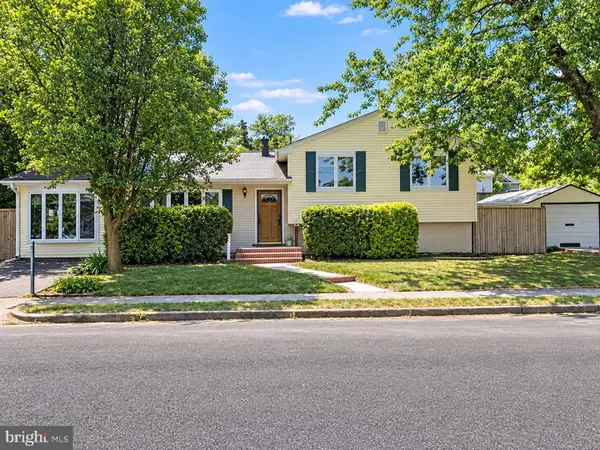 $849,900Coming Soon4 beds 2 baths1,987 sq. ft.
5912 3rd St S, ARLINGTON, VA 22204
MLS# VAAR2080760Listed by: COMPASS - Coming SoonOpen Sun, 1 to 3pm
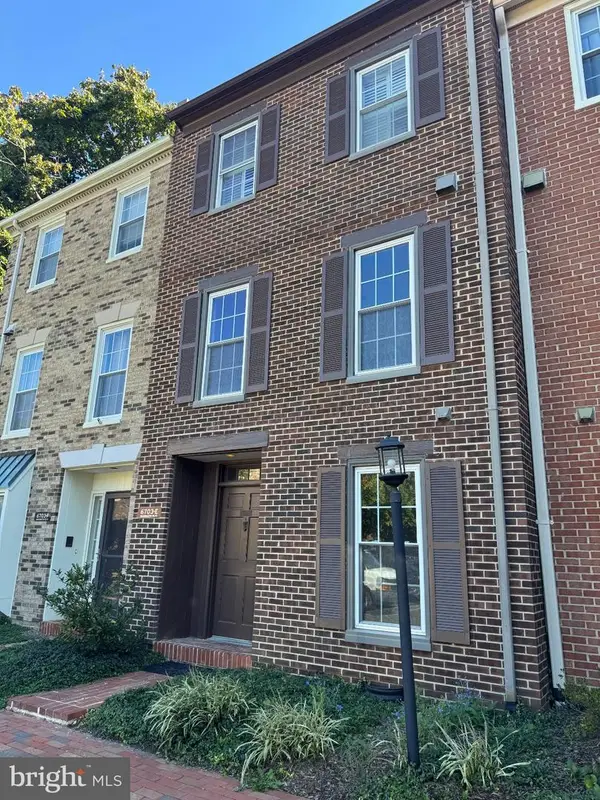 $799,000Coming Soon3 beds 3 baths2,142 sq. ft.
6703-e Washington Blvd #e, ARLINGTON, VA 22213
MLS# VAAR2080694Listed by: RLAH @PROPERTIES - Coming Soon
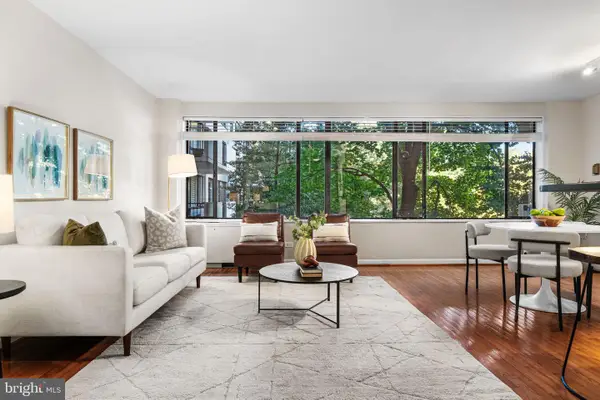 $349,900Coming Soon2 beds 2 baths1,116 sq. ft.
4501 Arlington Blvd #201, ARLINGTON, VA 22203
MLS# VAAR2078036Listed by: TTR SOTHEBY'S INTERNATIONAL REALTY - Coming SoonOpen Sat, 1 to 4pm
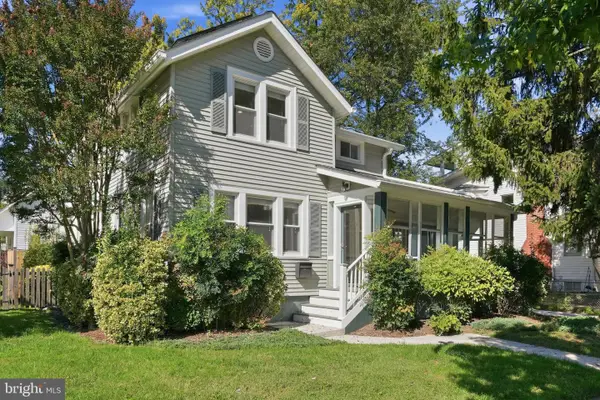 $1,165,000Coming Soon3 beds 3 baths1,845 sq. ft.
2416 S Eads St, ARLINGTON, VA 22202
MLS# VAAR2080060Listed by: KELLER WILLIAMS REALTY - Coming Soon
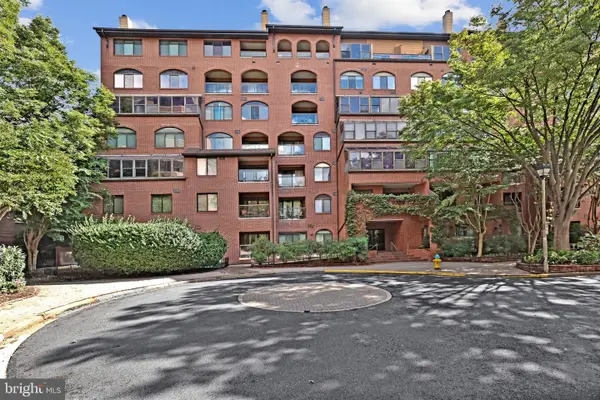 $650,000Coming Soon2 beds 2 baths1,286 sq. ft.
1029 N Stuart St #719, ARLINGTON, VA 22201
MLS# VAAR2080696Listed by: PEARSON SMITH REALTY, LLC - Coming SoonOpen Sat, 12 to 2pm
 $1,200,000Coming Soon4 beds 3 baths2,206 sq. ft.
3316 2nd Rd N, ARLINGTON, VA 22201
MLS# VAAR2080062Listed by: KELLER WILLIAMS REALTY - Coming Soon
 $550,000Coming Soon2 beds 2 baths1,018 sq. ft.
989 S Buchanan St #425, ARLINGTON, VA 22204
MLS# VAAR2080348Listed by: POTOMAC RIVER, REALTORS - Coming Soon
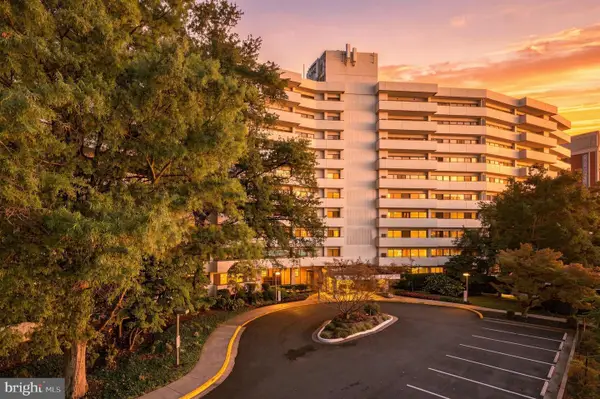 $299,999Coming Soon1 beds 1 baths927 sq. ft.
5300 Columbia Pike #714, ARLINGTON, VA 22204
MLS# VAAR2080670Listed by: BERKSHIRE HATHAWAY HOMESERVICES PENFED REALTY - Coming Soon
 $1,900,000Coming Soon5 beds 4 baths4,001 sq. ft.
2640 Military Rd N, ARLINGTON, VA 22207
MLS# VAAR2080678Listed by: SAMSON PROPERTIES - Coming Soon
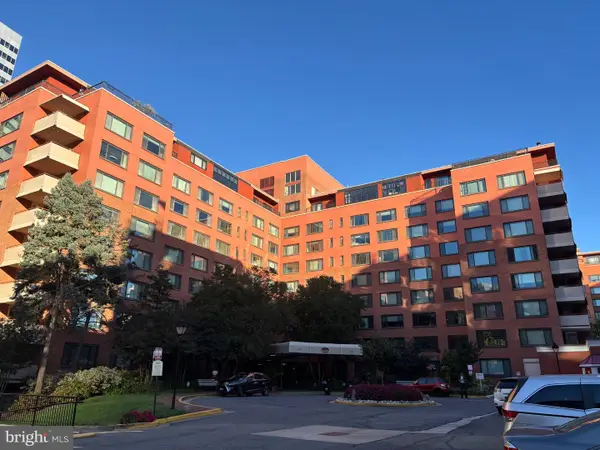 $175,000Coming Soon1 beds 1 baths716 sq. ft.
1021 Arlington Blvd #919, ARLINGTON, VA 22209
MLS# VAAR2080688Listed by: SAMSON PROPERTIES


Protect your home and budget from life's surprises with an Assurant Home Warranty, backed by a partner that supports you through every step of homeownership. Explore Plans.
© 2023 - 2026 ERA Franchise Systems LLC. All rights reserved. ERA Franchise Systems LLC fully supports the principles of the Fair Housing Act and the Equal Opportunity Act. ERA, ERA Real Estate powered, and their respective logos are registered service marks of ERA Franchise Systems LLC. Each office is independently owned and operated.