
1318 N Adams Ct, Arlington, VA 22201
Local realty services provided by:O'BRIEN REALTY ERA POWERED
1318 N Adams Ct,Arlington, VA 22201
$1,365,000
- 3 Beds
- 4 Baths
- 2,099 sq. ft.
- Townhouse
- Pending
Listed by: theresa valencic
Office: long & foster real estate, inc.
MLS#:VAAR2079470
Source:BRIGHTMLS
Price summary
- Price:$1,365,000
- Price per sq. ft.:$650.31
- Monthly HOA dues:$273.67
About this home
Welcome to Court House Hill, where exceptional walkability, generous living spaces and the convenience of a private two-car garage come together in one of Arlington’s most desirable locations. Tucked away on quiet North Adams Court, this spacious four-level townhome offers 3 bedrooms, 3.5 baths and a wonderfully flexible floor plan, all just moments from the vibrant shops, dining and amenities of Clarendon and Court House.
With a Walk Score of 97, this is a location that truly allows you to leave the cars at home. The Court House Metro station is just two blocks away, while Trader Joe’s, Whole Foods, coffee shops, restaurants, parks, the Arlington County library and miles of nearby bike trails are all within easy reach. Convenient access to Routes 50 and 66 provides easy connectivity to Washington, D.C., Georgetown, Reagan National Airport and Old Town Alexandria. Residents of Court House Hill also enjoy a private community pool and fitness center.
Enter into the main living level, where twin arched windows fill the open living and dining spaces with beautiful natural light. Generous proportions offer tremendous flexibility for entertaining, with ample room for an expansive dining table, piano or multiple seating areas.
The spacious kitchen features stainless steel appliances, a designer backsplash, breakfast bar and space for casual dining. Just beyond, a private balcony with pergola creates a wonderful extension of the living space with even room for grilling.
Upstairs, the light-filled primary suite is a relaxing retreat with oversized windows, a vaulted ceiling, dual custom closets and a beautifully renovated en-suite bath, thoughtfully redesigned by the current owners. A second bedroom on this level features its own en-suite bath and built-in bookcase, offering a comfortable and private space for family or guests.
The fourth level has been transformed into a third bedroom suite with the owners adding a full bathroom and closet. Two full-size dormer windows bring abundant natural light to the space, creating an ideal private retreat for guests, children or a beautifully separated home office.
The lower level offers additional living space with a gas fireplace, custom built-in bookcase, laundry room and direct access to the private two-car garage.
Offering an exceptional combination of space, versatility and coveted walkability, 1318 N. Adams Court presents a rare opportunity to enjoy the very best of Arlington living....
Contact an agent
Home facts
- Year built:1996
- Subdivision & Development:COURTHOUSE HILL
- Listing ID #:VAAR2079470
- Added:63 day(s) ago
- Updated:November 13, 2026 at 09:27 AM
Rooms and interior
- Bedrooms:3
- Total bathrooms:4
- Full bathrooms:3
- Half bathrooms:1
- Dining Description:Dining Area, Dining Room
- Bathrooms Description:Bathroom 2, Bathroom 3, Primary Bath(s), Primary Bathroom
- Kitchen Description:Breakfast Area, Built-In Microwave, Crown Moldings, Dishwasher, Disposal, Icemaker, Kitchen - Eat-In, Kitchen - Table Space, Oven/Range - Gas, Recessed Lighting, Refrigerator, Stainless Steel Appliances
- Bedroom Description:Primary Bedroom, Walk In Closet(s)
- Basement:Yes
- Basement Description:Connecting Stairway, Fully Finished, Garage Access
- Living area:2,099 sq. ft.
Heating and cooling
- Cooling:Central A/C
- Heating:Forced Air, Natural Gas
Structure and exterior
- Roof:Shingle
- Year built:1996
- Building area:2,099 sq. ft.
- Lot area:0.02 Acres
- Lot Features:Urban
- Architectural Style:Contemporary, Federal
- Construction Materials:Brick Veneer
- Exterior Features:BBQ Grill, Balcony, Porch(es)
- Levels:4 Story
Schools
- High school:YORKTOWN
- Middle school:DOROTHY HAMM
- Elementary school:ARLINGTON SCIENCE FOCUS
Utilities
- Water:Public
- Sewer:Public Sewer
Finances and disclosures
- Price:$1,365,000
- Price per sq. ft.:$650.31
- Tax amount:$12,311 (2026)
Features and amenities
- Laundry features:Dryer - Electric, Laundry, Washer
- Amenities:Cable TV Available, Crown Moldings, Electric Available, Natural Gas Available, Recessed Lighting, Sprinkler System, Window Treatments
Parking
- Parking description:Attached Garage, Basement Garage, Garage - Rear Entry
- Garage:Yes
- Garage spaces:2
New listings near 1318 N Adams Ct
- Coming Soon
 $399,900Coming Soon1 beds 1 baths669 sq. ft.
3600 S Glebe Rd #611w, ARLINGTON, VA 22202
MLS# VAAR2082108Listed by: LONG & FOSTER REAL ESTATE, INC. - Coming Soon
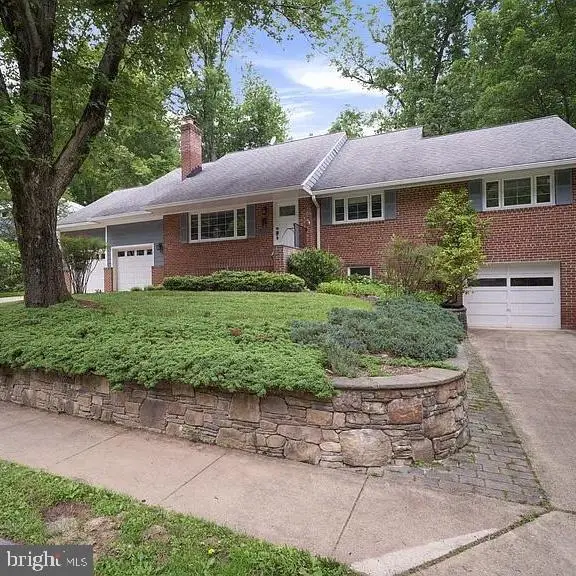 $6,950Coming Soon4 beds 4 baths3,524 sq. ft.
3111 N Thomas St, ARLINGTON, VA 22207
MLS# VAAR2082062Listed by: SAMSON PROPERTIES - Coming Soon
 $1,175,000Coming Soon3 beds 3 baths2,380 sq. ft.
3728 4th St N, ARLINGTON, VA 22203
MLS# VAAR2080298Listed by: COMPASS - Coming SoonOpen Sat, 1 to 3pm
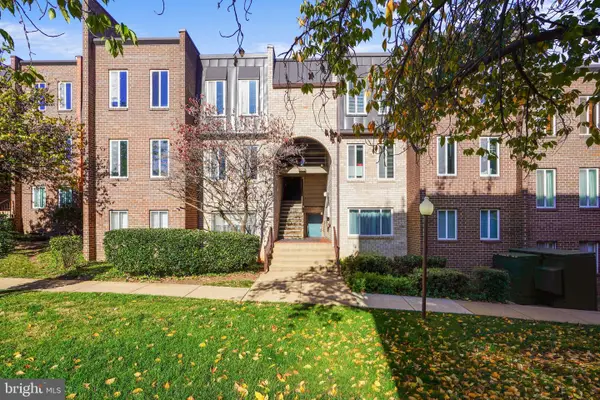 $288,000Coming Soon2 beds 2 baths1,063 sq. ft.
5020 7th Rd S #302, ARLINGTON, VA 22204
MLS# VAAR2081658Listed by: CORCORAN MCENEARNEY - Coming Soon
 $909,000Coming Soon2 beds 1 baths940 sq. ft.
5112 28th St N, ARLINGTON, VA 22207
MLS# VAAR2082032Listed by: REAL BROKER, LLC - Coming Soon
 $345,000Coming Soon1 beds 1 baths731 sq. ft.
2465 Army Navy Dr #1-201, ARLINGTON, VA 22206
MLS# VAAR2082002Listed by: GSHWANG REALTY - Coming Soon
 $799,900Coming Soon3 beds 1 baths1,600 sq. ft.
4404 8th St S, ARLINGTON, VA 22204
MLS# VAAR2081954Listed by: BERKSHIRE HATHAWAY HOMESERVICES PENFED REALTY - Coming Soon
 $1,275,000Coming Soon4 beds 3 baths3,288 sq. ft.
2225 N Trenton St, ARLINGTON, VA 22207
MLS# VAAR2081766Listed by: EXP REALTY, LLC - Coming Soon
 $2,399,000Coming Soon5 beds 6 baths3,907 sq. ft.
2214 N Madison St, ARLINGTON, VA 22205
MLS# VAAR2081792Listed by: BEACON CREST REAL ESTATE LLC - Coming Soon
 $2,199,000Coming Soon5 beds 5 baths4,181 sq. ft.
1025 16th St S, ARLINGTON, VA 22202
MLS# VAAR2081798Listed by: BEACON CREST REAL ESTATE LLC


Protect your home and budget from life's surprises with an Assurant Home Warranty, backed by a partner that supports you through every step of homeownership. Explore Plans.
© 2023 - 2026 ERA Franchise Systems LLC. All rights reserved. ERA Franchise Systems LLC fully supports the principles of the Fair Housing Act and the Equal Opportunity Act. ERA, ERA Real Estate powered, and their respective logos are registered service marks of ERA Franchise Systems LLC. Each office is independently owned and operated.