
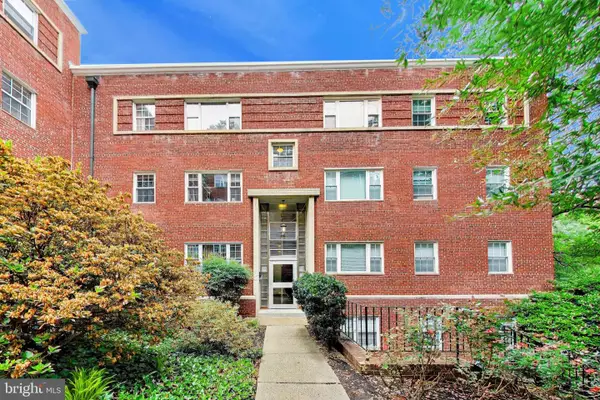
1610 N Queen St #248, Arlington, VA 22209
Local realty services provided by:ERA Reed Realty, Inc.
1610 N Queen St #248,Arlington, VA 22209
$1,530,000
- 2 Beds
- 3 Baths
- - sq. ft.
- Condominium
- Coming Soon
Listed by: matthew david ferris
Office: redfin corporation
MLS#:VAAR2073740
Source:BRIGHTMLS
Price summary
- Price:$1,530,000
About this home
Professional photos coming soon!
Contact an agent
Home facts
- Year built:2013
- Listing ID #:VAAR2073740
- Added:1 day(s) ago
- Updated:May 27, 2026 at 02:34 AM
Rooms and interior
- Bedrooms:2
- Total bathrooms:3
- Full bathrooms:2
- Half bathrooms:1
- Flooring:Ceramic Tile, Hardwood
- Dining Description:Dining Area, Dining Room
- Bathrooms Description:Bathroom 1, Bathroom 2, Half Bath
- Kitchen Description:Built-In Microwave, Dishwasher, Disposal, Kitchen - Gourmet, Kitchen - Island, Range Hood, Recessed Lighting, Refrigerator, Stainless Steel Appliances, Stove, Upgraded Countertops
- Bedroom Description:Entry Level Bedroom, Walk In Closet(s)
Heating and cooling
- Cooling:Central A/C
- Heating:Forced Air, Natural Gas
Structure and exterior
- Roof:Shingle
- Year built:2013
- Lot Features:Urban
- Architectural Style:Contemporary
- Construction Materials:Brick
- Exterior Features:Sidewalks, Street Lights, Terrace
- Levels:4 Story
Schools
- High school:YORKTOWN
- Middle school:WILLIAMSBURG
- Elementary school:FRANCIS SCOTT KEY
Utilities
- Water:Public
- Sewer:Public Sewer
Finances and disclosures
- Price:$1,530,000
- Tax amount:$15,807 (2025)
Features and amenities
- Laundry features:Dryer, Dryer In Unit, Laundry, Washer, Washer In Unit
- Amenities:Ceiling Fan(s), Double Pane Windows, Insulated Windows, Recessed Lighting, Window Treatments
Parking
- Parking description:Assigned, Garage Door Opener, Parking Garage, Parking Space Conveys, Underground
- Garage:Yes
- Garage spaces:2
New listings near 1610 N Queen St #248
- Coming SoonOpen Sat, 1 to 3pm
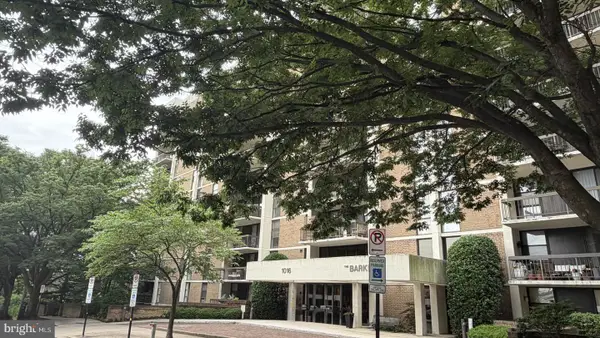 $595,000Coming Soon2 beds 2 baths
1016 Wayne St #1007, ARLINGTON, VA 22204
MLS# VAAR2073862Listed by: KW METRO CENTER - Coming Soon
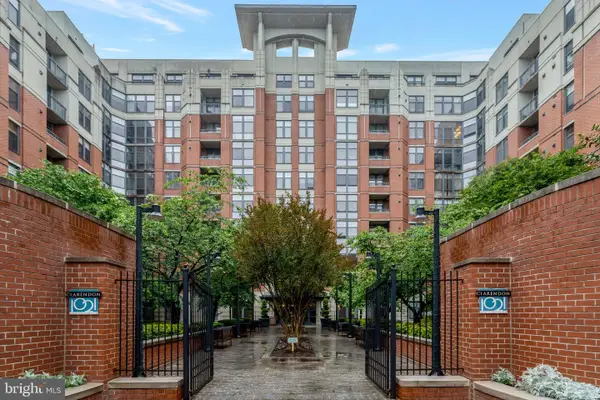 $775,000Coming Soon2 beds 2 baths
1021 N Garfield St #315, ARLINGTON, VA 22201
MLS# VAAR2073224Listed by: COMPASS - Coming SoonOpen Sun, 11am to 1pm
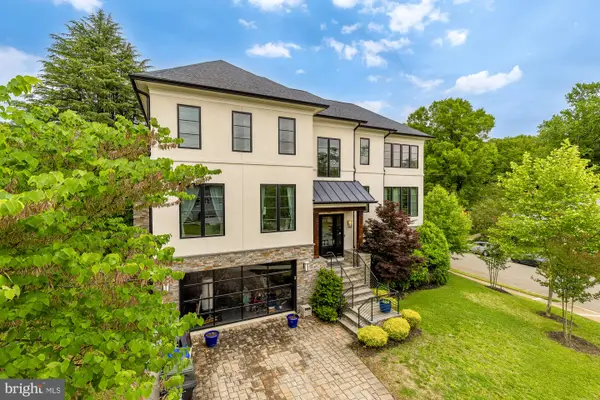 $2,750,000Coming Soon6 beds 6 baths
3701 38 Th St N, ARLINGTON, VA 22207
MLS# VAAR2067860Listed by: COMPASS - Coming SoonOpen Sat, 1 to 3pm
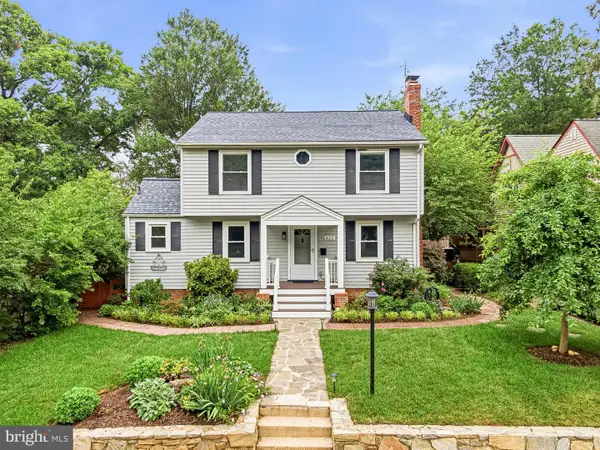 $1,095,000Coming Soon5 beds 4 baths
625 S Quincy St, ARLINGTON, VA 22204
MLS# VAAR2073100Listed by: COMPASS - New
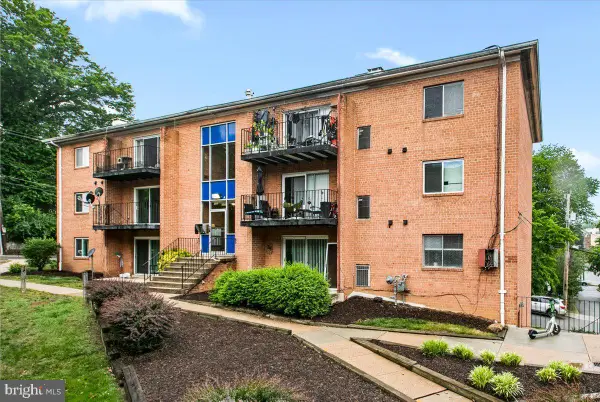 $210,000Active1 beds 1 baths641 sq. ft.
3408 25th St S #8, ARLINGTON, VA 22206
MLS# VAAR2073882Listed by: SERHANT 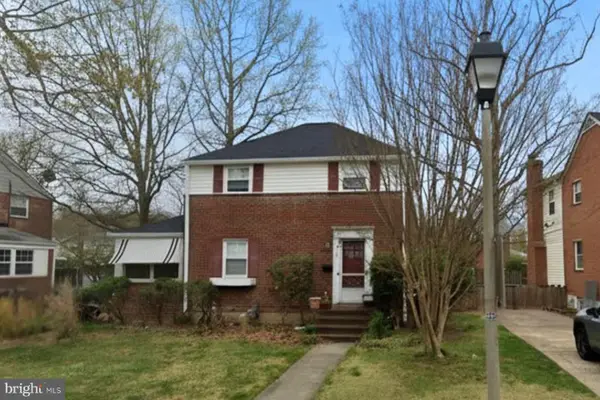 $650,000Pending3 beds 1 baths1,144 sq. ft.
104 S Aberdeen St, ARLINGTON, VA 22204
MLS# VAAR2073206Listed by: SERHANT- Coming Soon
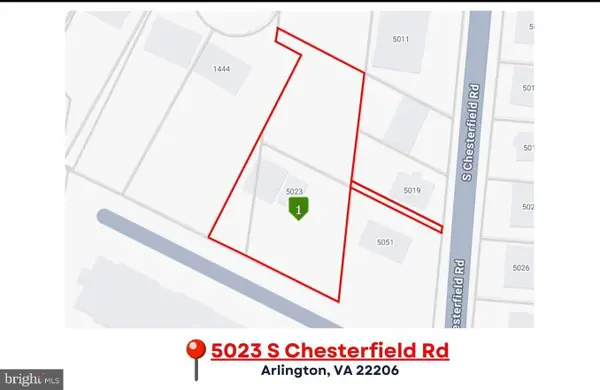 $624,900Coming Soon4 beds 1 baths
5023 S Chesterfield Rd, ARLINGTON, VA 22206
MLS# VAAR2073866Listed by: REAL PROPERTY MANAGEMENT PROS - Coming Soon
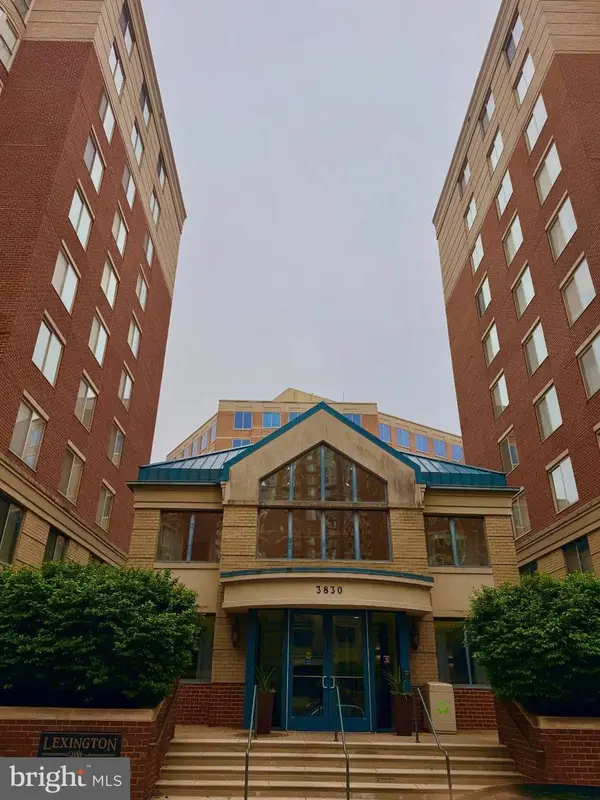 $585,000Coming Soon2 beds 2 baths
3830 9th St N #109w, ARLINGTON, VA 22203
MLS# VAAR2073378Listed by: PEARSON SMITH REALTY, LLC - Open Sun, 2 to 4pmNew
 $365,000Active2 beds 1 baths783 sq. ft.
1322 Fort Myer Dr #924, ARLINGTON, VA 22209
MLS# VAAR2073472Listed by: WEICHERT, REALTORS


Protect your home and budget from life's surprises with an Assurant Home Warranty, backed by a partner that supports you through every step of homeownership. Explore Plans.
© 2023 - 2026 ERA Franchise Systems LLC. All rights reserved. ERA Franchise Systems LLC fully supports the principles of the Fair Housing Act and the Equal Opportunity Act. ERA, ERA Real Estate powered, and their respective logos are registered service marks of ERA Franchise Systems LLC. Each office is independently owned and operated.