
625 S Quincy St, Arlington, VA 22204
Local realty services provided by:ERA OakCrest Realty, Inc.
625 S Quincy St,Arlington, VA 22204
$1,095,000
- 5 Beds
- 4 Baths
- - sq. ft.
- Single family
- Coming Soon
Upcoming open houses
- Sat, May 3001:00 pm - 03:00 pm
- Sun, May 3101:00 pm - 03:00 pm
Listed by: vladimir dallenbach, rosina e del monaco
Office: compass
MLS#:VAAR2073100
Source:BRIGHTMLS
Price summary
- Price:$1,095,000
About this home
The Perfect Blend of Charm and Modern Living in Alcova Heights
Tucked away in one of Arlington’s most peaceful neighborhoods yet remarkably connected to the best of the area, 625 S Quincy St welcomes you home. This meticulously updated 5-bedroom, 4-bathroom residence spans three beautifully finished levels, sitting proudly on an expansive, flat lot framed by mature trees.
Stepping inside, original hardwood floors guide you through a bright, sophisticated living room anchored by a classic wood-burning fireplace and custom built-ins. Nearby, a versatile bonus flex space serves as the ideal quiet reading corner or home office. The floor plan flows effortlessly into the dining room and a pristine, sunlit kitchen featuring Stainless Steal Appliances and Quartz countertops. A coveted main-level bedroom and a recently renovated full bath add unmatched convenience.
Ascending to the second floor, you'll find a thoughtfully designed layout hosting three full bedrooms and two full bathrooms. This includes the sprawling primary sanctuary, complete with two walk-in closets and a beautifully en-suite bath. An expansive attic provides incredible storage capacity, easily accommodating all your seasonal gear and extra belongings. The fully finished lower level features a private entrance potential, laundry room, full bathroom, and dedicated living space—perfect for use as a high-yield rental unit, au pair suite or Recreation Room. Outside, host summer gatherings on the expansive deck overlooking a secure, fenced backyard. Enjoy total peace of mind with extensive, big-ticket capital improvements already completed, including a new Furnace (2026), Water Heater (2025), Roof (2021), Upstairs HVAC system (2020), and Lower-level mini-split system (2020). Located directly adjacent to the beautiful Alcova Heights Park, offering instant access to green space and recreation. Unmatched proximity to the George Shultz National Foreign Affairs Training Center (NFATC) and the Army National Guard Readiness Center. Enjoy rapid access to all major local arteries, including Glebe Road, Columbia Pike, George Mason Drive, and Arlington Blvd (Route 50)....
Contact an agent
Home facts
- Year built:1940
- Listing ID #:VAAR2073100
- Added:1 day(s) ago
- Updated:May 26, 2026 at 10:47 PM
Rooms and interior
- Bedrooms:5
- Total bathrooms:4
- Full bathrooms:4
- Flooring:Carpet, Hardwood
- Dining Description:Dining Area, Dining Room, Formal/Separate Dining Room
- Bathrooms Description:Bathroom 1, Bathroom 2, Bathroom 3, Primary Bath(s), Primary Bathroom
- Kitchen Description:2nd Kitchen, Built-In Microwave, Built-Ins, Carpet, Dishwasher, Disposal, Exhaust Fan, Kitchen - Gourmet, Oven/Range - Gas, Recessed Lighting, Refrigerator, Stainless Steel Appliances, Stove, Upgraded Countertops, Water Heater
- Bedroom Description:Carpet, Entry Level Bedroom, Primary Bedroom, Walk In Closet(s)
- Basement:Yes
- Basement Description:Connecting Stairway, English, Full, Fully Finished, Heated, Improved, Interior Access, Outside Entrance, Side Entrance, Windows
Heating and cooling
- Cooling:Ceiling Fan(s), Central A/C, Ductless/Mini-Split, Heat Pump(s)
- Heating:Electric, Forced Air, Heat Pump(s), Natural Gas
Structure and exterior
- Year built:1940
- Architectural Style:Colonial
- Construction Materials:Vinyl Siding
- Foundation Description:Block
- Levels:3 Story
Schools
- High school:WAKEFIELD
- Middle school:JEFFERSON
- Elementary school:BARCROFT
Utilities
- Water:Public
- Sewer:Public Sewer
Finances and disclosures
- Price:$1,095,000
- Tax amount:$10,437 (2025)
Features and amenities
- Laundry features:Dryer, Dryer In Unit, Has Laundry, Laundry, Washer, Washer In Unit
- Amenities:Attic, Built-Ins, Carpet, Ceiling Fan(s), Electric Available, Natural Gas Available, Recessed Lighting
Parking
- Parking description:On Street
New listings near 625 S Quincy St
- Coming Soon
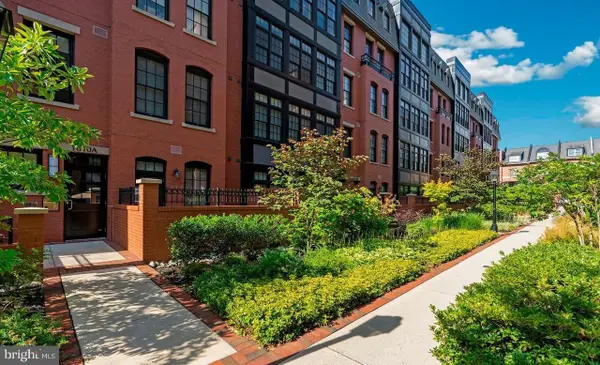 $1,530,000Coming Soon2 beds 3 baths
1610 N Queen St #248, ARLINGTON, VA 22209
MLS# VAAR2073740Listed by: REDFIN CORPORATION - Coming Soon
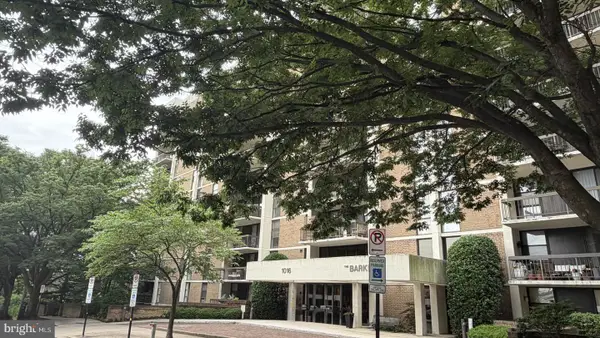 $595,000Coming Soon2 beds 2 baths
1016 Wayne St #1007, ARLINGTON, VA 22204
MLS# VAAR2073862Listed by: KW METRO CENTER - Coming Soon
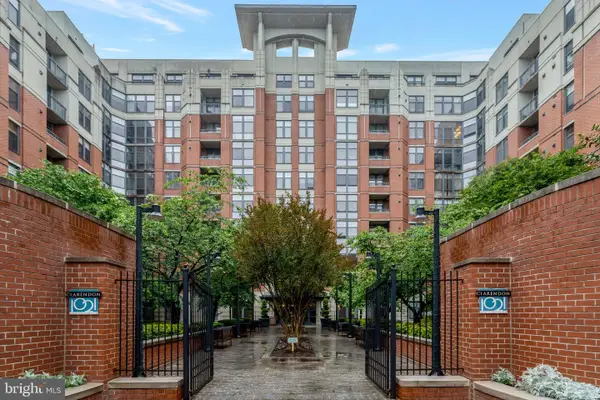 $775,000Coming Soon2 beds 2 baths
1021 N Garfield St #315, ARLINGTON, VA 22201
MLS# VAAR2073224Listed by: COMPASS - Coming SoonOpen Sun, 11am to 1pm
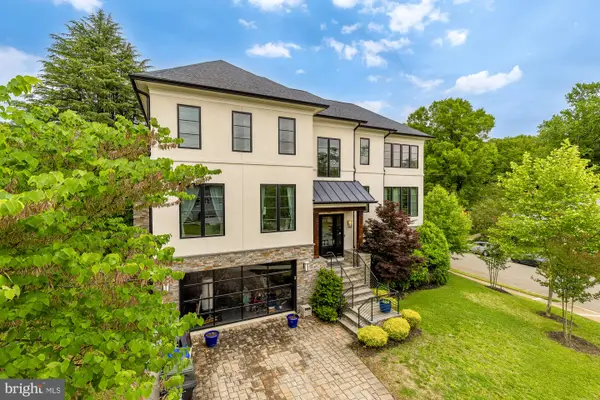 $2,750,000Coming Soon6 beds 6 baths
3701 38 Th St N, ARLINGTON, VA 22207
MLS# VAAR2067860Listed by: COMPASS - New
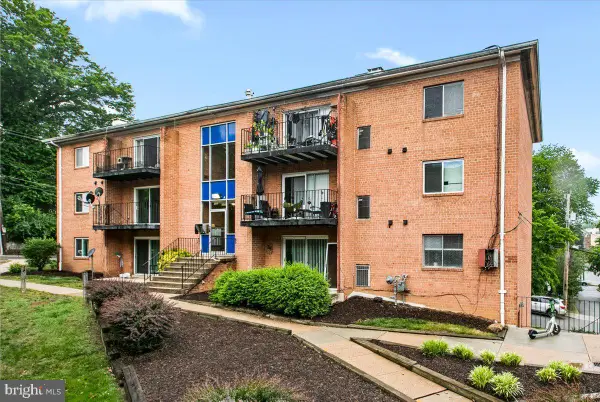 $210,000Active1 beds 1 baths641 sq. ft.
3408 25th St S #8, ARLINGTON, VA 22206
MLS# VAAR2073882Listed by: SERHANT 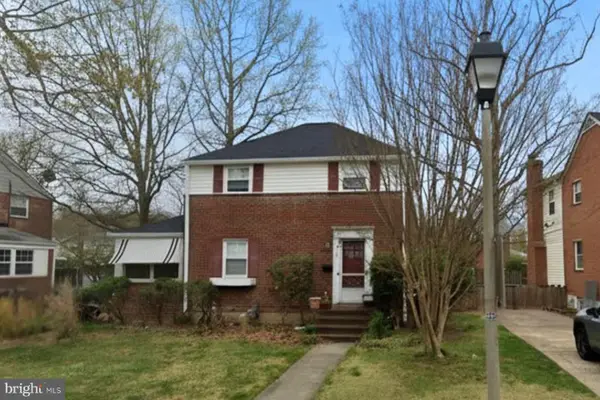 $650,000Pending3 beds 1 baths1,144 sq. ft.
104 S Aberdeen St, ARLINGTON, VA 22204
MLS# VAAR2073206Listed by: SERHANT- Coming Soon
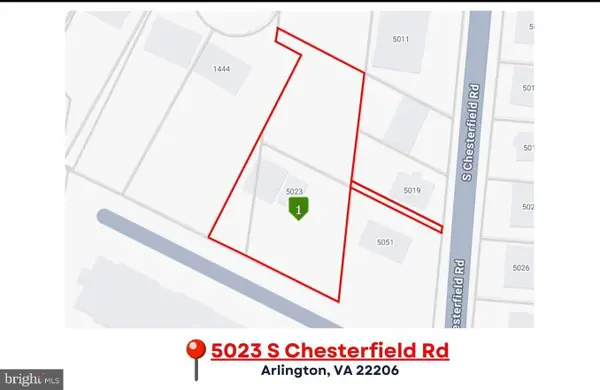 $624,900Coming Soon4 beds -- baths
5023 S Chesterfield Rd, ARLINGTON, VA 22206
MLS# VAAR2073866Listed by: REAL PROPERTY MANAGEMENT PROS - Coming Soon
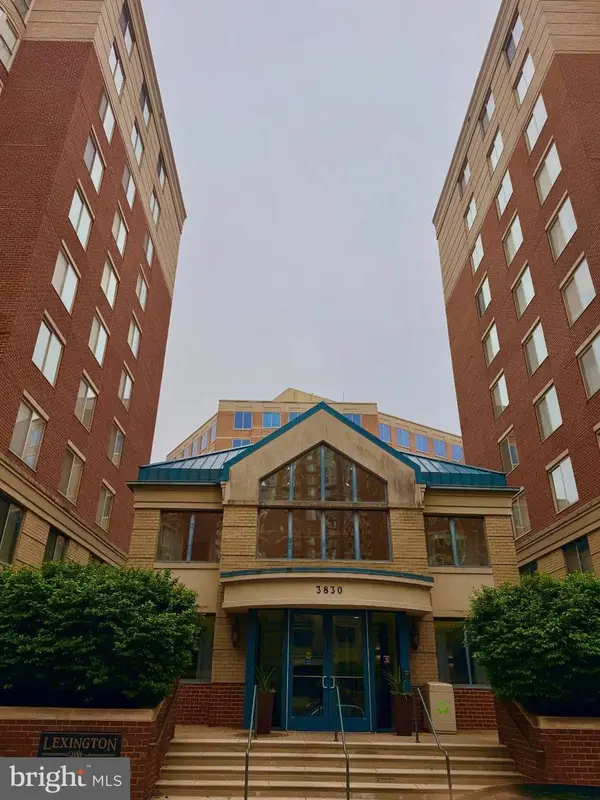 $585,000Coming Soon2 beds 2 baths
3830 9th St N #109w, ARLINGTON, VA 22203
MLS# VAAR2073378Listed by: PEARSON SMITH REALTY, LLC - Open Sun, 2 to 4pmNew
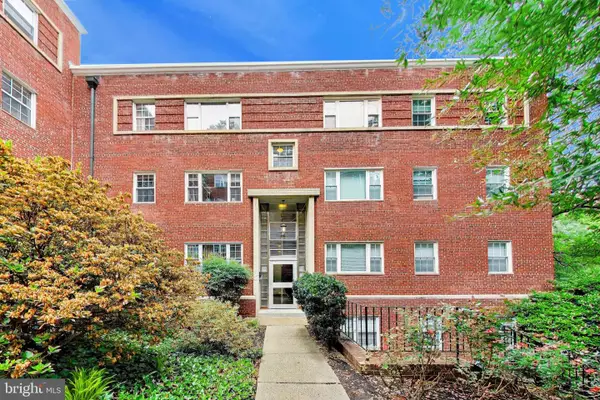 $365,000Active2 beds 1 baths783 sq. ft.
1322 Fort Myer Dr #924, ARLINGTON, VA 22209
MLS# VAAR2073472Listed by: WEICHERT, REALTORS


Protect your home and budget from life's surprises with an Assurant Home Warranty, backed by a partner that supports you through every step of homeownership. Explore Plans.
© 2023 - 2026 ERA Franchise Systems LLC. All rights reserved. ERA Franchise Systems LLC fully supports the principles of the Fair Housing Act and the Equal Opportunity Act. ERA, ERA Real Estate powered, and their respective logos are registered service marks of ERA Franchise Systems LLC. Each office is independently owned and operated.