
2001 S Quincy St, Arlington, VA 22204
Local realty services provided by:O'BRIEN REALTY ERA POWERED
2001 S Quincy St,Arlington, VA 22204
$624,900
- 2 Beds
- 1 Baths
- 858 sq. ft.
- Single family
- Coming Soon
Listed by: renata briggman
Office: rlah @properties
MLS#:VAAR2080460
Source:BRIGHTMLS
Price summary
- Price:$624,900
- Price per sq. ft.:$728.32
About this home
Welcome to 2001 S Quincy Street, a charming all-brick home tucked along a quiet South Arlington street. Southern exposure and large windows fill the home with natural light, while open city views add to the bright, airy feel. Well maintained by longtime owners, the home has been thoughtfully updated with fresh paint throughout and a refreshed kitchen featuring new quartz countertops and a classic subway tile backsplash. Beautiful hardwood floors and original solid-wood doors bring warmth and character. The functional one-level floor plan includes two spacious bedrooms and one full bath, while a large pull-down attic provides an impressive amount of additional storage. A new roof adds peace of mind. Out back, the fully fenced private yard feels like a little retreat of its own, with mature trees, a patio for dining and relaxing, room to garden, plenty of space for a dog, and a storage shed. Best of all, there is no HOA. Walk to Shirlington’s shops and restaurants, two nearby dog parks, and Metrobus, while coming home to a quiet residential street. Bright, cozy, well maintained, and easy to live in, this is a wonderful opportunity to have a home and yard of your own in Arlington. Won't last - schedule your showing appointment today!...
Contact an agent
Home facts
- Year built:1950
- Subdivision & Development:DOUGLAS PARK
- Listing ID #:VAAR2080460
- Updated:October 02, 2026 at 05:41 AM
Rooms and interior
- Bedrooms:2
- Total bathrooms:1
- Full bathrooms:1
- Kitchen Description:Breakfast Area, Upgraded Countertops
- Bedroom Description:Entry Level Bedroom
- Living area:858 sq. ft.
Heating and cooling
- Cooling:Central A/C
- Heating:Forced Air, Natural Gas
Structure and exterior
- Year built:1950
- Building area:858 sq. ft.
- Lot area:0.11 Acres
- Architectural Style:Ranch/Rambler
- Construction Materials:Brick Veneer
- Exterior Features:Patio(s), Sidewalks, Street Lights
- Foundation Description:Slab
- Levels:1 Story
Schools
- High school:WAKEFIELD
- Middle school:JEFFERSON
- Elementary school:DREW
Utilities
- Water:Public
- Sewer:Public Septic
Finances and disclosures
- Price:$624,900
- Price per sq. ft.:$728.32
- Tax amount:$6,023 (2026)
Features and amenities
- Amenities:Attic
Parking
- Parking description:On Street
New listings near 2001 S Quincy St
- Coming Soon
 $599,900Coming Soon2 beds 2 baths1,326 sq. ft.
3610 24th, ARLINGTON, VA 22206
MLS# VAAR2080430Listed by: SAMSON PROPERTIES - Coming Soon
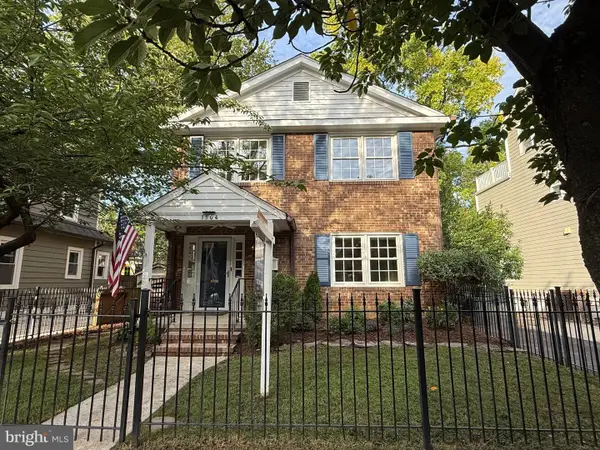 $1,575,000Coming Soon3 beds 3 baths2,134 sq. ft.
1504 N Highland St, ARLINGTON, VA 22201
MLS# VAAR2078840Listed by: TTR SOTHEBY'S INTERNATIONAL REALTY - Coming Soon
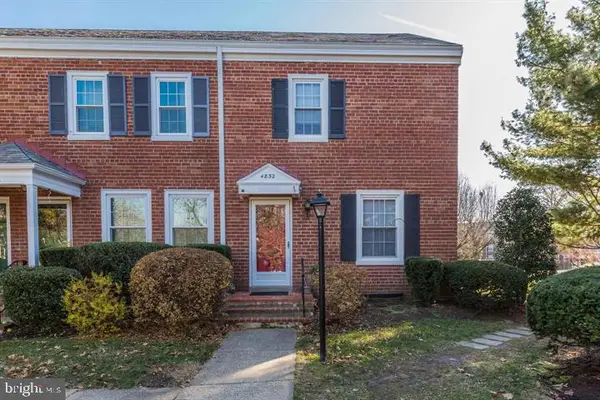 $625,000Coming Soon3 beds 1 baths1,383 sq. ft.
4832 28th St S #2622, ARLINGTON, VA 22206
MLS# VAAR2080528Listed by: SAMSON PROPERTIES - Coming Soon
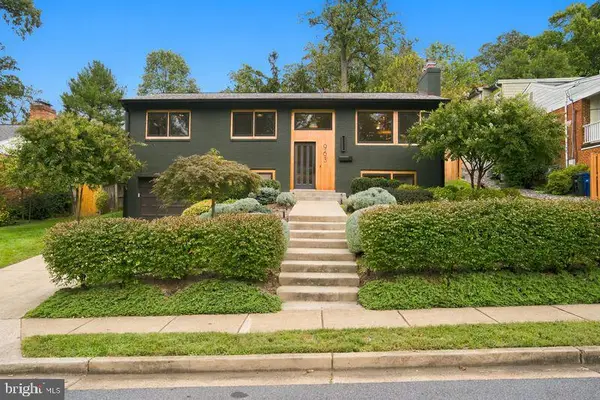 $1,499,000Coming Soon4 beds 3 baths2,544 sq. ft.
963 N Rochester St, ARLINGTON, VA 22205
MLS# VAAR2080512Listed by: CORCORAN MCENEARNEY - Coming Soon
 $825,000Coming Soon3 beds 2 baths1,675 sq. ft.
1401 S Monroe St S, ARLINGTON, VA 22204
MLS# VAAR2080084Listed by: SAMSON PROPERTIES - Coming Soon
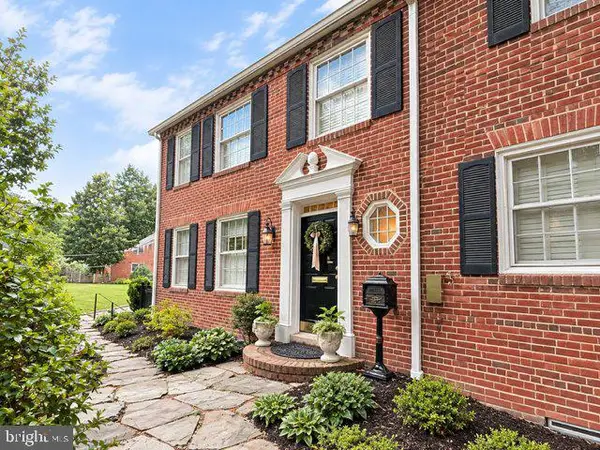 $1,725,000Coming Soon4 beds 3 baths3,216 sq. ft.
3705 Lorcom Ln, ARLINGTON, VA 22207
MLS# VAAR2080440Listed by: LONG & FOSTER REAL ESTATE, INC. - Coming Soon
 $420,000Coming Soon2 beds 2 baths1,448 sq. ft.
4500 S Four Mile Run Dr #501, ARLINGTON, VA 22204
MLS# VAAR2080330Listed by: SAMSON PROPERTIES - Coming Soon
 $1,550,000Coming Soon4 beds 4 baths2,500 sq. ft.
1223 N Quncy St, ARLINGTON, VA 22203
MLS# VAAR2080352Listed by: IRVIN REALTY LLC - Coming Soon
 $290,000Coming Soon2 beds 1 baths692 sq. ft.
808 S Arlington Mill Dr #9-101, ARLINGTON, VA 22204
MLS# VAAR2079896Listed by: KW METRO CENTER


Protect your home and budget from life's surprises with an Assurant Home Warranty, backed by a partner that supports you through every step of homeownership. Explore Plans.
© 2023 - 2026 ERA Franchise Systems LLC. All rights reserved. ERA Franchise Systems LLC fully supports the principles of the Fair Housing Act and the Equal Opportunity Act. ERA, ERA Real Estate powered, and their respective logos are registered service marks of ERA Franchise Systems LLC. Each office is independently owned and operated.