
5932 Langston Blvd, Arlington, VA 22207
Local realty services provided by:Pagoda Realty ERA Powered
5932 Langston Blvd,Arlington, VA 22207
$1,599,000
- 4 Beds
- 4 Baths
- 3,647 sq. ft.
- Single family
- Coming Soon
Listed by: jaime magne
Office: samson properties
MLS#:VAAR2081720
Source:BRIGHTMLS
Price summary
- Price:$1,599,000
- Price per sq. ft.:$438.44
About this home
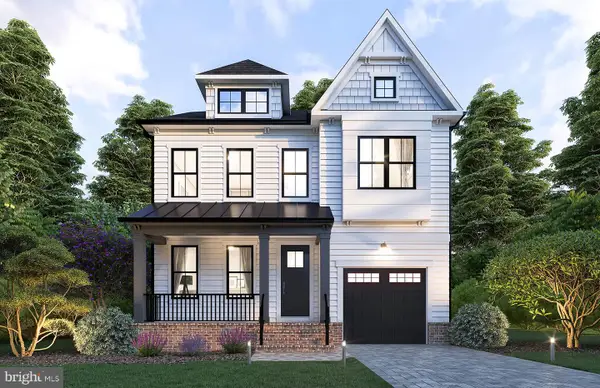
Welcome to an extraordinary blend of timeless English Tudor charm and modern luxury in the highly desirable Parkhurst neighborhood of North Arlington!
Completely renovated from top to bottom and thoughtfully expanded with a substantial rear addition, this stunning three level home offers exceptional craftsmanship, sophisticated finishes, and beautifully designed living spaces.
The inviting main level features an open concept floor plan with new hardwood flooring throughout. The spacious living room showcases the original wood burning fireplace, while a private office features elegant double French doors and custom built in shelving. The generously sized dining room flows seamlessly into the expansive family room and spectacular gourmet kitchen, creating the perfect setting for everyday living and entertaining.
The gourmet kitchen features brand new cabinetry, a professional style 36 inch six burner gas range, 36 inch farmhouse double basin sink, black stainless steel appliances, an enormous island with seating for five, quartz countertops, marble backsplash, and elegant brushed gold fixtures, including a pot filler. A custom designed powder room completes the main level. Just off the kitchen, enjoy the spacious composite deck, perfect for outdoor dining and summer entertaining.
Upstairs, the luxurious primary suite offers a peaceful retreat with new hardwood flooring, an elegant tray ceiling, two spacious walk in closets, and a custom designed spa inspired bathroom featuring dual vanities, an oversized shower with two rainfall showerheads, and a relaxing soaking tub. Two additional spacious bedrooms, a beautifully appointed full bathroom, and a convenient laundry closet complete this level.
The fully finished lower level features luxury vinyl plank flooring, an additional bedroom, a custom designed full bathroom, a second laundry closet, a stylish bar, and a spacious recreation room. All three levels feature impressive 8 foot ceilings.
Outside, the fully fenced backyard offers privacy and room to enjoy the outdoors, while the rear driveway provides convenient off street parking for two to three vehicles.
Extensive renovations include a new roof, dual HVAC systems, tankless water heater, updated electrical and plumbing systems, premium wood interior and aluminum exterior windows, and new doors.
Ideally located in North Arlington's sought after Parkhurst neighborhood, enjoy walking distance to the Overlee Community Association and convenient access to East Falls Church Metro, Falls Church City, Lee Harrison and Westover shopping and dining, parks, and trails. Located within the highly regarded Arlington County Public Schools Yorktown High School attendance area. Commuters will appreciate convenient access to Washington, DC, major business and government centers, National Airport, Tysons Corner, Dulles International Airport, and the Northern Virginia Technology Corridor.
A rare opportunity to own a beautifully reimagined English Tudor offering timeless architectural character, exceptional living space, luxurious finishes, and an outstanding North Arlington location. This is a home you must see to truly appreciate!...
Contact an agent
Home facts
- Year built:1920
- Subdivision & Development:PARKHURST
- Listing ID #:VAAR2081720
- Updated:November 13, 2026 at 07:41 PM
Rooms and interior
- Bedrooms:4
- Total bathrooms:4
- Full bathrooms:3
- Half bathrooms:1
- Flooring:Hardwood, Laminate Plank
- Kitchen Description:Built-In Microwave, Dishwasher, Disposal, ENERGY STAR Dishwasher, ENERGY STAR Refrigerator, Kitchen - Gourmet, Kitchen - Island, Oven/Range - Gas, Pantry, Range Hood, Recessed Lighting, Stainless Steel Appliances, Water Heater - Tankless
- Basement:Yes
- Basement Description:Connecting Stairway, Daylight, Fully Finished, Improved, Outside Entrance, Partial, Rear Entrance
- Living area:3,647 sq. ft.
Heating and cooling
- Cooling:Central A/C, Heat Pump(s), Zoned
- Heating:Electric, Forced Air, Heat Pump(s), Natural Gas
Structure and exterior
- Roof:Architectural Shingle, Metal
- Year built:1920
- Building area:3,647 sq. ft.
- Lot area:0.15 Acres
- Architectural Style:Traditional, Tudor
- Construction Materials:CPVC/PVC, Concrete, Fiber Cement
- Exterior Features:Deck(s), Porch(es)
- Foundation Description:Block, Concrete Perimeter
- Levels:3 Story
Schools
- High school:YORKTOWN
- Middle school:SWANSON
- Elementary school:TUCKAHOE
Utilities
- Water:Public
- Sewer:Public Sewer
Finances and disclosures
- Price:$1,599,000
- Price per sq. ft.:$438.44
- Tax amount:$8,796 (2026)
Features and amenities
- Laundry features:Dryer, ENERGY STAR Clothes Washer, Hookup, Washer
- Amenities:200+ Amp Service, Recessed Lighting
Parking
- Parking description:Off Street
New listings near 5932 Langston Blvd
- Coming Soon
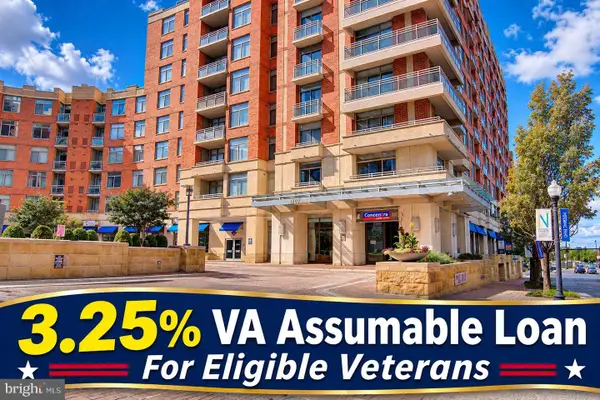 $399,900Coming Soon1 beds 1 baths669 sq. ft.
3600 S Glebe Rd #611w, ARLINGTON, VA 22202
MLS# VAAR2082108Listed by: LONG & FOSTER REAL ESTATE, INC. - Coming Soon
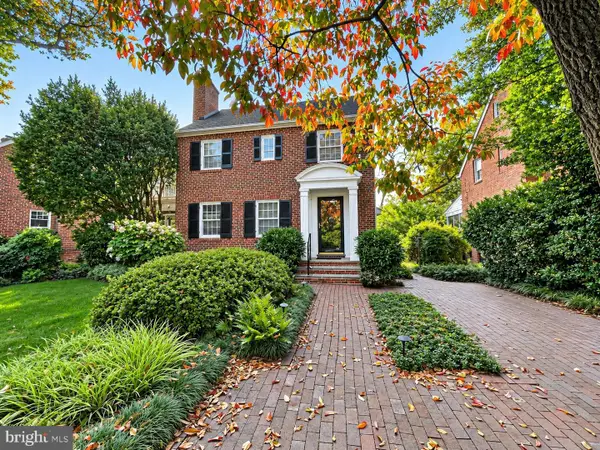 $1,175,000Coming Soon3 beds 3 baths2,380 sq. ft.
3728 4th St N, ARLINGTON, VA 22203
MLS# VAAR2080298Listed by: COMPASS - Coming SoonOpen Sat, 1 to 3pm
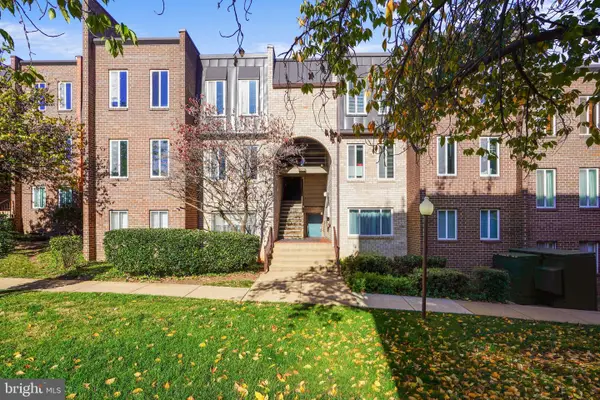 $288,000Coming Soon2 beds 2 baths1,063 sq. ft.
5020 7th Rd S #302, ARLINGTON, VA 22204
MLS# VAAR2081658Listed by: CORCORAN MCENEARNEY - Coming Soon
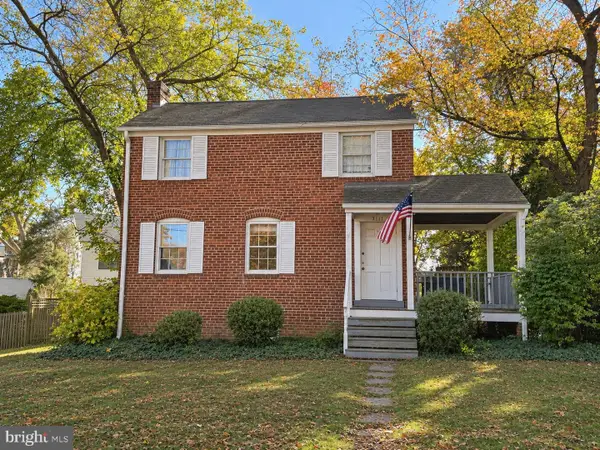 $909,000Coming Soon2 beds 1 baths940 sq. ft.
5112 28th St N, ARLINGTON, VA 22207
MLS# VAAR2082032Listed by: REAL BROKER, LLC - Coming Soon
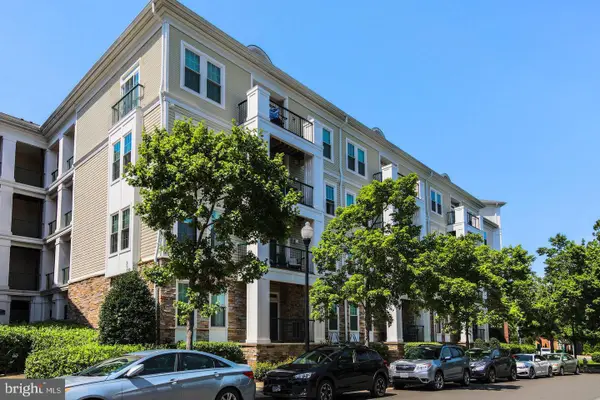 $345,000Coming Soon1 beds 1 baths731 sq. ft.
2465 Army Navy Dr #1-201, ARLINGTON, VA 22206
MLS# VAAR2082002Listed by: GSHWANG REALTY - Coming Soon
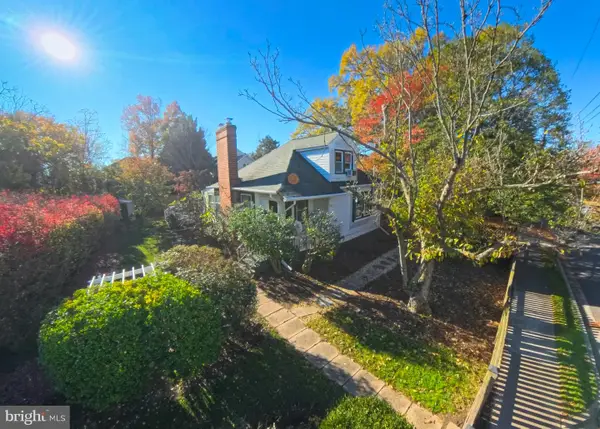 $799,900Coming Soon3 beds 1 baths1,600 sq. ft.
4404 8th St S, ARLINGTON, VA 22204
MLS# VAAR2081954Listed by: BERKSHIRE HATHAWAY HOMESERVICES PENFED REALTY - Coming Soon
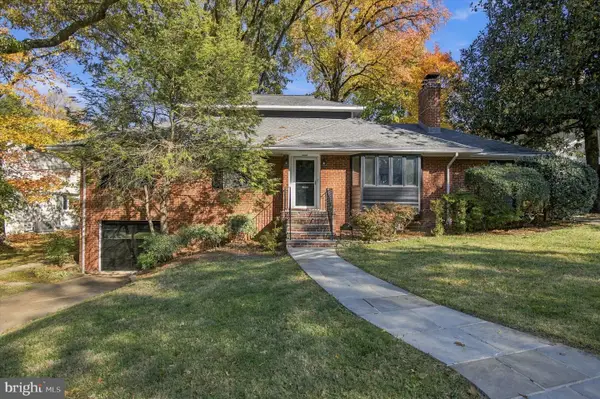 $1,275,000Coming Soon4 beds 3 baths3,288 sq. ft.
2225 N Trenton St, ARLINGTON, VA 22207
MLS# VAAR2081766Listed by: EXP REALTY, LLC - Coming Soon
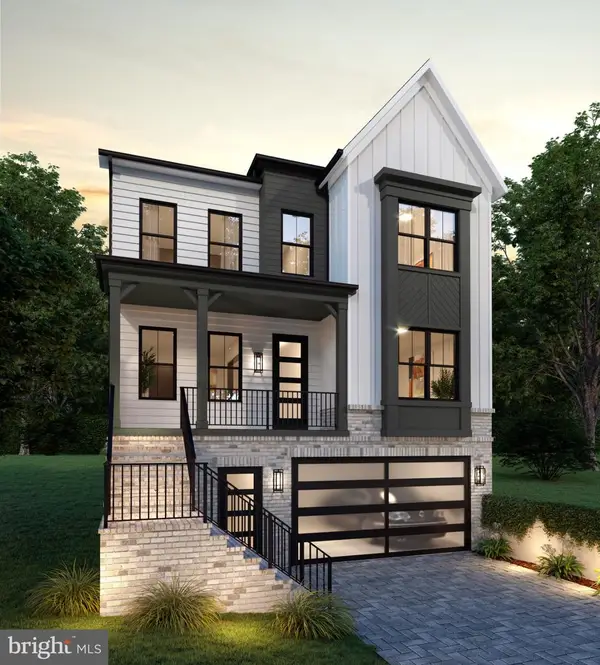 $2,399,000Coming Soon5 beds 6 baths3,907 sq. ft.
2214 N Madison St, ARLINGTON, VA 22205
MLS# VAAR2081792Listed by: BEACON CREST REAL ESTATE LLC - Coming Soon
 $2,199,000Coming Soon5 beds 5 baths4,181 sq. ft.
1025 16th St S, ARLINGTON, VA 22202
MLS# VAAR2081798Listed by: BEACON CREST REAL ESTATE LLC


Protect your home and budget from life's surprises with an Assurant Home Warranty, backed by a partner that supports you through every step of homeownership. Explore Plans.
© 2023 - 2026 ERA Franchise Systems LLC. All rights reserved. ERA Franchise Systems LLC fully supports the principles of the Fair Housing Act and the Equal Opportunity Act. ERA, ERA Real Estate powered, and their respective logos are registered service marks of ERA Franchise Systems LLC. Each office is independently owned and operated.