
2028 N Taylor St, Arlington, VA 22207
Local realty services provided by:ERA Martin Associates
Listed by: paul michael herrick
Office: real broker, llc.
MLS#:VAAR2081566
Source:BRIGHTMLS
Price summary
- Price:$925,000
- Price per sq. ft.:$440.48
About this home
A BELOW-MARKET OPPORTUNITY IN A PREMIER ARLINGTON LOCATION!
Own a piece of history in one of Arlington's most desirable locations! This charming circa-1900 Sears, Roebuck & Co. home presents a rare opportunity for a buyer looking to enter the Arlington market at an attractive price point or an investor seeking value and potential in an exceptional location. As many homes throughout the community have been replaced with new construction, this property offers a wonderful opportunity to appreciate the character and history of an earlier era.
Happily rented and enjoyed by tenants over the years, the home is ready for its next chapter. While updating and improvements could further enhance its appeal, they are not necessary to enjoy the home as it stands. Inside, you'll find a generously sized kitchen featuring gorgeous granite countertops and a breakfast bar, overlooking the dining area. The inviting living room is positioned at the front of the home, while a sunroom just off the kitchen at the rear provides a wonderful additional space to relax, entertain, or simply enjoy the natural light.
Step outside to a three-level deck offering plenty of room for outdoor enjoyment and entertaining. The backyard also features a charming brick fireplace and a storage shed.
Additional features include a cellar basement, gas-powered furnace providing comforting hot-water radiator heat, and a tankless hot water heater.
Historic charm, outdoor living, and an outstanding location come together in this special offering. Whether you're looking to establish roots in Arlington, renovate over time, or explore an investment opportunity, this is your chance to secure a property in a premier location at an appealing price. Bring your vision and make Arlington yours!...
Contact an agent
Home facts
- Year built:1900
- Subdivision & Development:CHERRYDALE
- Listing ID #:VAAR2081566
- Updated:November 13, 2026 at 09:27 AM
Rooms and interior
- Bedrooms:3
- Total bathrooms:2
- Full bathrooms:2
- Flooring:Laminated, Tile/Brick
- Dining Description:Dining Area
- Kitchen Description:Built-In Microwave, Combination Kitchen/Living, Crown Moldings, Dishwasher, Icemaker, Oven - Double, Recessed Lighting, Refrigerator, Stove, Upgraded Countertops
- Bedroom Description:Entry Level Bedroom
- Basement:Yes
- Basement Description:Outside Entrance, Rear Entrance, Unfinished, Walkout Stairs
- Living area:2,100 sq. ft.
Heating and cooling
- Cooling:Ceiling Fan(s), Central A/C
- Heating:Hot Water, Natural Gas, Radiator
Structure and exterior
- Roof:Asphalt, Shingle
- Year built:1900
- Building area:2,100 sq. ft.
- Lot area:0.17 Acres
- Lot Features:Rear Yard, Suburban
- Architectural Style:Farmhouse/National Folk
- Construction Materials:Wood Siding
- Exterior Features:Balcony, Deck(s), Sidewalks
- Foundation Description:Block
- Levels:2 Stories
Schools
- High school:WASHINGTON-LIBERTY
- Middle school:DOROTHY HAMM
- Elementary school:GLEBE
Utilities
- Water:Public
- Sewer:Public Sewer
Finances and disclosures
- Price:$925,000
- Price per sq. ft.:$440.48
- Tax amount:$10,830 (2026)
Features and amenities
- Amenities:Cable TV Available, Ceiling Fan(s), Crown Moldings, Electric Available, Main Entrance Lock, Natural Gas Available, Phone Available, Recessed Lighting, Spiral Staircase
Parking
- Parking description:Gravel Driveway, Off Street, On Street, Private
New listings near 2028 N Taylor St
- Coming Soon
 $399,900Coming Soon1 beds 1 baths669 sq. ft.
3600 S Glebe Rd #611w, ARLINGTON, VA 22202
MLS# VAAR2082108Listed by: LONG & FOSTER REAL ESTATE, INC. - Coming Soon
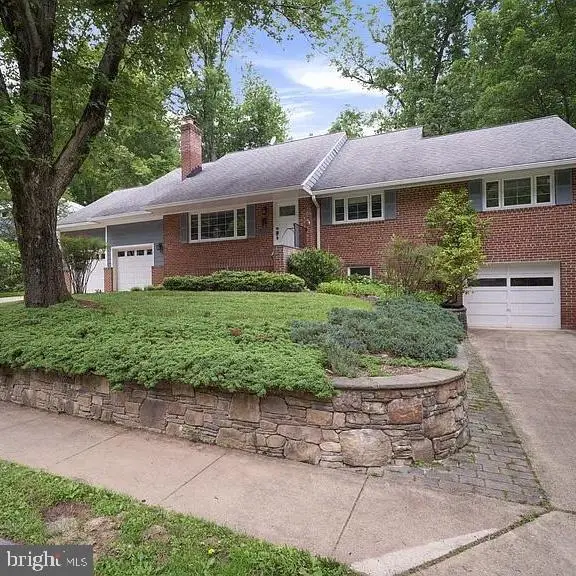 $6,950Coming Soon4 beds 4 baths3,524 sq. ft.
3111 N Thomas St, ARLINGTON, VA 22207
MLS# VAAR2082062Listed by: SAMSON PROPERTIES - Coming Soon
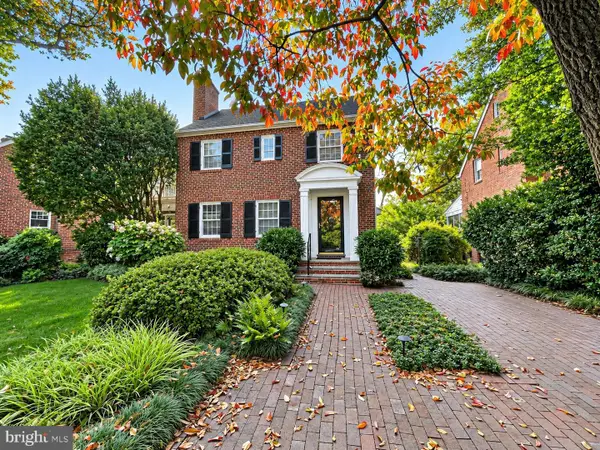 $1,175,000Coming Soon3 beds 3 baths2,380 sq. ft.
3728 4th St N, ARLINGTON, VA 22203
MLS# VAAR2080298Listed by: COMPASS - Coming SoonOpen Sat, 1 to 3pm
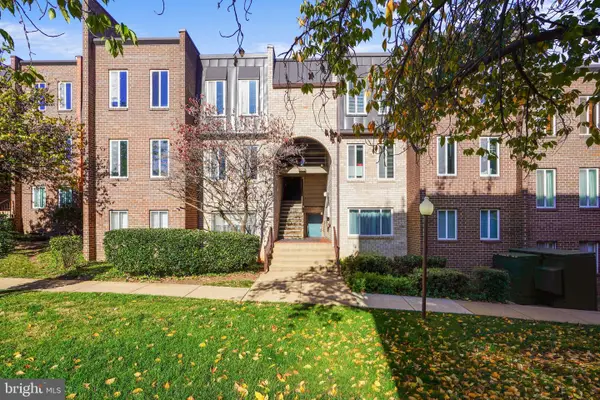 $288,000Coming Soon2 beds 2 baths1,063 sq. ft.
5020 7th Rd S #302, ARLINGTON, VA 22204
MLS# VAAR2081658Listed by: CORCORAN MCENEARNEY - Coming Soon
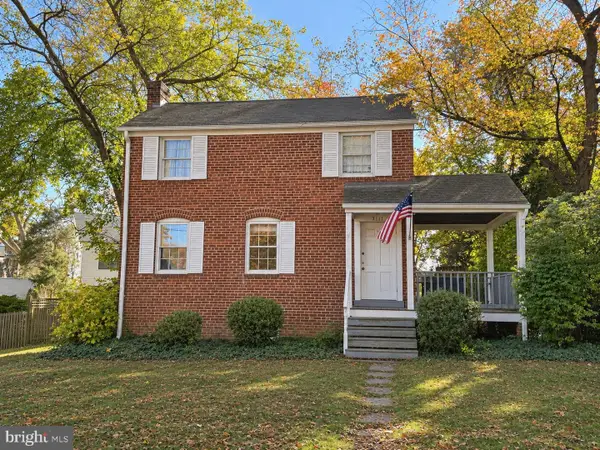 $909,000Coming Soon2 beds 1 baths940 sq. ft.
5112 28th St N, ARLINGTON, VA 22207
MLS# VAAR2082032Listed by: REAL BROKER, LLC - Coming Soon
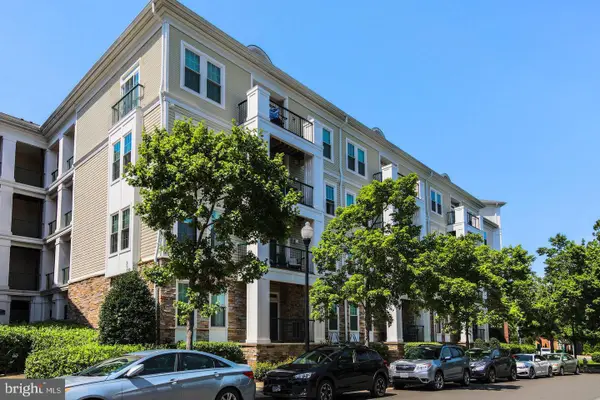 $345,000Coming Soon1 beds 1 baths731 sq. ft.
2465 Army Navy Dr #1-201, ARLINGTON, VA 22206
MLS# VAAR2082002Listed by: GSHWANG REALTY - Coming Soon
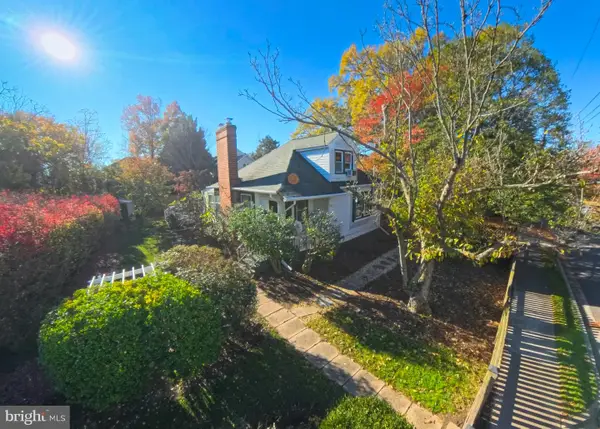 $799,900Coming Soon3 beds 1 baths1,600 sq. ft.
4404 8th St S, ARLINGTON, VA 22204
MLS# VAAR2081954Listed by: BERKSHIRE HATHAWAY HOMESERVICES PENFED REALTY - Coming Soon
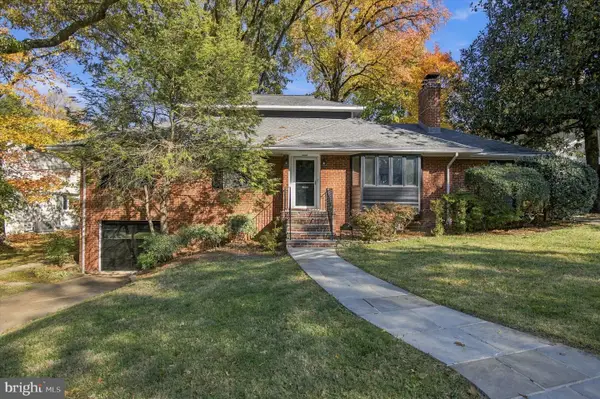 $1,275,000Coming Soon4 beds 3 baths3,288 sq. ft.
2225 N Trenton St, ARLINGTON, VA 22207
MLS# VAAR2081766Listed by: EXP REALTY, LLC - Coming Soon
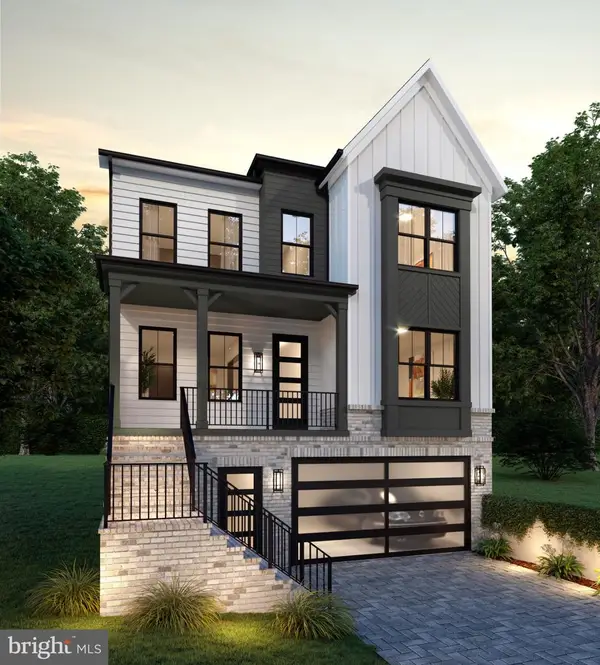 $2,399,000Coming Soon5 beds 6 baths3,907 sq. ft.
2214 N Madison St, ARLINGTON, VA 22205
MLS# VAAR2081792Listed by: BEACON CREST REAL ESTATE LLC - Coming Soon
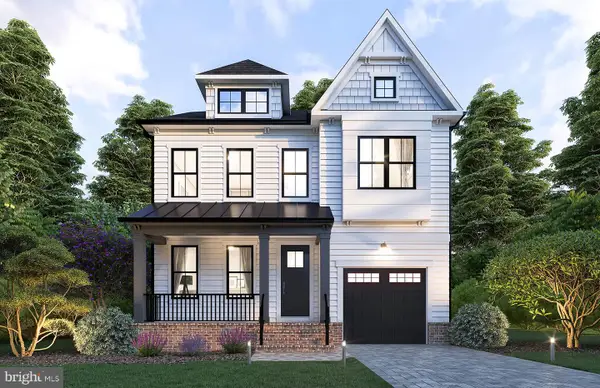 $2,199,000Coming Soon5 beds 5 baths4,181 sq. ft.
1025 16th St S, ARLINGTON, VA 22202
MLS# VAAR2081798Listed by: BEACON CREST REAL ESTATE LLC


Protect your home and budget from life's surprises with an Assurant Home Warranty, backed by a partner that supports you through every step of homeownership. Explore Plans.
© 2023 - 2026 ERA Franchise Systems LLC. All rights reserved. ERA Franchise Systems LLC fully supports the principles of the Fair Housing Act and the Equal Opportunity Act. ERA, ERA Real Estate powered, and their respective logos are registered service marks of ERA Franchise Systems LLC. Each office is independently owned and operated.