
2030 N Vermont St #101, Arlington, VA 22207
Local realty services provided by:ERA Martin Associates
Listed by: charlene a bayes
Office: berkshire hathaway homeservices penfed realty
MLS#:VAAR2080606
Source:BRIGHTMLS
Price summary
- Price:$224,900
- Price per sq. ft.:$398.05
About this home
LOCATION, LOCATION, LOCATION! HOME ENHANCEMENTS/IMPROVEMENTS LIST AVAILABLE!
Welcome to the desirable Waverly Hills/Cherrydale area of NORTH ARLINGTON! Discover this beautifully updated 1-bedroom, 1-bath condominium ideally situated on the MAIN LEVEL. Unit 101 offers easy access and an inviting place to call home in the PET-FRIENDLY Vermont Gardens condominium community, adjacent to picturesque Woodstock Park. BONUS! Located within the YORKTOWN/DOROTHY HAMM/GLEBE school attendance area!
Step inside to discover a freshly painted interior (8/2026), attractive flooring (11/2025), elegant crown and chair rail molding that adds architectural character. Thoughtful enhancements include updated Bedroom and Bathroom doors, a newer linen Closet door, floating wall shelves, custom built-in Closet. Custom window treatments provide a finishing touch, while two newer PTAC heating and cooling units (6/2025) offer year-round comfort.
The beautifully updated kitchen features granite countertops, a stylish tile backsplash, tile flooring, a convenient spice rack, and a refrigerator, stove, and dishwasher, all installed in August 2021.
Enjoy the wonderful amenities of Vermont Gardens, a pet-friendly community welcoming both dogs and cats! Residents enjoy an outdoor swimming pool, one reserved parking space plus guest parking, and a dedicated lower-level Storage Unit. Additional conveniences include an ON-SITE LAUNDRY ROOM JUST ONE FLOOR BELOW UNIT 101, equipped with commercial Speed Queen washers and dryers. The community also completed a BOILER SYSTEM UPGRADE IN 2024 by American Boilers.
THE LOCATION IS SIMPLY EXCEPTIONAL! Enjoy the natural beauty of neighboring Woodstock Park while living just over a mile from Ballston Metro Station and popular Ballston Quarter. Explore the vibrant shopping, dining, cafés, and entertainment destinations of Clarendon, Virginia Square, and Lee Heights Shops. Neighborhood favorites include Starbucks, Chipotle, Café Colline, Pastries by Randolph, and Arrowine & Cheese.
More charm of North Arlington's neighborhood traditions! Visit the Cherrydale Farmers Market, held Saturdays from April November, or browse the popular Arlington Flea Market from April November at the Washington-Liberty High School parking garage. Virginia Hospital Center is approximately 1.2 miles away, adding to the convenience of this desirable location.
COMMUTERS WILL LOVE THIS LOCATION! Enjoy easy access to I-66, the George Washington Memorial Parkway, nearby ART and Metrobus routes, downtown Washington, DC, Georgetown, and Reagan National Airport, with regional connections to Dulles International Airport.
ANOTHER OUTSTANDING BONUS! The monthly condominium fee includes ELECTRICITY, GAS, WATER, AND TRASH COLLECTION, offering added convenience and value!
Whether relaxing at home, enjoying a stroll through Woodstock Park, exploring Arlington's outstanding restaurants and shops, or commuting into Washington, DC, this delightful condominium offers an exceptional opportunity to enjoy the comfort, convenience, and vibrant lifestyle of NORTH ARLINGTON LIVING! *Vermont Gardens is VA APPROVED.*...
Contact an agent
Home facts
- Year built:1953
- Subdivision & Development:WAVERLY HILLS
- Listing ID #:VAAR2080606
- Added:48 day(s) ago
- Updated:November 20, 2026 at 03:11 PM
Rooms and interior
- Bedrooms:1
- Total bathrooms:1
- Full bathrooms:1
- Rooms Total:4
- Flooring:Laminated
- Kitchen Description:Crown Moldings, Dishwasher, Oven/Range - Gas, Refrigerator
- Living area:565 sq. ft.
Heating and cooling
- Cooling:Ceiling Fan(s), Central A/C, Programmable Thermostat
Structure and exterior
- Year built:1953
- Building area:565 sq. ft.
- Architectural Style:Traditional
- Construction Materials:Brick
- Levels:1 Story
Schools
- High school:YORKTOWN
- Middle school:DOROTHY HAMM
- Elementary school:GLEBE
Utilities
- Water:Public
- Sewer:Public Sewer
Finances and disclosures
- Price:$224,900
- Price per sq. ft.:$398.05
- Tax amount:$2,133 (2026)
Features and amenities
- Amenities:Ceiling Fan(s), Chair Railings, Crown Moldings, Main Entrance Lock, Window Treatments
Parking
- Parking description:Assigned, Parking Lot, Paved Parking
New listings near 2030 N Vermont St #101
- Coming Soon
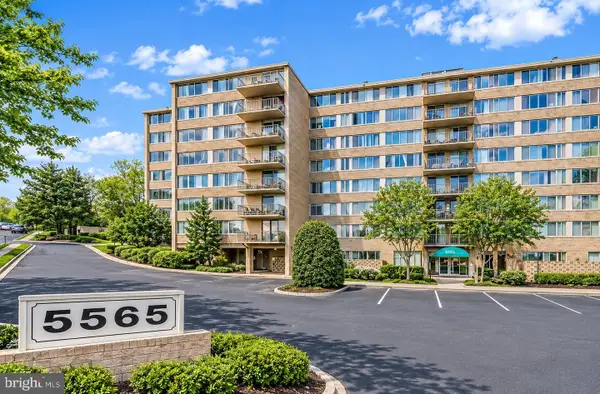 $195,000Coming Soon1 beds 1 baths788 sq. ft.
5565 Columbia Pike #310, ARLINGTON, VA 22204
MLS# VAAR2082270Listed by: KW METRO CENTER - Coming Soon
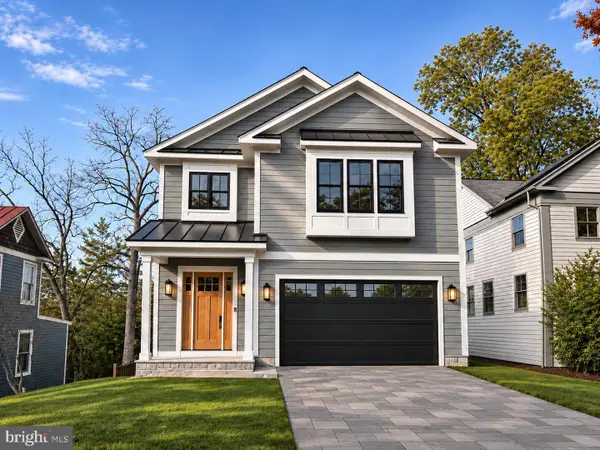 $2,795,000Coming Soon6 beds 6 baths5,686 sq. ft.
1818 N Stafford St, ARLINGTON, VA 22207
MLS# VAAR2081194Listed by: KELLER WILLIAMS REALTY - Coming Soon
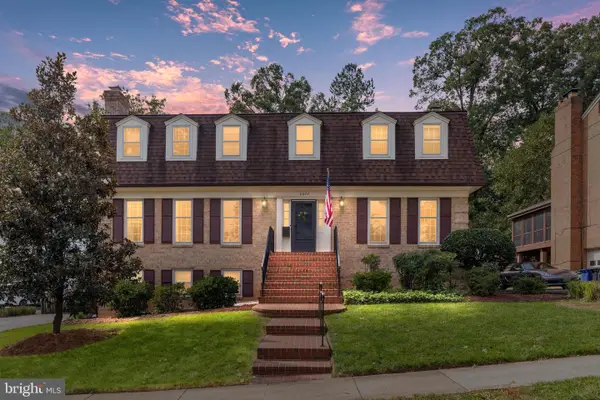 $1,850,000Coming Soon4 beds 5 baths3,549 sq. ft.
3200 N Nottingham St, ARLINGTON, VA 22207
MLS# VAAR2082148Listed by: EXP REALTY, LLC - Coming Soon
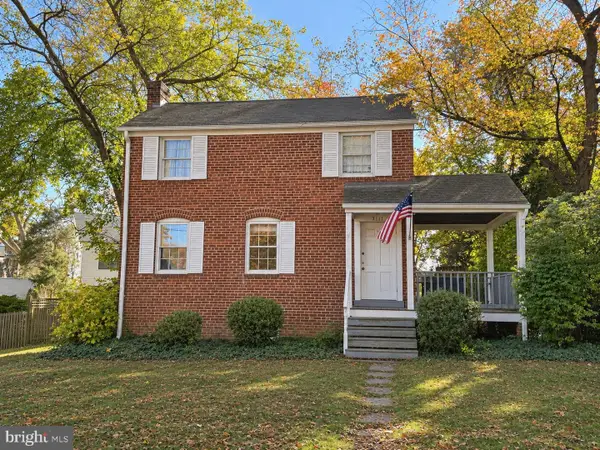 $909,000Coming Soon2 beds 1 baths940 sq. ft.
5112 28th St N, ARLINGTON, VA 22207
MLS# VAAR2082032Listed by: REAL BROKER, LLC - Coming Soon
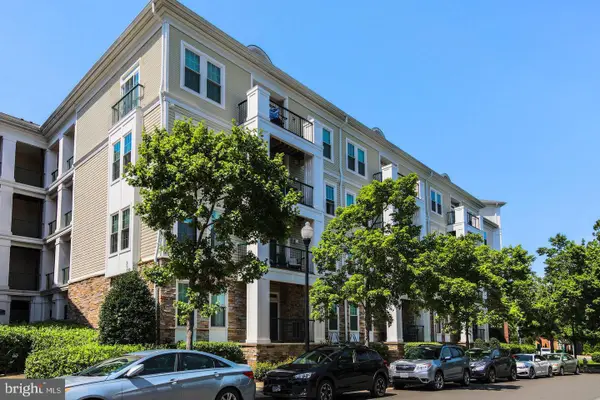 $345,000Coming Soon1 beds 1 baths731 sq. ft.
2465 Army Navy Dr #1-201, ARLINGTON, VA 22206
MLS# VAAR2082002Listed by: GSHWANG REALTY - Coming Soon
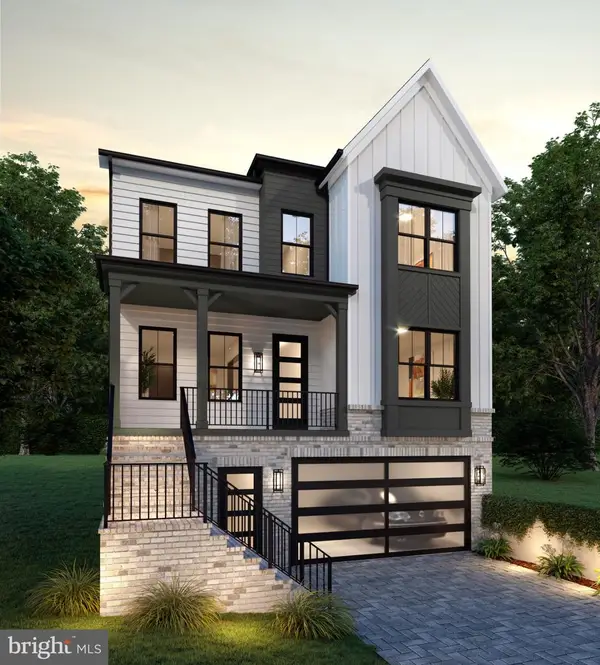 $2,399,000Coming Soon5 beds 6 baths3,907 sq. ft.
2214 N Madison St, ARLINGTON, VA 22205
MLS# VAAR2081792Listed by: BEACON CREST REAL ESTATE LLC - Coming Soon
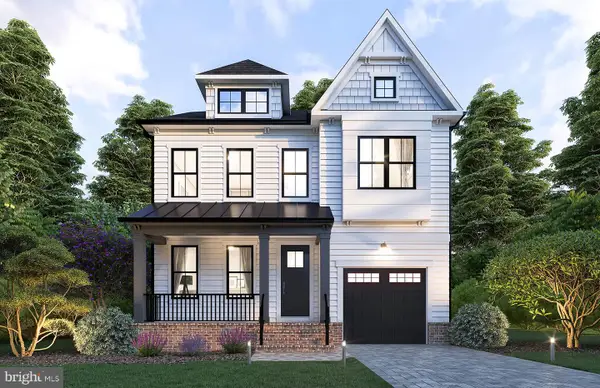 $2,199,000Coming Soon5 beds 5 baths4,181 sq. ft.
1025 16th St S, ARLINGTON, VA 22202
MLS# VAAR2081798Listed by: BEACON CREST REAL ESTATE LLC - Coming Soon
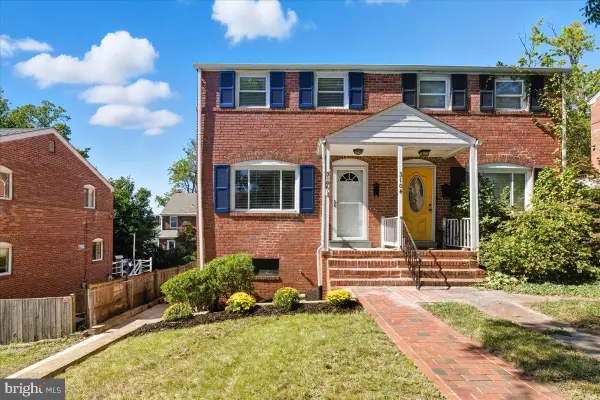 $625,000Coming Soon2 beds 1 baths1,190 sq. ft.
3106 S Hayes St, ARLINGTON, VA 22202
MLS# VAAR2081666Listed by: KW METRO CENTER - Coming Soon
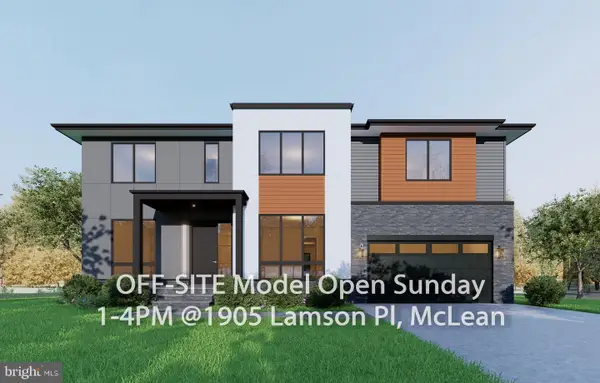 $2,999,999Coming Soon7 beds 7 baths7,062 sq. ft.
2418 N Ottawa St, ARLINGTON, VA 22205
MLS# VAAR2081492Listed by: INNOVATION PROPERTIES, LLC - Coming Soon
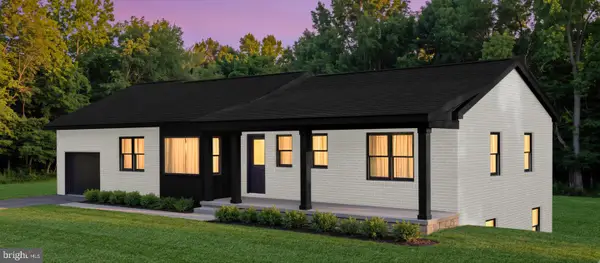 $1,795,000Coming Soon5 beds 3 baths3,008 sq. ft.
4017 N Stafford St, ARLINGTON, VA 22207
MLS# VAAR2081134Listed by: TTR SOTHEBY'S INTERNATIONAL REALTY


Protect your home and budget from life's surprises with an Assurant Home Warranty, backed by a partner that supports you through every step of homeownership. Explore Plans.
© 2023 - 2026 ERA Franchise Systems LLC. All rights reserved. ERA Franchise Systems LLC fully supports the principles of the Fair Housing Act and the Equal Opportunity Act. ERA, ERA Real Estate powered, and their respective logos are registered service marks of ERA Franchise Systems LLC. Each office is independently owned and operated.