
2116 21st Rd N, Arlington, VA 22201
Local realty services provided by:ERA Valley Realty
2116 21st Rd N,Arlington, VA 22201
$1,950,000
- 4 Beds
- 5 Baths
- 3,760 sq. ft.
- Townhouse
- Active
Listed by: john eric
Office: compass
MLS#:VAAR2079454
Source:BRIGHTMLS
Price summary
- Price:$1,950,000
- Price per sq. ft.:$518.62
- Monthly HOA dues:$316.67
About this home
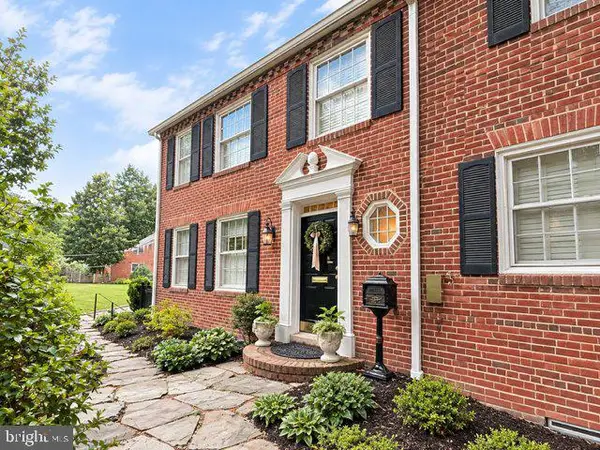
RENOVATED END-UNIT IN HILLCREST • Newly renovated chef's kitchen with Café appliances, a spa primary bath with marble-look wet room and soaking tub, and white oak floors throughout, in approximately 3,800 sq ft across four finished levels. Move-in ready.
WHAT'S NEW • Kitchen: ceiling-height soft-close cabinetry, quartz counters, oversized island seating four, apron-front sink, full-height backsplash, Café suite with armoire-style refrigerator, 5-burner gas cooktop and French-door convection oven • Primary bath: large-format marble-look wet room, freestanding tub, oversized shower, dual vanities, private water closet • White oak floors, redesigned staircase with white oak treads and black iron balusters • Designer powder room • Dual-zone Lennox HVAC, UV air purification, whole-home humidifier • Whole-home Generac generator • Ring security system • Professionally installed putting green
THE HOME • End unit on a corner lot with windows on three sides, arched windows and skylights. The main level has separate living, family and dining rooms. The dining room has a gas fireplace and opens to a large deck overlooking mature trees. Upstairs, the primary suite has vaulted ceilings, custom built-ins and a sitting area, plus a second en-suite bedroom and laundry on the same floor. The top floor is a private suite with its own bath and a loft area. The lower level has a bedroom or office with built-ins and a full bath, opening to the patio. Oversized 2-car garage plus 2 driveway spaces.
THE LOCATION • In Hillcrest, one of North Arlington's most established townhome communities. Steps to McCoy Park, minutes to Clarendon and Courthouse. Taylor / Dorothy Hamm / Yorktown schools....
Contact an agent
Home facts
- Year built:1995
- Subdivision & Development:HILLCREST
- Listing ID #:VAAR2079454
- Added:21 day(s) ago
- Updated:October 01, 2026 at 03:01 PM
Rooms and interior
- Bedrooms:4
- Total bathrooms:5
- Full bathrooms:4
- Half bathrooms:1
- Flooring:Ceramic Tile, Hardwood
- Dining Description:Combination Kitchen/Dining, Dining Area
- Bathrooms Description:Primary Bath(s)
- Kitchen Description:Built-Ins, Crown Moldings, Kitchen - Gourmet, Kitchen - Island, Recessed Lighting, Upgraded Countertops
- Bedroom Description:Entry Level Bedroom, Walk In Closet(s)
- Living area:3,760 sq. ft.
Heating and cooling
- Cooling:Ceiling Fan(s), Central A/C
- Heating:Forced Air, Natural Gas
Structure and exterior
- Roof:Architectural Shingle
- Year built:1995
- Building area:3,760 sq. ft.
- Lot area:0.07 Acres
- Architectural Style:Colonial
- Construction Materials:Brick, Combination
- Exterior Features:Deck(s), Patio(s)
- Foundation Description:Concrete Perimeter, Slab
- Levels:4 Story
Schools
- High school:YORKTOWN
- Middle school:DOROTHY HAMM
- Elementary school:TAYLOR
Utilities
- Water:Public
- Sewer:Public Sewer
Finances and disclosures
- Price:$1,950,000
- Price per sq. ft.:$518.62
- Tax amount:$8,547 (2026)
Features and amenities
- Laundry features:Dryer In Unit, Washer In Unit
- Amenities:Built-Ins, Ceiling Fan(s), Crown Moldings, Curved Staircase, Recessed Lighting, Skylight(s), Window Treatments
Parking
- Parking description:Additional Storage Area, Attached Garage, Garage - Front Entry, Inside Access, Oversized
- Garage:Yes
- Garage spaces:2
New listings near 2116 21st Rd N
- Coming Soon
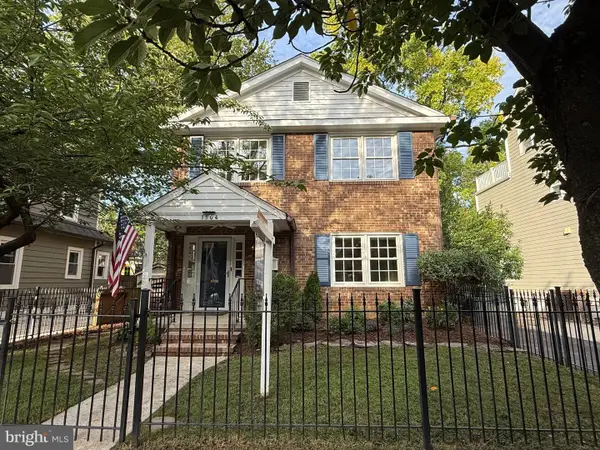 $1,575,000Coming Soon3 beds 3 baths2,134 sq. ft.
1504 N Highland St, ARLINGTON, VA 22201
MLS# VAAR2078840Listed by: TTR SOTHEBY'S INTERNATIONAL REALTY - Coming Soon
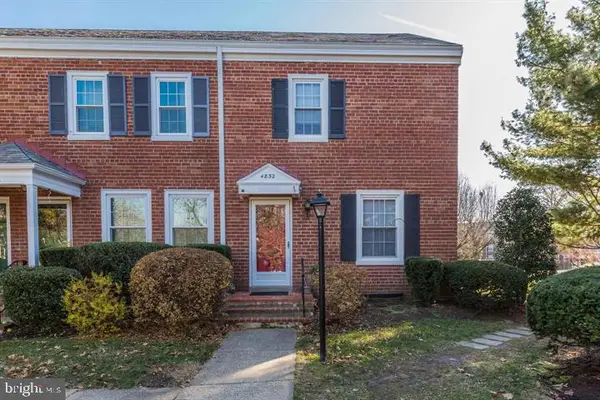 $625,000Coming Soon3 beds 1 baths1,383 sq. ft.
4832 28th St S #2622, ARLINGTON, VA 22206
MLS# VAAR2080528Listed by: SAMSON PROPERTIES - Coming Soon
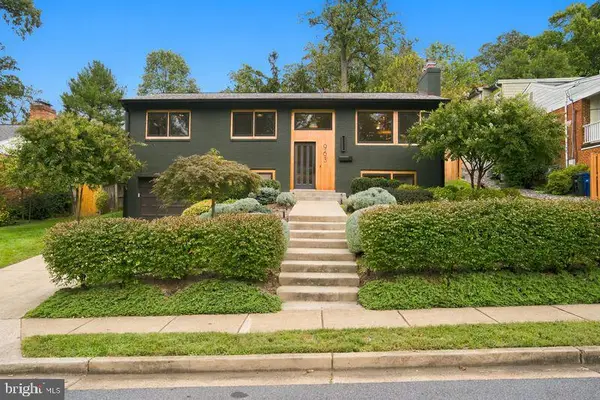 $1,499,000Coming Soon4 beds 3 baths2,544 sq. ft.
963 N Rochester St, ARLINGTON, VA 22205
MLS# VAAR2080512Listed by: CORCORAN MCENEARNEY - Coming SoonOpen Fri, 6:30 to 8pm
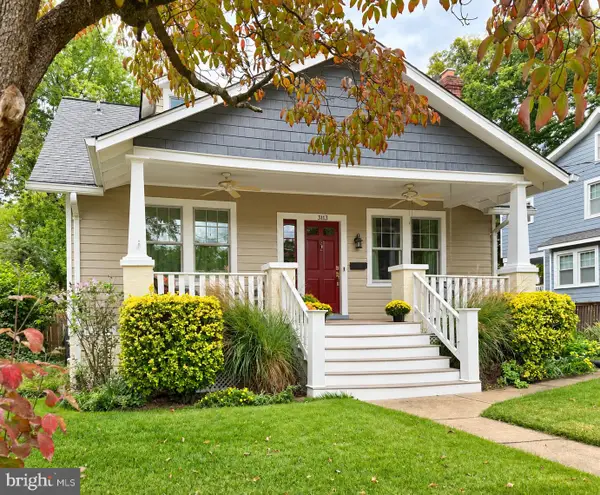 $1,395,000Coming Soon4 beds 2 baths2,288 sq. ft.
3113 2nd Rd N, ARLINGTON, VA 22201
MLS# VAAR2080428Listed by: KW METRO CENTER - Coming Soon
 $825,000Coming Soon3 beds 2 baths1,675 sq. ft.
1401 S Monroe St S, ARLINGTON, VA 22204
MLS# VAAR2080084Listed by: SAMSON PROPERTIES - Coming Soon
 $1,725,000Coming Soon4 beds 3 baths3,216 sq. ft.
3705 Lorcom Ln, ARLINGTON, VA 22207
MLS# VAAR2080440Listed by: LONG & FOSTER REAL ESTATE, INC. - Coming Soon
 $420,000Coming Soon2 beds 2 baths1,448 sq. ft.
4500 S Four Mile Run Dr #501, ARLINGTON, VA 22204
MLS# VAAR2080330Listed by: SAMSON PROPERTIES - Coming Soon
 $1,550,000Coming Soon4 beds 4 baths2,500 sq. ft.
1223 N Quncy St, ARLINGTON, VA 22203
MLS# VAAR2080352Listed by: IRVIN REALTY LLC - Coming Soon
 $290,000Coming Soon2 beds 1 baths692 sq. ft.
808 S Arlington Mill Dr #9-101, ARLINGTON, VA 22204
MLS# VAAR2079896Listed by: KW METRO CENTER - Coming Soon
 $2,675,000Coming Soon6 beds 6 baths6,182 sq. ft.
1915 N Van Buren St, ARLINGTON, VA 22205
MLS# VAAR2079848Listed by: RLAH @PROPERTIES


Protect your home and budget from life's surprises with an Assurant Home Warranty, backed by a partner that supports you through every step of homeownership. Explore Plans.
© 2023 - 2026 ERA Franchise Systems LLC. All rights reserved. ERA Franchise Systems LLC fully supports the principles of the Fair Housing Act and the Equal Opportunity Act. ERA, ERA Real Estate powered, and their respective logos are registered service marks of ERA Franchise Systems LLC. Each office is independently owned and operated.