
2117 N Monroe St #d, Arlington, VA 22207
Local realty services provided by:ERA Liberty Realty
2117 N Monroe St #d,Arlington, VA 22207
$545,000
- 2 Beds
- 3 Baths
- 1,296 sq. ft.
- Townhouse
- Active
Upcoming open houses
- Sat, Oct 1012:00 pm - 02:00 pm
- Sun, Oct 1101:00 pm - 03:00 pm
Listed by: lauren hayes
Office: serhant
MLS#:VAAR2080662
Source:BRIGHTMLS
Price summary
- Price:$545,000
- Price per sq. ft.:$420.52
About this home
Townhouse-style living in the heart of Arlington. Welcome to 2117 N Monroe Street, Unit D, a spacious two-bedroom, two-and-a-half-bath condo offering nearly 1,300 square feet of comfortable, well-designed living space in the sought-after Maywood community.
The main level features a warm and inviting living area anchored by a brick fireplace, with dedicated spaces for both dining and everyday living. The kitchen is equipped with stainless steel appliances, ample cabinetry, a pantry, recessed lighting, and a bright breakfast area that makes the space equally functional for quiet mornings or entertaining.
Step outside to your walk-out patio, offering an easy extension of the living space and direct access to dedicated parking just beyond the patio. It's a thoughtful convenience that makes everyday arrivals, unloading groceries, and coming and going remarkably easy.
Upstairs, two generously sized bedrooms offer privacy and flexibility, complemented by two full baths. A powder room on the main level makes the layout especially well suited for hosting while keeping the home's private spaces separate.
Enjoy the ease of condo ownership with water, trash removal, snow removal, and common-area maintenance included through the association. Sidewalk-lined streets and beautifully maintained common grounds add to the neighborhood feel, while the Arlington location puts parks, shopping, dining, commuter routes, and everyday conveniences within easy reach.
Offering the space and feel of a townhouse with the convenience of condo living, this Maywood home is an exceptional opportunity to enjoy a connected Arlington lifestyle.
OPEN HOUSE SATURDAY & SUNDAY...
Contact an agent
Home facts
- Year built:1981
- Subdivision & Development:MAYWOOD
- Listing ID #:VAAR2080662
- Added:1 day(s) ago
- Updated:October 07, 2026 at 10:49 PM
Rooms and interior
- Bedrooms:2
- Total bathrooms:3
- Full bathrooms:2
- Half bathrooms:1
- Dining Description:Combination Dining/Living
- Kitchen Description:Breakfast Area, Dishwasher, Disposal, Oven/Range - Electric, Pantry, Range Hood, Recessed Lighting, Refrigerator, Stainless Steel Appliances, Water Heater
- Bedroom Description:Entry Level Bedroom
- Living area:1,296 sq. ft.
Heating and cooling
- Cooling:Central A/C, Heat Pump(s)
- Heating:Central, Electric, Forced Air, Heat Pump(s)
Structure and exterior
- Year built:1981
- Building area:1,296 sq. ft.
- Architectural Style:Contemporary
- Construction Materials:Brick
- Exterior Features:Patio(s), Sidewalks
- Foundation Description:Slab
- Levels:2 Stories
Utilities
- Water:Public
- Sewer:Public Sewer
Finances and disclosures
- Price:$545,000
- Price per sq. ft.:$420.52
- Tax amount:$5,875 (2026)
Features and amenities
- Laundry features:Dryer, Dryer In Unit, Washer, Washer In Unit
- Amenities:Cable TV Available, Recessed Lighting
Parking
- Parking description:Parking Lot
New listings near 2117 N Monroe St #d
- Coming SoonOpen Sat, 11am to 1pm
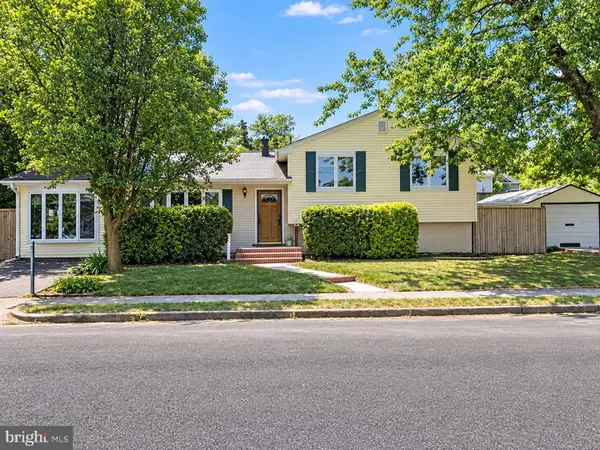 $849,900Coming Soon4 beds 2 baths1,987 sq. ft.
5912 3rd St S, ARLINGTON, VA 22204
MLS# VAAR2080760Listed by: COMPASS - Coming SoonOpen Sun, 1 to 3pm
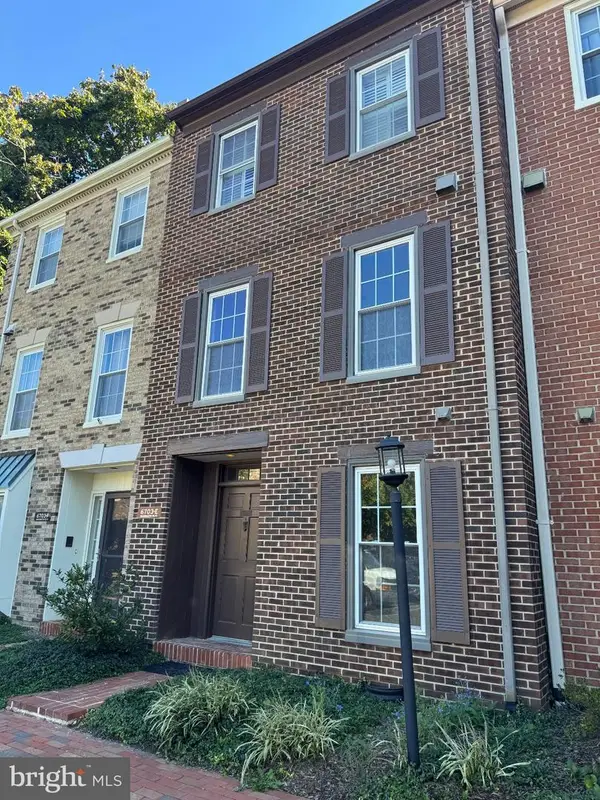 $799,000Coming Soon3 beds 3 baths2,142 sq. ft.
6703-e Washington Blvd #e, ARLINGTON, VA 22213
MLS# VAAR2080694Listed by: RLAH @PROPERTIES - Coming Soon
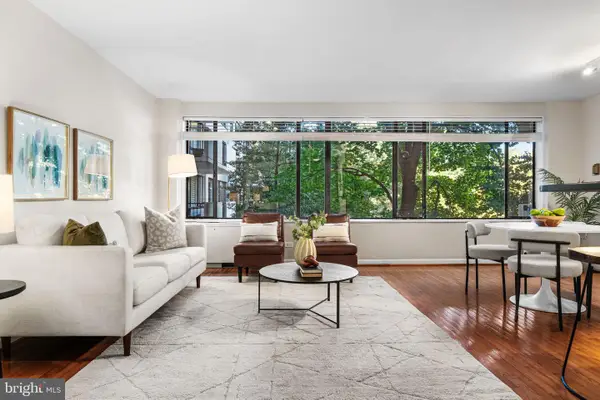 $349,900Coming Soon2 beds 2 baths1,116 sq. ft.
4501 Arlington Blvd #201, ARLINGTON, VA 22203
MLS# VAAR2078036Listed by: TTR SOTHEBY'S INTERNATIONAL REALTY - Coming SoonOpen Sat, 1 to 4pm
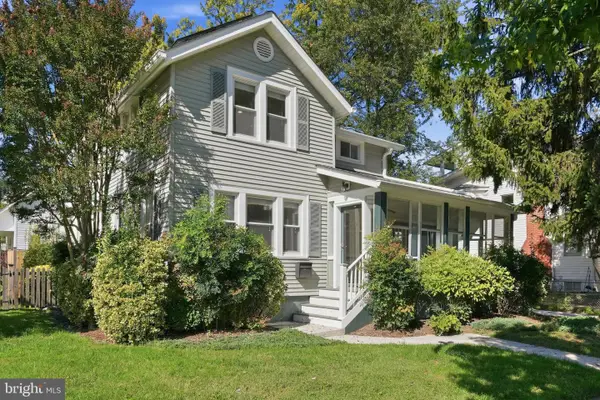 $1,165,000Coming Soon3 beds 3 baths1,845 sq. ft.
2416 S Eads St, ARLINGTON, VA 22202
MLS# VAAR2080060Listed by: KELLER WILLIAMS REALTY - Coming SoonOpen Sun, 11am to 1pm
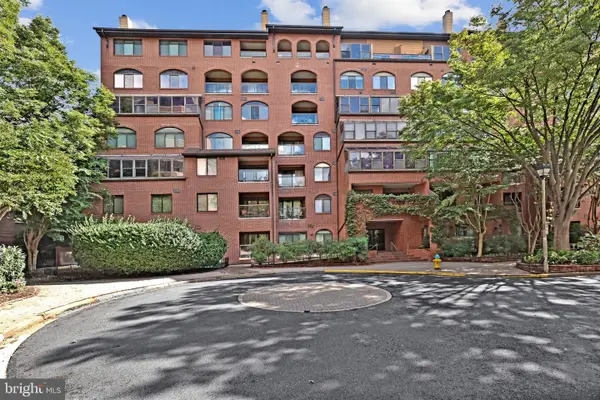 $650,000Coming Soon2 beds 2 baths1,286 sq. ft.
1029 N Stuart St #719, ARLINGTON, VA 22201
MLS# VAAR2080696Listed by: PEARSON SMITH REALTY, LLC - Coming SoonOpen Sat, 12 to 2pm
 $1,200,000Coming Soon4 beds 3 baths2,206 sq. ft.
3316 2nd Rd N, ARLINGTON, VA 22201
MLS# VAAR2080062Listed by: KELLER WILLIAMS REALTY - Coming Soon
 $550,000Coming Soon2 beds 2 baths1,018 sq. ft.
989 S Buchanan St #425, ARLINGTON, VA 22204
MLS# VAAR2080348Listed by: POTOMAC RIVER, REALTORS - Coming Soon
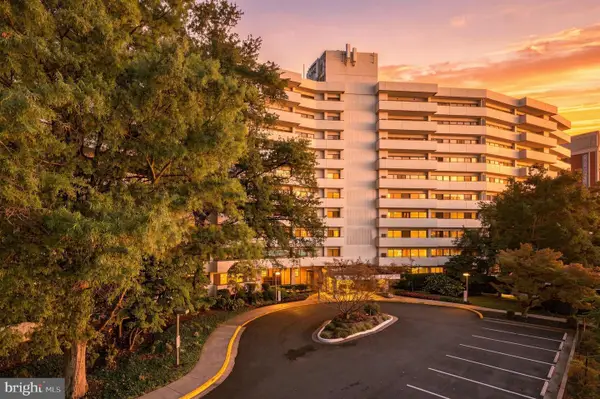 $299,999Coming Soon1 beds 1 baths927 sq. ft.
5300 Columbia Pike #714, ARLINGTON, VA 22204
MLS# VAAR2080670Listed by: BERKSHIRE HATHAWAY HOMESERVICES PENFED REALTY - Coming Soon
 $1,900,000Coming Soon5 beds 4 baths4,001 sq. ft.
2640 Military Rd N, ARLINGTON, VA 22207
MLS# VAAR2080678Listed by: SAMSON PROPERTIES - Coming Soon
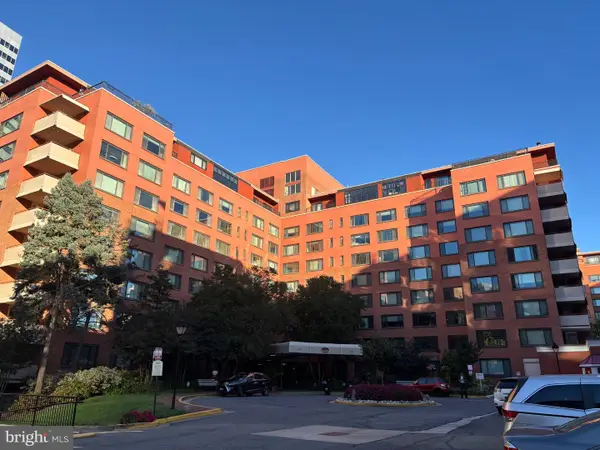 $175,000Coming Soon1 beds 1 baths716 sq. ft.
1021 Arlington Blvd #919, ARLINGTON, VA 22209
MLS# VAAR2080688Listed by: SAMSON PROPERTIES


Protect your home and budget from life's surprises with an Assurant Home Warranty, backed by a partner that supports you through every step of homeownership. Explore Plans.
© 2023 - 2026 ERA Franchise Systems LLC. All rights reserved. ERA Franchise Systems LLC fully supports the principles of the Fair Housing Act and the Equal Opportunity Act. ERA, ERA Real Estate powered, and their respective logos are registered service marks of ERA Franchise Systems LLC. Each office is independently owned and operated.