
2301 25th St S #4-301, Arlington, VA 22206
Local realty services provided by:ERA Valley Realty
2301 25th St S #4-301,Arlington, VA 22206
$479,000
- 2 Beds
- 2 Baths
- 1,086 sq. ft.
- Condominium
- Active
Listed by: alan chargin
Office: keller williams capital properties
MLS#:VAAR2072958
Source:BRIGHTMLS
Price summary
- Price:$479,000
- Price per sq. ft.:$441.07
About this home
Open house this Sunday, 6/28 from 12-2pm!
ucked into a quiet enclave just minutes from the energy of the city, this thoughtfully designed 2-bedroom, 2-bath condo offers the best of both worlds. Dual primary suites provide flexibility for guests, roommates, or a true work-from-home setup. The open living area features rich hardwood floors and recessed lighting, flowing into a gourmet kitchen with gas cooking, granite countertops, and a custom tile backsplash. Fairly recent updates take the worry out of ownership — HVAC, water heater, and AC replaced in 2019; refrigerator in 2018; plus newer washer/dryer and microwave. Step outside to a generous private balcony, and come home to the convenience of garage parking. The community delivers resort-style amenities: clubhouse, pool, fitness center, library, and media room, all with on-site management. Walk to Shirlington's restaurants and shops in under 10 minutes, reach Pentagon City Metro in 1.5 miles, and enjoy quick access to Reagan National Airport and Amazon's HQ2 at National Landing. Grocery, Starbucks, and everyday conveniences are right outside your door....
Contact an agent
Home facts
- Year built:2003
- Listing ID #:VAAR2072958
- Added:40 day(s) ago
- Updated:June 30, 2026 at 02:14 PM
Rooms and interior
- Bedrooms:2
- Total bathrooms:2
- Full bathrooms:2
- Rooms Total:6
- Flooring:Carpet, Hardwood
- Dining Description:Combination Dining/Living
- Kitchen Description:Built-In Microwave, Carpet, Crown Moldings, Dishwasher, Disposal, Kitchen - Gourmet, Oven - Self Cleaning, Oven/Range - Gas, Pantry, Recessed Lighting, Refrigerator, Stainless Steel Appliances
- Bedroom Description:Carpet, Walk In Closet(s)
- Living area:1,086 sq. ft.
Heating and cooling
- Cooling:Central A/C
- Heating:Forced Air, Natural Gas
Structure and exterior
- Year built:2003
- Building area:1,086 sq. ft.
- Architectural Style:Traditional
- Construction Materials:Aluminum Siding, Brick
- Exterior Features:BBQ Grill
- Levels:4 Story
Schools
- High school:WAKEFIELD
- Middle school:GUNSTON
Utilities
- Water:Public
- Sewer:Public Sewer
Finances and disclosures
- Price:$479,000
- Price per sq. ft.:$441.07
- Tax amount:$4,679 (2025)
Features and amenities
- Laundry features:Dryer, Dryer In Unit, Washer In Unit
- Amenities:200+ Amp Service, Cable TV Available, Carpet, Ceiling Fan(s), Crown Moldings, Electric Available, Elevator, Main Entrance Lock, Monitored, Natural Gas Available, Recessed Lighting, Security Gate, Sprinkler System - Indoor, Window Treatments
Parking
- Parking description:Attached Garage, Concrete Driveway, Garage - Rear Entry, Garage Door Opener
- Garage:Yes
- Garage spaces:1
New listings near 2301 25th St S #4-301
- Open Sun, 1 to 3pmNew
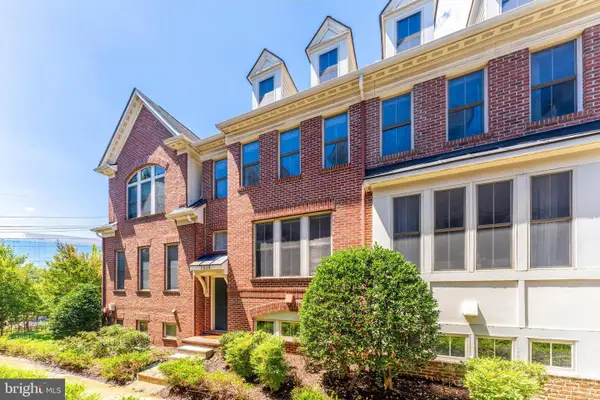 $879,900Active3 beds 4 baths2,200 sq. ft.
2619 S Kenmore Ct, ARLINGTON, VA 22206
MLS# VAAR2075424Listed by: PROPERTY COLLECTIVE - Open Sun, 1:30 to 3:30pmNew
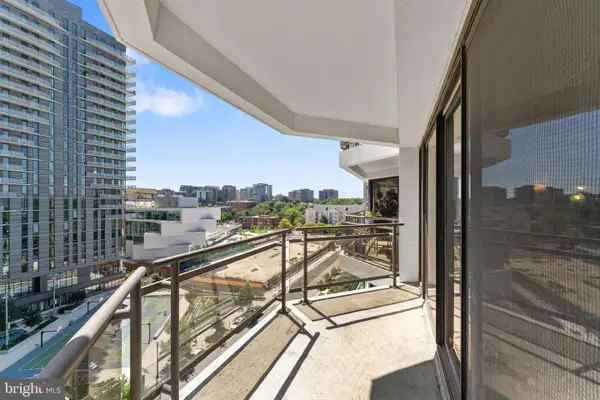 $399,999Active1 beds 1 baths765 sq. ft.
1530 Key Blvd N #1007, ARLINGTON, VA 22209
MLS# VAAR2075902Listed by: REALTY USA - Coming Soon
 $823,000Coming Soon2 beds 2 baths
1021 N Garfield St #637, ARLINGTON, VA 22201
MLS# VAAR2075606Listed by: KW METRO CENTER - Coming Soon
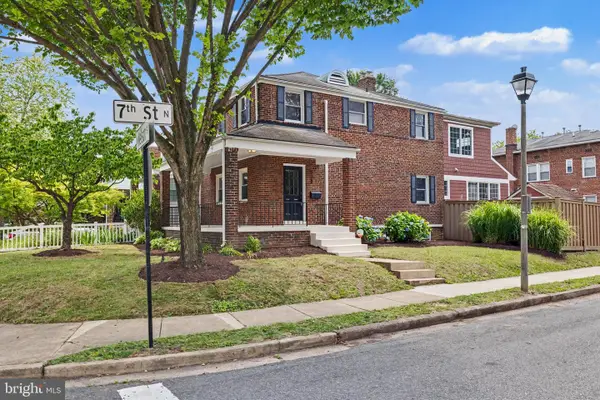 $1,300,000Coming Soon3 beds 4 baths
638 N Nelson St N, ARLINGTON, VA 22203
MLS# VAAR2074810Listed by: PROPERTY COLLECTIVE - Coming Soon
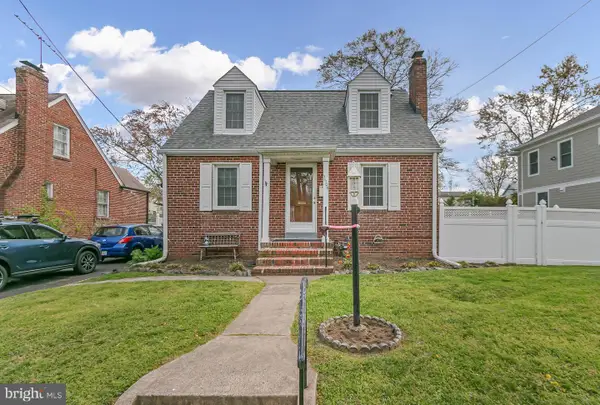 $865,000Coming Soon3 beds 3 baths
3504 14th St S, ARLINGTON, VA 22204
MLS# VAAR2075900Listed by: KELLER WILLIAMS CAPITAL PROPERTIES - Coming Soon
 $760,000Coming Soon2 beds 2 baths
1276 N Wayne St #625, ARLINGTON, VA 22201
MLS# VAAR2073854Listed by: KW METRO CENTER - Coming Soon
 $820,000Coming Soon3 beds 2 baths
4223 36th St S, ARLINGTON, VA 22206
MLS# VAAR2075876Listed by: KELLER WILLIAMS REALTY/LEE BEAVER & ASSOC. - Coming Soon
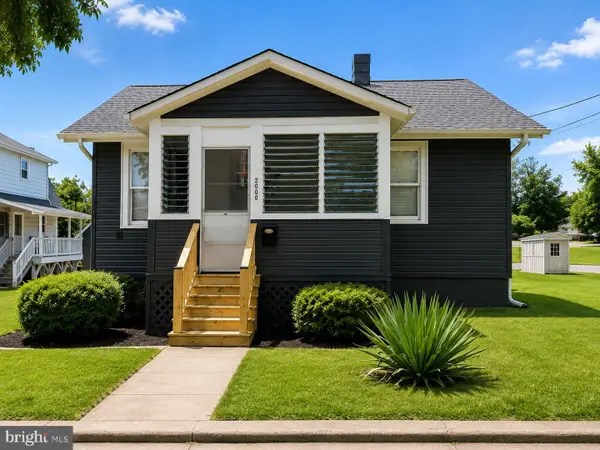 $745,000Coming Soon2 beds 1 baths
2000 6th St S, ARLINGTON, VA 22204
MLS# VAAR2075954Listed by: SERHANT  $999,888Pending6 beds 4 baths2,170 sq. ft.
1400 20th St S, ARLINGTON, VA 22202
MLS# VAAR2075920Listed by: KW METRO CENTER- Coming Soon
 $650,000Coming Soon4 beds 5 baths
1624 S Taylor St, ARLINGTON, VA 22204
MLS# VAAR2073770Listed by: SAMSON PROPERTIES


Protect your home and budget from life's surprises with an Assurant Home Warranty, backed by a partner that supports you through every step of homeownership. Explore Plans.
© 2023 - 2026 ERA Franchise Systems LLC. All rights reserved. ERA Franchise Systems LLC fully supports the principles of the Fair Housing Act and the Equal Opportunity Act. ERA, ERA Real Estate powered, and their respective logos are registered service marks of ERA Franchise Systems LLC. Each office is independently owned and operated.