
2318 S Quincy St #1, Arlington, VA 22204
Local realty services provided by:Mountain Realty ERA Powered
2318 S Quincy St #1,Arlington, VA 22204
$595,000
- 2 Beds
- 3 Baths
- 1,312 sq. ft.
- Townhouse
- Active
Listed by: joseph e hawkins
Office: hawkins real estate company
MLS#:VAAR2080648
Source:BRIGHTMLS
Price summary
- Price:$595,000
- Price per sq. ft.:$453.51
About this home
Welcome to 2318 South Quincy Street in Arlington, VA! This charming, mid-century modern duplex built in 1976 will have you feeling like you are living in a cabin in the woods while being in the heart of Shirlington where you can reach downtown DC in less than 15 minutes. Recently renovated and spanning over 1,312 square feet of finished living space, this two-story home provides ample room for both relaxation and entertainment. The floor plan allows for easy flow between the living areas, while the sunken living room and floor-to-ceiling windows across the living room making it as perfect for hosting gatherings as it is for cozying up on the couch and watching the sunset every day. The main living areas is downstairs and include a spacious living room, a large dining area, and a well-appointed kitchen with modern appliances that gives you privacy when cooking while the opening above sink still gives you access to the activity in the living area. A half bathroom is located on this floor as well and an office nook has been built under the stairs for a perfect work-from-home station without losing one of the bedrooms. Upstairs, you'll find the 2 large bedrooms both with their own bathrooms. Additionally you have access to two private storage areas: one in front of the home perfect for storing things like your bikes that you can take on nearby trails; second storage areas is located on side of your patio. The outdoor patio is surrounded by trees and large enough to host gatherings. Add your own gardening touch and create your own private green oasis that lets your relax at the end of the day. Conveniently located in Arlington, VA, this property offers easy access to a variety of amenities and attractions. Whether you're looking to explore the nearby trails that give you access to 45+ miles of biking/walking space, local parks and playgrounds located right across the street, dining at local restaurants on Columbia Pike and Shirlington, or quick access to DC, this home provides a central location for all your needs.Overall, 2318 South Quincy Street is a wonderful opportunity to own a charming single-family home in a desirable location. With its spacious layout, beautiful outdoor space, and convenient amenities, this property offers the perfect blend of comfort and convenience. Don't miss your chance to make this house your new home!....
Contact an agent
Home facts
- Year built:1976
- Subdivision & Development:CONCORD MEWS
- Listing ID #:VAAR2080648
- Added:1 day(s) ago
- Updated:October 07, 2026 at 01:59 PM
Rooms and interior
- Bedrooms:2
- Total bathrooms:3
- Full bathrooms:2
- Half bathrooms:1
- Flooring:Carpet, Luxury Vinyl Plank
- Dining Description:Dining Area
- Bathrooms Description:Primary Bath(s)
- Kitchen Description:Built-In Microwave, Dishwasher, Disposal, Extra Refrigerator/Freezer, Kitchen - Gourmet, Upgraded Countertops
- Living area:1,312 sq. ft.
Heating and cooling
- Cooling:Central A/C, Heat Pump(s)
- Heating:Central, Heat Pump(s)
Structure and exterior
- Year built:1976
- Building area:1,312 sq. ft.
- Lot Features:Backs to Trees, Cul-de-sac, Secluded
- Architectural Style:Contemporary, Mid-Century Modern
- Construction Materials:Stucco
- Exterior Features:Sidewalks, Stone Retaining Walls
- Levels:2 Stories
Utilities
- Water:Public
- Sewer:Public Sewer
Finances and disclosures
- Price:$595,000
- Price per sq. ft.:$453.51
- Tax amount:$5,178 (2026)
Features and amenities
- Laundry features:Dryer, Dryer - Electric, Dryer In Unit, Washer, Washer In Unit
Parking
- Parking description:General Common Elements, Parking Lot, Unassigned
New listings near 2318 S Quincy St #1
- Coming Soon
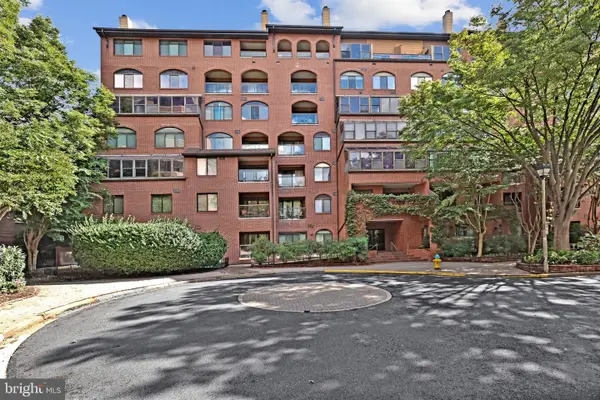 $650,000Coming Soon2 beds 2 baths1,286 sq. ft.
1029 N Stuart St #719, ARLINGTON, VA 22201
MLS# VAAR2080696Listed by: PEARSON SMITH REALTY, LLC - Coming SoonOpen Sat, 12 to 2pm
 $1,200,000Coming Soon4 beds 3 baths2,206 sq. ft.
3316 2nd Rd N, ARLINGTON, VA 22201
MLS# VAAR2080062Listed by: KELLER WILLIAMS REALTY - Coming Soon
 $550,000Coming Soon2 beds 2 baths1,018 sq. ft.
989 S Buchanan St #425, ARLINGTON, VA 22204
MLS# VAAR2080348Listed by: POTOMAC RIVER, REALTORS - Coming Soon
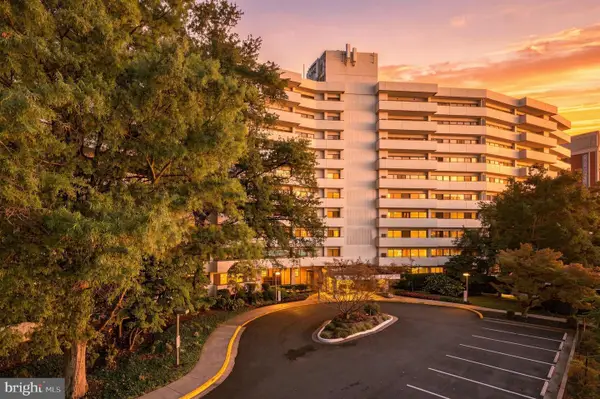 $299,999Coming Soon1 beds 1 baths927 sq. ft.
5300 Columbia Pike #714, ARLINGTON, VA 22204
MLS# VAAR2080670Listed by: BERKSHIRE HATHAWAY HOMESERVICES PENFED REALTY - Coming Soon
 $1,900,000Coming Soon5 beds 4 baths4,001 sq. ft.
2640 Military Rd N, ARLINGTON, VA 22207
MLS# VAAR2080678Listed by: SAMSON PROPERTIES - Coming Soon
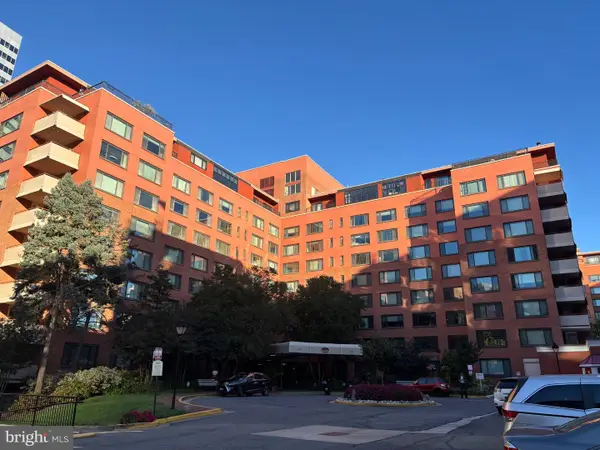 $175,000Coming Soon1 beds 1 baths716 sq. ft.
1021 Arlington Blvd #919, ARLINGTON, VA 22209
MLS# VAAR2080688Listed by: SAMSON PROPERTIES - Coming SoonOpen Sat, 1 to 3pm
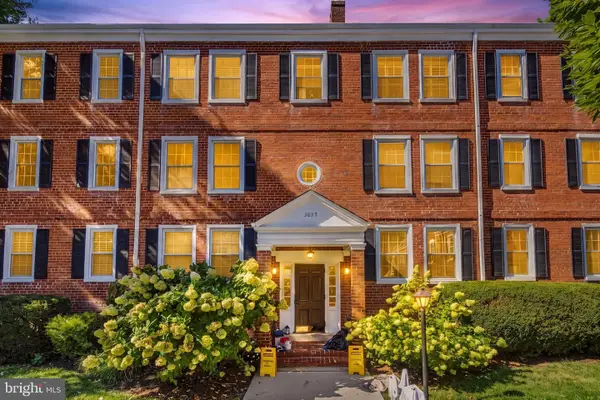 $450,000Coming Soon2 beds 1 baths1,256 sq. ft.
3035 S Buchanan St S #c1, ARLINGTON, VA 22206
MLS# VAAR2080328Listed by: REDFIN CORPORATION - Coming Soon
 $295,000Coming Soon1 beds 1 baths856 sq. ft.
4500 S Four Mile Run Dr #927, ARLINGTON, VA 22204
MLS# VAAR2080618Listed by: FAIRFAX REALTY SELECT - Coming SoonOpen Sat, 1 to 3pm
 $2,200,000Coming Soon4 beds 3 baths3,675 sq. ft.
4805 24th St N, ARLINGTON, VA 22207
MLS# VAAR2080356Listed by: LONG & FOSTER REAL ESTATE, INC. - Coming Soon
 $780,000Coming Soon3 beds 3 baths1,781 sq. ft.
3341 5th St S #3341, ARLINGTON, VA 22204
MLS# VAAR2080610Listed by: COLDWELL BANKER REALTY


Protect your home and budget from life's surprises with an Assurant Home Warranty, backed by a partner that supports you through every step of homeownership. Explore Plans.
© 2023 - 2026 ERA Franchise Systems LLC. All rights reserved. ERA Franchise Systems LLC fully supports the principles of the Fair Housing Act and the Equal Opportunity Act. ERA, ERA Real Estate powered, and their respective logos are registered service marks of ERA Franchise Systems LLC. Each office is independently owned and operated.