
2408 2nd St S, Arlington, VA 22204
Local realty services provided by:Pagoda Realty ERA Powered
Listed by: michael s webb, claudia x webb
Office: re/max allegiance
MLS#:VAAR2077982
Source:BRIGHTMLS
Price summary
- Price:$999,000
- Price per sq. ft.:$408.09
About this home
This is the Arlington home for buyers who want the charm of an established neighborhood without taking on someone else's renovation project.
Thoughtfully reimagined from top to bottom, 2408 2nd Street South offers 4 bedrooms, 3 full bathrooms and three finished levels in the heart of Penrose. This is far more than a cosmetic update—the work has already been done, from the spaces you see every day to many of the major systems and improvements that matter for years to come.
Step inside to refinished hardwood floors, new drywall, recessed lighting, new light fixtures, interior doors and trim, creating a bright, fresh interior throughout. At the center of the home is a completely renovated kitchen with new cabinetry, quartz countertops, stainless steel appliances and modern finishes designed for everyday living and entertaining.
All three full bathrooms have been completely renovated, while the upper level creates a private primary retreat with its own full bathroom, dedicated laundry room and additional flexible space for a home office, reading area or sitting room.
The finished lower level adds an entirely different dimension to the home. With a bedroom, full bathroom, spacious family room, kitchenette, second laundry area and walk-out access to the backyard, it offers exceptional flexibility for overnight guests, extended household living, a private work-from-home setup or simply additional everyday living space.
And the improvements go well beyond what you can see. The home features a new HVAC system serving the upper two levels, a separate mini-split system for the lower level, new energy-efficient windows, new exterior and interior doors, updated lighting, hardwired smoke detectors, and a whole-house backup generator—features that allow the next owner to spend less time thinking about projects and more time enjoying the home. The roof was installed in 2023.
Outside, the landscaping has been refreshed and the fully fenced, level backyard offers room to entertain, garden, play or simply unwind. A private driveway provides convenient off-street parking.
All of this is set in Penrose, close to neighborhood parks, Columbia Pike's restaurants, shops and everyday conveniences, with easy access to Pentagon City, downtown Arlington and Washington, D.C.
If you've been searching for an Arlington home where the renovation has already been handled—from the finishes you notice immediately to the improvements you appreciate over time—2408 2nd Street South deserves to be experienced in person....
Contact an agent
Home facts
- Year built:1945
- Subdivision & Development:PENROSE
- Listing ID #:VAAR2077982
- Added:49 day(s) ago
- Updated:September 29, 2026 at 02:00 PM
Rooms and interior
- Bedrooms:4
- Total bathrooms:3
- Full bathrooms:3
- Flooring:Hardwood, Luxury Vinyl Plank
- Dining Description:Dining Area
- Kitchen Description:Built-In Microwave, Dishwasher, Disposal, ENERGY STAR Refrigerator, Exhaust Fan, Icemaker, Oven/Range - Gas, Water Heater - High-Efficiency
- Bedroom Description:Walk In Closet(s)
- Basement:Yes
- Basement Description:Full, Fully Finished, Heated, Walkout Level, Walkout Stairs, Windows
- Living area:2,448 sq. ft.
Heating and cooling
- Cooling:Central A/C
- Heating:Forced Air, Natural Gas
Structure and exterior
- Year built:1945
- Building area:2,448 sq. ft.
- Lot area:0.09 Acres
- Architectural Style:Bungalow
- Construction Materials:Concrete
- Exterior Features:Chimney Cap(s), Exterior Lighting, Flood Lights, Gutter System
- Foundation Description:Block
- Levels:3 Story
Schools
- High school:WAKEFIELD
- Middle school:JEFFERSON
- Elementary school:ALICE WEST FLEET
Utilities
- Water:Public
- Sewer:Public Sewer
Finances and disclosures
- Price:$999,000
- Price per sq. ft.:$408.09
- Tax amount:$7,538 (2026)
Features and amenities
- Laundry features:ENERGY STAR Clothes Washer, Washer
- Amenities:200+ Amp Service, Ceiling Fan(s), Double Hung Windows, Double Pane Windows
Parking
- Parking description:On Street
New listings near 2408 2nd St S
- Coming SoonOpen Sun, 1 to 3pm
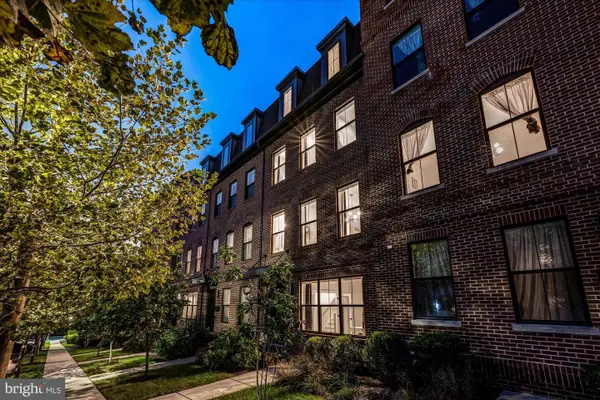 $1,750,000Coming Soon4 beds 5 baths2,400 sq. ft.
2118 18th St N, ARLINGTON, VA 22202
MLS# VAAR2077822Listed by: CENTURY 21 REDWOOD REALTY - Coming Soon
 $420,000Coming Soon2 beds 2 baths1,448 sq. ft.
4500 S Four Mile Run Dr #501, ARLINGTON, VA 22204
MLS# VAAR2080330Listed by: SAMSON PROPERTIES - Coming Soon
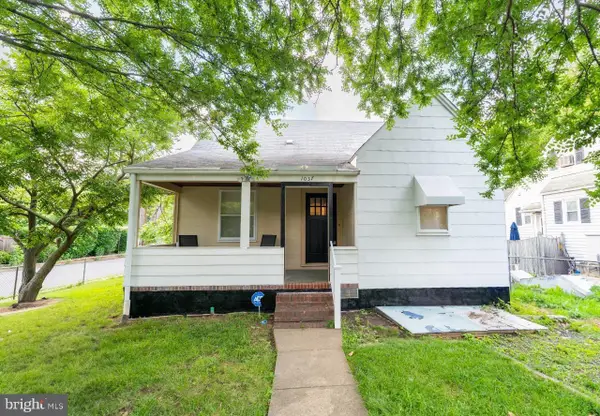 $975,000Coming Soon3 beds 2 baths1,760 sq. ft.
1037 16th St S, ARLINGTON, VA 22202
MLS# VAAR2080364Listed by: SAMSON PROPERTIES - Coming SoonOpen Thu, 4 to 7pm
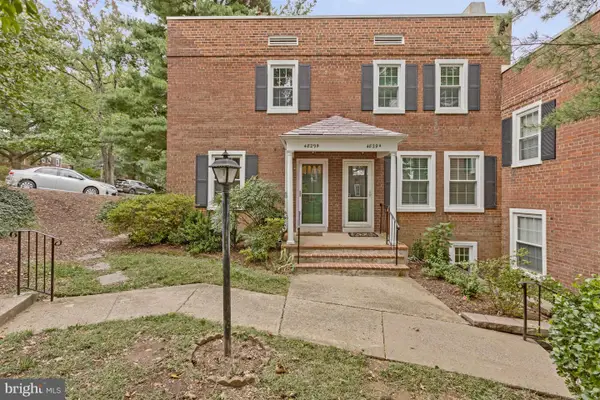 $545,000Coming Soon2 beds 2 baths1,383 sq. ft.
4829 28th St S #b, ARLINGTON, VA 22206
MLS# VAAR2080220Listed by: EXP REALTY, LLC - Coming Soon
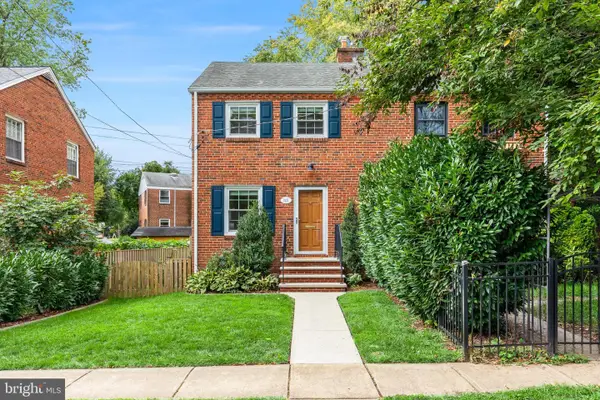 $695,000Coming Soon2 beds 1 baths1,333 sq. ft.
2522 N Winchester St N, ARLINGTON, VA 22213
MLS# VAAR2080336Listed by: TTR SOTHEBY'S INTERNATIONAL REALTY - Coming Soon
 $1,550,000Coming Soon4 beds 4 baths2,500 sq. ft.
1223 N Quncy St, ARLINGTON, VA 22203
MLS# VAAR2080352Listed by: IRVIN REALTY LLC - Coming Soon
 $290,000Coming Soon2 beds 1 baths692 sq. ft.
808 S Arlington Mill Dr #9-101, ARLINGTON, VA 22204
MLS# VAAR2079896Listed by: KW METRO CENTER - Coming Soon
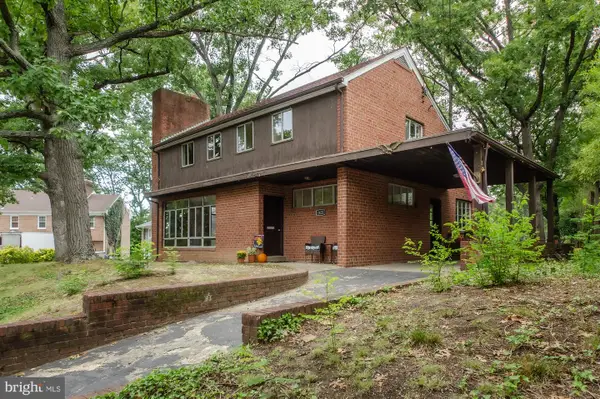 $995,000Coming Soon3 beds 3 baths3,150 sq. ft.
1421 21st St S, ARLINGTON, VA 22202
MLS# VAAR2079740Listed by: WEICHERT, REALTORS - Coming Soon
 $2,675,000Coming Soon6 beds 6 baths6,182 sq. ft.
1915 N Van Buren St, ARLINGTON, VA 22205
MLS# VAAR2079848Listed by: RLAH @PROPERTIES - Coming Soon
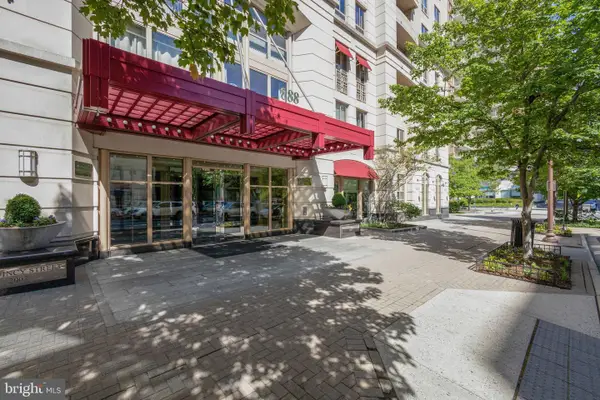 $470,000Coming Soon1 beds 1 baths670 sq. ft.
888 N Quincy St #1107, ARLINGTON, VA 22203
MLS# VAAR2080276Listed by: KELLER WILLIAMS REALTY


Protect your home and budget from life's surprises with an Assurant Home Warranty, backed by a partner that supports you through every step of homeownership. Explore Plans.
© 2023 - 2026 ERA Franchise Systems LLC. All rights reserved. ERA Franchise Systems LLC fully supports the principles of the Fair Housing Act and the Equal Opportunity Act. ERA, ERA Real Estate powered, and their respective logos are registered service marks of ERA Franchise Systems LLC. Each office is independently owned and operated.