
2617 S Arlington Ridge Rd, Arlington, VA 22202
Local realty services provided by:ERA OakCrest Realty, Inc.
2617 S Arlington Ridge Rd,Arlington, VA 22202
$1,199,000
- 3 Beds
- 3 Baths
- 2,603 sq. ft.
- Single family
- Active
Listed by: tonya mckee finlay
Office: kw metro center
MLS#:VAAR2077922
Source:BRIGHTMLS
Price summary
- Price:$1,199,000
- Price per sq. ft.:$460.62
About this home
Welcome to this charming stone and brick cottage in the heart of the sought-after Arlington Ridge Neighborhood --- this timeless beauty rests on an 11,000 plus square foot lot with majestic mature trees, detailed landscaping and stone patios creating a heavenly private backyard sanctuary. The kitchen has been beautifully updated with classic cabinetry, granite counter tops, tile flooring and stainless appliances. The vista picture window overlooks the east facing backyard and invites the morning sun to join you at the start of your day. The dining space leads to a spacious living room with built ins surrounding a unique hand-carved marble mantle. Also on the main level are 2 generously sized bedrooms and a full bath. The upper level owner's suite includes a spa like bath with shower, soaking tub and double sink vanity, ample storage and new touch light mirror. The lower level family room is full of character with a ceiling of exposed richly stained wood beams, a fireplace with a stone facade and tile flooring. On the lower level you will also find an office which you may use as a guest area, a stylish 1/2 bath, laundry room/utility area and a 1 car garage. The circular driveway and paver parking pad provide ample space for guests and allows easy entry to the street. Haley Park is located across the street providing a picturesque view from the front of the home. Conveniently located close to multiple metro stop options, parks, walking and bike trails, tennis courts, community centers, the Pentagon, shopping and Amazon HQ2. Minutes to Reagan National Airport and downtown Washington DC.
Open Houses: Saturday August 22nd 12- 2 pm and Sunday August 23rd 1 - 4 pm. Parking for the open houses may be utilized at Gunston (please observe any restrictions) or S Lang St if needed
*Additional Conveyances to include in a contract: TV and Sound Bar on the living room wall...
Contact an agent
Home facts
- Year built:1939
- Subdivision & Development:ARLINGTON RIDGE
- Listing ID #:VAAR2077922
- Added:51 day(s) ago
- Updated:September 29, 2026 at 02:00 PM
Rooms and interior
- Bedrooms:3
- Total bathrooms:3
- Full bathrooms:2
- Half bathrooms:1
- Flooring:Ceramic Tile, Hardwood
- Dining Description:Dining Room
- Bathrooms Description:Bathroom 2, Half Bath, Primary Bath(s), Primary Bathroom
- Kitchen Description:Built-In Microwave, Built-Ins, Crown Moldings, Dishwasher, Disposal, Refrigerator, Stove
- Bedroom Description:Primary Bedroom, Walk In Closet(s)
- Basement:Yes
- Basement Description:Front Entrance, Garage Access, Improved, Interior Access, Walkout Level, Windows
- Living area:2,603 sq. ft.
Heating and cooling
- Cooling:Central A/C, Dehumidifier
- Heating:Forced Air, Natural Gas
Structure and exterior
- Roof:Slate
- Year built:1939
- Building area:2,603 sq. ft.
- Lot area:0.25 Acres
- Lot Features:Backs to Trees, Landscaping, Private, Rear Yard, Suburban, Trees/Wooded
- Architectural Style:Cottage
- Construction Materials:Brick, Combination, Stone
- Exterior Features:Exterior Lighting, Patio(s), Sidewalks, Stone Retaining Walls
- Foundation Description:Block
- Levels:3 Story
Schools
- High school:WAKEFIELD
- Middle school:GUNSTON
- Elementary school:OAKRIDGE
Utilities
- Water:Public
- Sewer:Public Sewer
Finances and disclosures
- Price:$1,199,000
- Price per sq. ft.:$460.62
- Tax amount:$11,567 (2026)
Features and amenities
- Laundry features:Dryer, Washer
- Amenities:Built-Ins, Crown Moldings
Parking
- Parking description:Attached Garage, Basement Garage, Circular Driveway, Paved Driveway, Paved Parking
- Garage:Yes
- Garage spaces:1
New listings near 2617 S Arlington Ridge Rd
- Coming SoonOpen Sun, 1 to 3pm
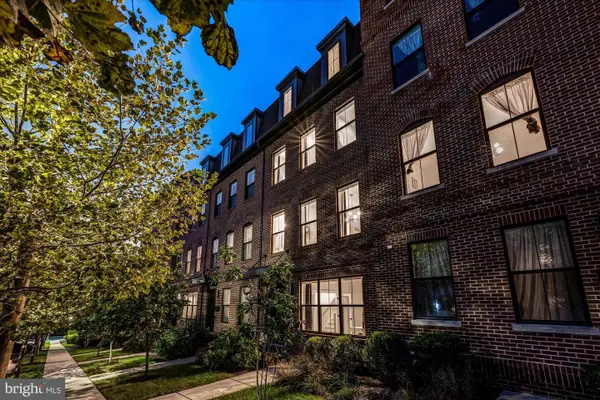 $1,750,000Coming Soon4 beds 5 baths2,400 sq. ft.
2118 18th St N, ARLINGTON, VA 22202
MLS# VAAR2077822Listed by: CENTURY 21 REDWOOD REALTY - Coming Soon
 $420,000Coming Soon2 beds 2 baths1,448 sq. ft.
4500 S Four Mile Run Dr #501, ARLINGTON, VA 22204
MLS# VAAR2080330Listed by: SAMSON PROPERTIES - Coming Soon
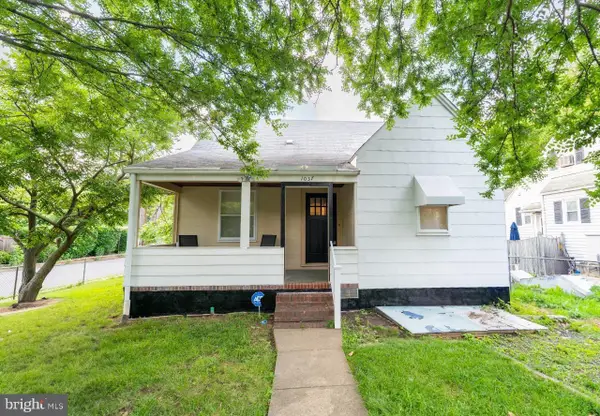 $975,000Coming Soon3 beds 2 baths1,760 sq. ft.
1037 16th St S, ARLINGTON, VA 22202
MLS# VAAR2080364Listed by: SAMSON PROPERTIES - Coming SoonOpen Thu, 4 to 7pm
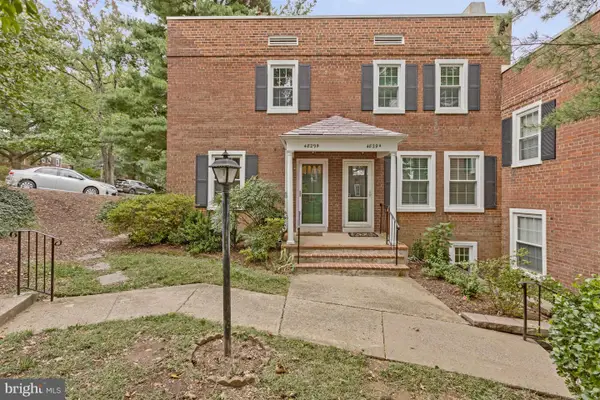 $545,000Coming Soon2 beds 2 baths1,383 sq. ft.
4829 28th St S #b, ARLINGTON, VA 22206
MLS# VAAR2080220Listed by: EXP REALTY, LLC - Coming Soon
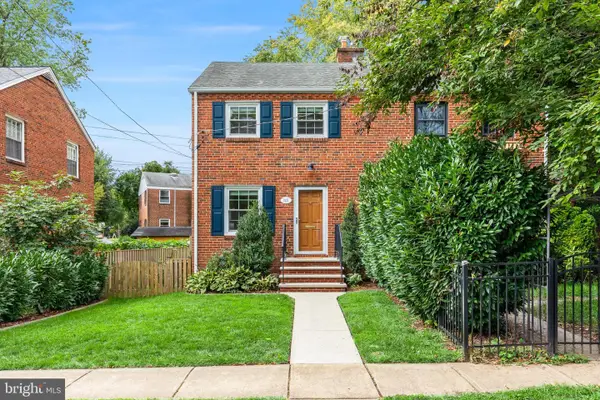 $695,000Coming Soon2 beds 1 baths1,333 sq. ft.
2522 N Winchester St N, ARLINGTON, VA 22213
MLS# VAAR2080336Listed by: TTR SOTHEBY'S INTERNATIONAL REALTY - Coming Soon
 $1,550,000Coming Soon4 beds 4 baths2,500 sq. ft.
1223 N Quncy St, ARLINGTON, VA 22203
MLS# VAAR2080352Listed by: IRVIN REALTY LLC - Coming Soon
 $290,000Coming Soon2 beds 1 baths692 sq. ft.
808 S Arlington Mill Dr #9-101, ARLINGTON, VA 22204
MLS# VAAR2079896Listed by: KW METRO CENTER - Coming Soon
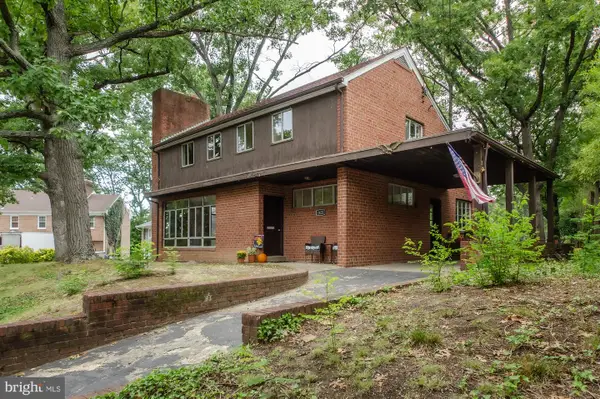 $995,000Coming Soon3 beds 3 baths3,150 sq. ft.
1421 21st St S, ARLINGTON, VA 22202
MLS# VAAR2079740Listed by: WEICHERT, REALTORS - Coming Soon
 $2,675,000Coming Soon6 beds 6 baths6,182 sq. ft.
1915 N Van Buren St, ARLINGTON, VA 22205
MLS# VAAR2079848Listed by: RLAH @PROPERTIES - Coming Soon
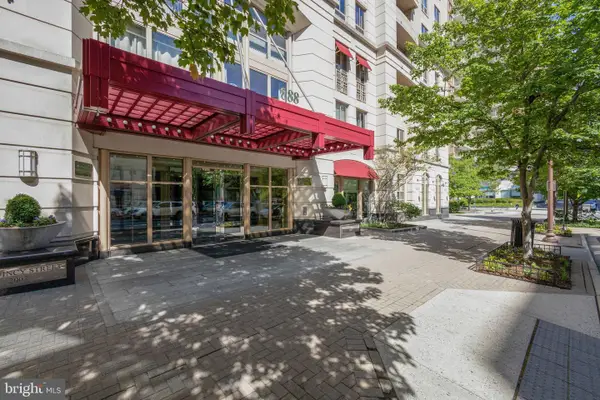 $470,000Coming Soon1 beds 1 baths670 sq. ft.
888 N Quincy St #1107, ARLINGTON, VA 22203
MLS# VAAR2080276Listed by: KELLER WILLIAMS REALTY


Protect your home and budget from life's surprises with an Assurant Home Warranty, backed by a partner that supports you through every step of homeownership. Explore Plans.
© 2023 - 2026 ERA Franchise Systems LLC. All rights reserved. ERA Franchise Systems LLC fully supports the principles of the Fair Housing Act and the Equal Opportunity Act. ERA, ERA Real Estate powered, and their respective logos are registered service marks of ERA Franchise Systems LLC. Each office is independently owned and operated.