
2637 N Greenbrier St, Arlington, VA 22207
Local realty services provided by:ERA Martin Associates
Listed by: marco stilli
Office: ttr sotheby's international realty
MLS#:VAAR2075048
Source:BRIGHTMLS
Price summary
- Price:$1,375,000
- Price per sq. ft.:$507.94
About this home
Welcome to 2637 N. Greenbrier Street, a thoughtfully expanded Colonial ideally situated in one of North Arlington’s most desirable neighborhoods. Combining classic character with modern updates, this well-maintained home offers comfortable living spaces, recent improvements, and exceptional convenience.
The main level features refinished hardwood floors and an updated kitchen with premium granite countertops, stainless steel appliances, and refinished cabinetry. Adjacent to the kitchen, the dining room opens to a spacious deck overlooking the yard, providing an inviting setting for outdoor dining, entertaining, and everyday enjoyment.
The upper level offers three generously sized bedrooms, two full bathrooms, and a versatile loft area well suited for a home office, study space, or playroom. The primary suite features a vaulted ceiling, walk-in closet, and a renovated en-suite bath with a double vanity and frameless glass shower.
The lower level provides direct access to the attached garage, abundant storage space, and a partially finished basement that offers numerous opportunities to reimagine the space according to your needs, whether as a recreation room, fitness area, home office, workshop, or additional living space.
Recent improvements include updated bathrooms, kitchen enhancements, and professionally refinished hardwood flooring. The property also features a large fenced front yard, an expanded driveway with covered parking, and ample off-street parking.
Located within short distance of Yorktown High School, neighborhood parks, playgrounds, grocery stores, coffee shops, and restaurants, the home also offers convenient access to Route 29, Interstate 66, Metro, and downtown Washington, D.C.
A rare opportunity to own a move-in-ready home in a sought-after North Arlington location known for its strong community, excellent schools, and enduring appeal....
Contact an agent
Home facts
- Year built:1950
- Subdivision & Development:MILBURN TERRACE
- Listing ID #:VAAR2075048
- Added:45 day(s) ago
- Updated:September 28, 2026 at 01:56 PM
Rooms and interior
- Bedrooms:3
- Total bathrooms:4
- Full bathrooms:2
- Half bathrooms:2
- Rooms Total:3
- Flooring:Carpet, Hardwood, Tile/Brick
- Dining Description:Dining Area, Dining Room, Formal/Separate Dining Room
- Bathrooms Description:Bathroom 1, Bathroom 2, Half Bath, Primary Bath(s)
- Kitchen Description:Built-In Microwave, Built-In Range, Carpet, Dishwasher, Disposal, Icemaker, Kitchen - Gourmet, Microwave, Oven/Range - Gas, Pantry, Refrigerator, Stainless Steel Appliances, Stove, Upgraded Countertops
- Bedroom Description:Carpet, Walk In Closet(s)
- Basement:Yes
- Basement Description:Partially Finished
- Living area:2,707 sq. ft.
Heating and cooling
- Cooling:Central A/C, Zoned
- Heating:Forced Air, Natural Gas, Zoned
Structure and exterior
- Roof:Asphalt
- Year built:1950
- Building area:2,707 sq. ft.
- Lot area:0.13 Acres
- Lot Features:Corner, Front Yard, Suburban
- Architectural Style:Colonial
- Construction Materials:Brick, Combination, Vinyl Siding
- Exterior Features:Deck(s)
- Levels:3 Story
Schools
- High school:YORKTOWN
- Middle school:WILLIAMSBURG
- Elementary school:DISCOVERY
Utilities
- Water:Public
- Sewer:Public Sewer
Finances and disclosures
- Price:$1,375,000
- Price per sq. ft.:$507.94
- Tax amount:$8,862 (2021)
Features and amenities
- Laundry features:Dryer, Washer
- Amenities:200+ Amp Service, Cable TV, Cable TV Available, Carpet, Double Hung Windows, Electric_110 Volts, Natural Gas Available, Phone, Phone Available, Replacement Windows
Parking
- Parking description:Attached Garage, Concrete Driveway, Garage - Side Entry, Gravel Driveway, Inside Access
- Garage:Yes
- Garage spaces:1
New listings near 2637 N Greenbrier St
- Coming Soon
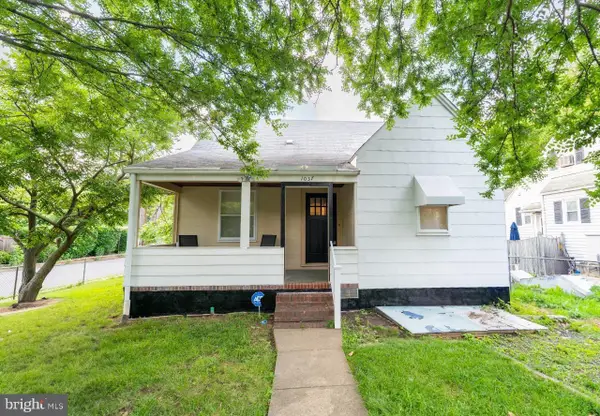 $975,000Coming Soon3 beds 2 baths1,760 sq. ft.
1037 16th St S, ARLINGTON, VA 22202
MLS# VAAR2080364Listed by: SAMSON PROPERTIES - Coming Soon
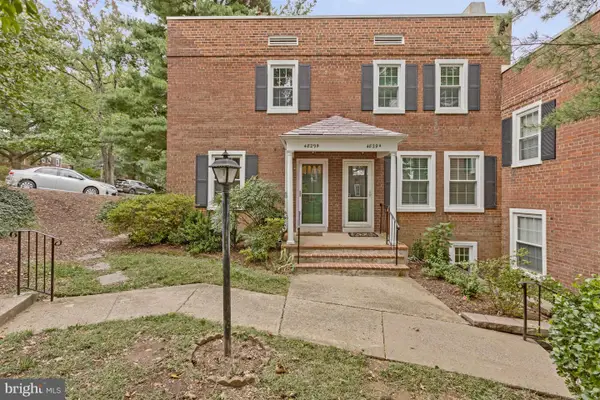 $545,000Coming Soon2 beds 2 baths1,383 sq. ft.
4829 28th St S #b, ARLINGTON, VA 22206
MLS# VAAR2080220Listed by: EXP REALTY, LLC - Coming Soon
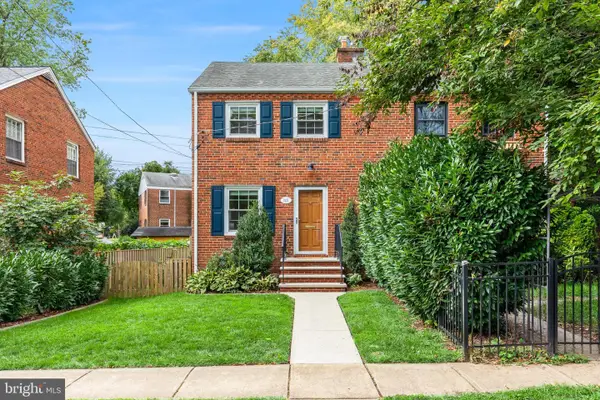 $695,000Coming Soon2 beds 1 baths1,333 sq. ft.
2522 N Winchester St N, ARLINGTON, VA 22213
MLS# VAAR2080336Listed by: TTR SOTHEBY'S INTERNATIONAL REALTY - Coming Soon
 $1,550,000Coming Soon4 beds 4 baths2,500 sq. ft.
1223 N Quncy St, ARLINGTON, VA 22203
MLS# VAAR2080352Listed by: IRVIN REALTY LLC - Coming Soon
 $290,000Coming Soon2 beds 1 baths692 sq. ft.
808 S Arlington Mill Dr #9-101, ARLINGTON, VA 22204
MLS# VAAR2079896Listed by: KW METRO CENTER - Coming Soon
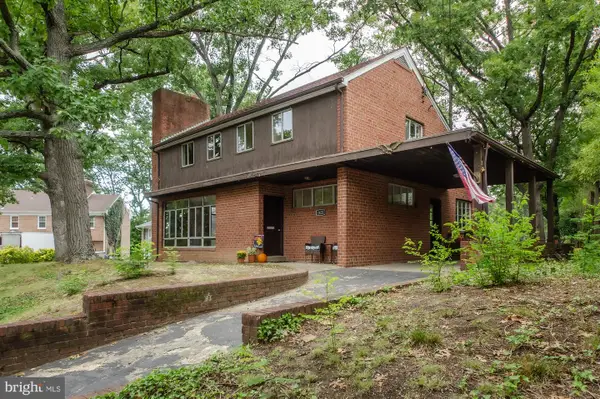 $995,000Coming Soon3 beds 3 baths3,150 sq. ft.
1421 21st St S, ARLINGTON, VA 22202
MLS# VAAR2079740Listed by: WEICHERT, REALTORS - Coming Soon
 $2,675,000Coming Soon-- beds 1 baths6,182 sq. ft.
1915 N Van Buren St, ARLINGTON, VA 22205
MLS# VAAR2079848Listed by: RLAH @PROPERTIES - Coming Soon
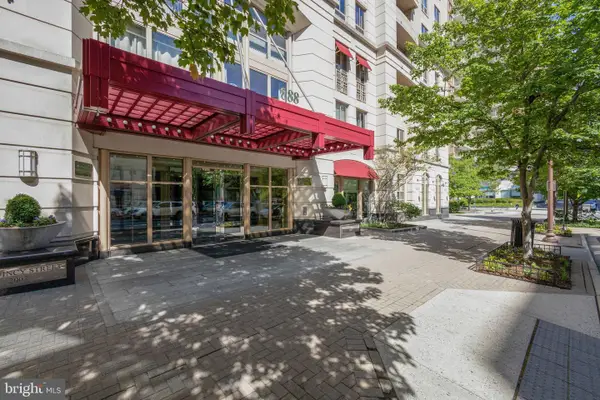 $470,000Coming Soon1 beds 1 baths670 sq. ft.
888 N Quincy St #1107, ARLINGTON, VA 22203
MLS# VAAR2080276Listed by: KELLER WILLIAMS REALTY - Coming Soon
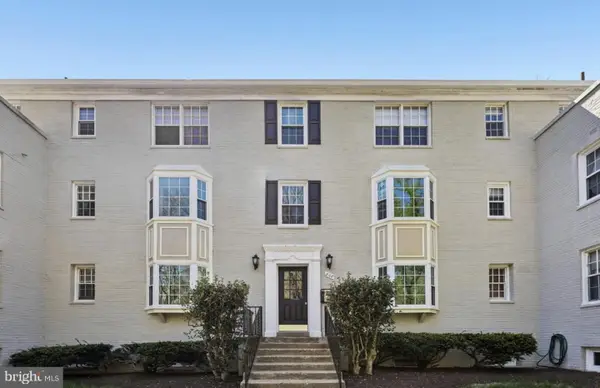 $280,000Coming Soon2 beds 1 baths715 sq. ft.
808 S Arlington Mill Dr S #9-204, ARLINGTON, VA 22204
MLS# VAAR2080282Listed by: SAMSON PROPERTIES - Coming Soon
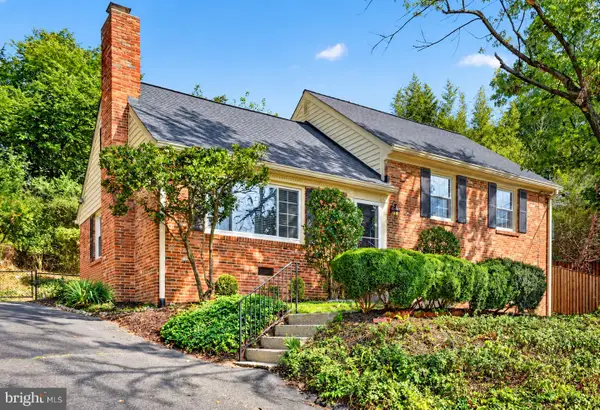 $995,000Coming Soon4 beds 3 baths1,985 sq. ft.
837 31st St S, ARLINGTON, VA 22202
MLS# VAAR2077848Listed by: LONG & FOSTER REAL ESTATE, INC.


Protect your home and budget from life's surprises with an Assurant Home Warranty, backed by a partner that supports you through every step of homeownership. Explore Plans.
© 2023 - 2026 ERA Franchise Systems LLC. All rights reserved. ERA Franchise Systems LLC fully supports the principles of the Fair Housing Act and the Equal Opportunity Act. ERA, ERA Real Estate powered, and their respective logos are registered service marks of ERA Franchise Systems LLC. Each office is independently owned and operated.