
2638 Fairfax Dr, Arlington, VA 22201
Local realty services provided by:ERA Central Realty Group
2638 Fairfax Dr,Arlington, VA 22201
$1,549,000
- 3 Beds
- 4 Baths
- 2,497 sq. ft.
- Townhouse
- Active
Listed by: john seggerman, patricia teck seggerman
Office: kw united
MLS#:VAAR2076120
Source:BRIGHTMLS
Price summary
- Price:$1,549,000
- Price per sq. ft.:$620.34
- Monthly HOA dues:$50
About this home
**Significant Price Improvement!** Rarely available, this four-level, end-unit red brick townhome is ideally situated on a beautiful, tree-lined street in the sought-after Village at Courtlands, right in the heart of Clarendon/Courthouse. Offering 3 bedrooms, 3.5 bathrooms, and approximately 2,500 square feet, this spacious home enjoys an abundance of natural light throughout, thanks to its desirable end-unit location.
The nicely updated kitchen features stainless steel appliances, including a distinctive two-level Fisher & Paykel Double DishDrawer. The expansive top-level primary suite is a wonderful retreat, with vaulted ceilings, two closets, a ceiling fan, and four additional storage compartments. All bathrooms have been tastefully updated, including the hard-to-find full bath on the lower level. Additional architectural details include classic plantation shutters throughout and elegant dental molding in the dining and family rooms.
Step outside to enjoy a private, tranquil brick patio—perfect for relaxing or entertaining. Parking is a rare bonus, with space for three vehicles: an attached garage, private driveway, and an additional visitor parking space.
The location is hard to beat! Just steps from Starbucks and Whole Foods, and conveniently located near both the Clarendon and Courthouse Metro stations. Enjoy an endless array of restaurants, shops, and nightlife in Clarendon, Arlington's vibrant downtown destination. Nearby recreational options include Rocky Run Park, with its playground and soccer fields, and Quincy Park, offering tennis, baseball, soccer, and playground facilities.
Other highlights include an exceptionally low HOA fee and access to highly regarded Arlington public schools: Science Focus Elementary, Dorothy Hamm Middle, and Washington-Liberty High School. With a Walk Score of 97, this home offers an outstanding combination of space, convenience, and urban living!...
Contact an agent
Home facts
- Year built:1989
- Subdivision & Development:CLARENDON
- Listing ID #:VAAR2076120
- Updated:November 20, 2026 at 03:11 PM
Rooms and interior
- Bedrooms:3
- Total bathrooms:4
- Full bathrooms:3
- Half bathrooms:1
- Dining Description:Combination Dining/Living, Dining Room
- Bathrooms Description:Primary Bath(s)
- Kitchen Description:Breakfast Area, Built-In Microwave, Dishwasher, Disposal, Icemaker, Kitchen - Eat-In, Oven/Range - Gas, Recessed Lighting, Refrigerator, Stainless Steel Appliances, Water Heater
- Bedroom Description:Primary Bedroom
- Basement:Yes
- Basement Description:Fully Finished, Interior Access
- Living area:2,497 sq. ft.
Heating and cooling
- Cooling:Central A/C
- Heating:Forced Air, Natural Gas
Structure and exterior
- Year built:1989
- Building area:2,497 sq. ft.
- Lot area:0.03 Acres
- Architectural Style:Colonial
- Construction Materials:Brick
- Foundation Description:Slab
- Levels:4 Story
Schools
- High school:WASHINGTON-LIBERTY
- Middle school:DOROTHY HAMM
- Elementary school:ARLINGTON SCIENCE FOCUS
Utilities
- Water:Public
- Sewer:Public Sewer
Finances and disclosures
- Price:$1,549,000
- Price per sq. ft.:$620.34
- Tax amount:$13,743 (2026)
Features and amenities
- Laundry features:Dryer, Washer
- Amenities:Ceiling Fan(s), Double Pane Windows, Recessed Lighting, Sound System, Window Treatments
Parking
- Parking description:Asphalt Driveway, Detached Garage, Garage - Rear Entry, General Common Elements
- Garage:Yes
- Garage spaces:1
New listings near 2638 Fairfax Dr
- Coming Soon
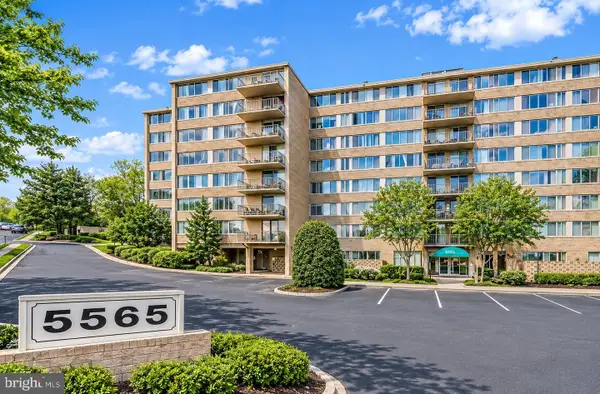 $195,000Coming Soon1 beds 1 baths788 sq. ft.
5565 Columbia Pike #310, ARLINGTON, VA 22204
MLS# VAAR2082270Listed by: KW METRO CENTER - Coming Soon
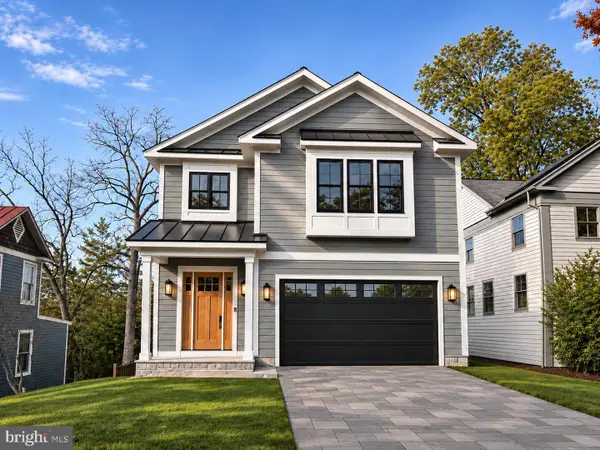 $2,795,000Coming Soon6 beds 6 baths5,686 sq. ft.
1818 N Stafford St, ARLINGTON, VA 22207
MLS# VAAR2081194Listed by: KELLER WILLIAMS REALTY - Coming Soon
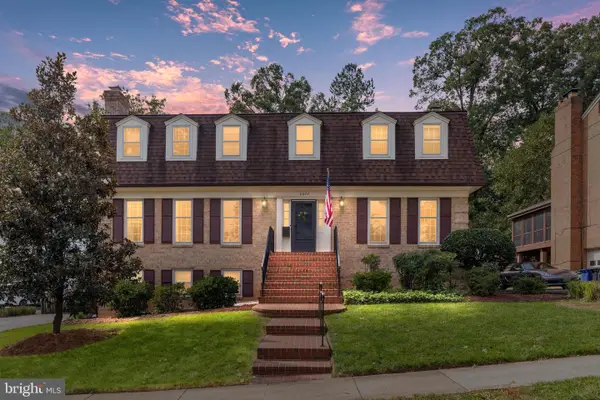 $1,850,000Coming Soon4 beds 5 baths3,549 sq. ft.
3200 N Nottingham St, ARLINGTON, VA 22207
MLS# VAAR2082148Listed by: EXP REALTY, LLC - Coming Soon
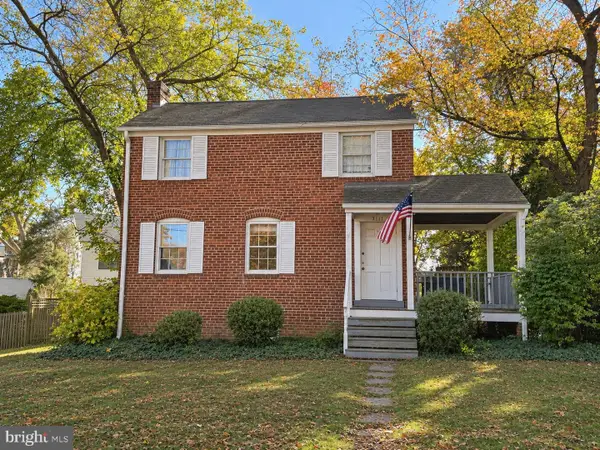 $909,000Coming Soon2 beds 1 baths940 sq. ft.
5112 28th St N, ARLINGTON, VA 22207
MLS# VAAR2082032Listed by: REAL BROKER, LLC - Coming Soon
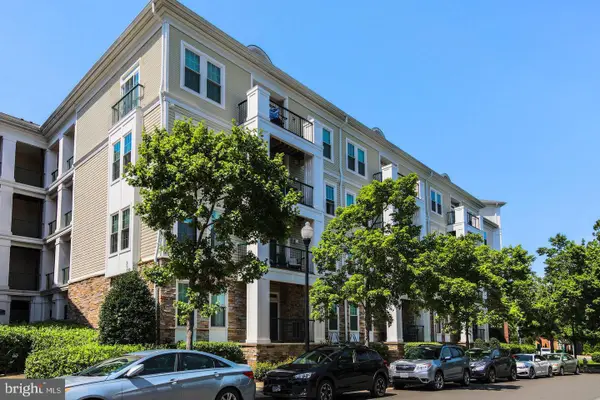 $345,000Coming Soon1 beds 1 baths731 sq. ft.
2465 Army Navy Dr #1-201, ARLINGTON, VA 22206
MLS# VAAR2082002Listed by: GSHWANG REALTY - Coming Soon
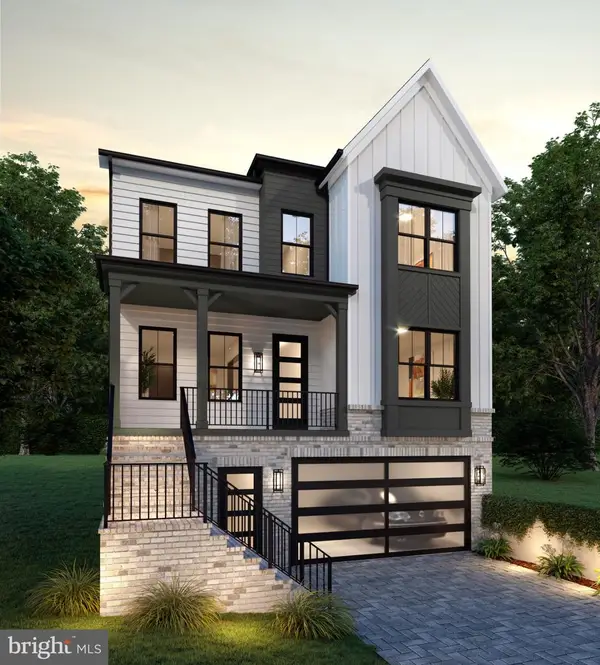 $2,399,000Coming Soon5 beds 6 baths3,907 sq. ft.
2214 N Madison St, ARLINGTON, VA 22205
MLS# VAAR2081792Listed by: BEACON CREST REAL ESTATE LLC - Coming Soon
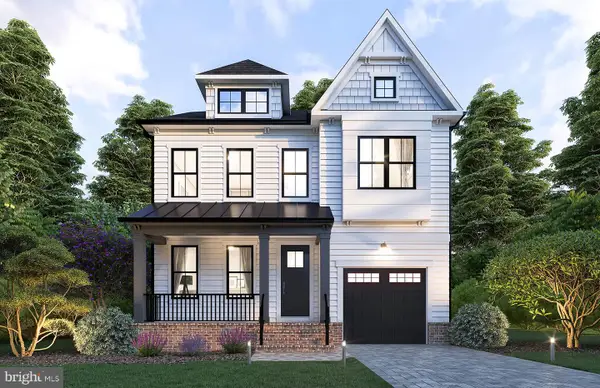 $2,199,000Coming Soon5 beds 5 baths4,181 sq. ft.
1025 16th St S, ARLINGTON, VA 22202
MLS# VAAR2081798Listed by: BEACON CREST REAL ESTATE LLC - Coming Soon
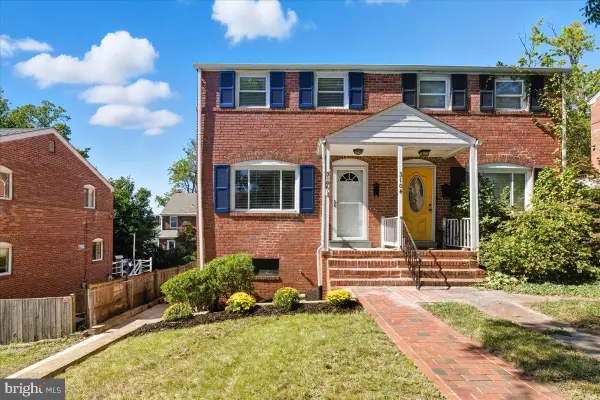 $625,000Coming Soon2 beds 1 baths1,190 sq. ft.
3106 S Hayes St, ARLINGTON, VA 22202
MLS# VAAR2081666Listed by: KW METRO CENTER - Coming Soon
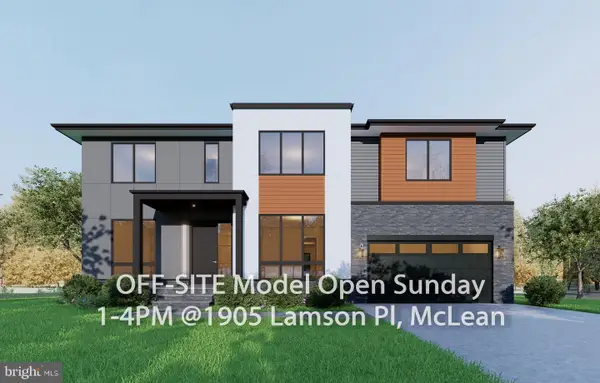 $2,999,999Coming Soon7 beds 7 baths7,062 sq. ft.
2418 N Ottawa St, ARLINGTON, VA 22205
MLS# VAAR2081492Listed by: INNOVATION PROPERTIES, LLC - Coming Soon
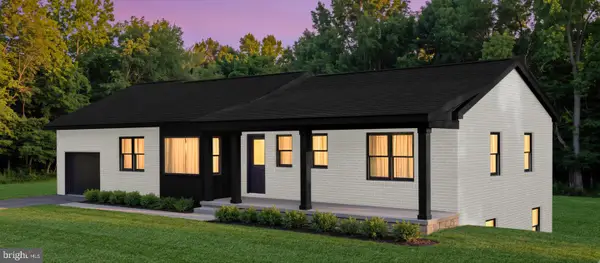 $1,795,000Coming Soon5 beds 3 baths3,008 sq. ft.
4017 N Stafford St, ARLINGTON, VA 22207
MLS# VAAR2081134Listed by: TTR SOTHEBY'S INTERNATIONAL REALTY


Protect your home and budget from life's surprises with an Assurant Home Warranty, backed by a partner that supports you through every step of homeownership. Explore Plans.
© 2023 - 2026 ERA Franchise Systems LLC. All rights reserved. ERA Franchise Systems LLC fully supports the principles of the Fair Housing Act and the Equal Opportunity Act. ERA, ERA Real Estate powered, and their respective logos are registered service marks of ERA Franchise Systems LLC. Each office is independently owned and operated.