
2757 N Nelson St, Arlington, VA 22207
Local realty services provided by:ERA Valley Realty
2757 N Nelson St,Arlington, VA 22207
$5,192,000
- 7 Beds
- 9 Baths
- 9,500 sq. ft.
- Single family
- Active
Listed by: tom francis
Office: keller williams realty
MLS#:VAAR2082048
Source:BRIGHTMLS
Price summary
- Price:$5,192,000
- Price per sq. ft.:$546.53
About this home
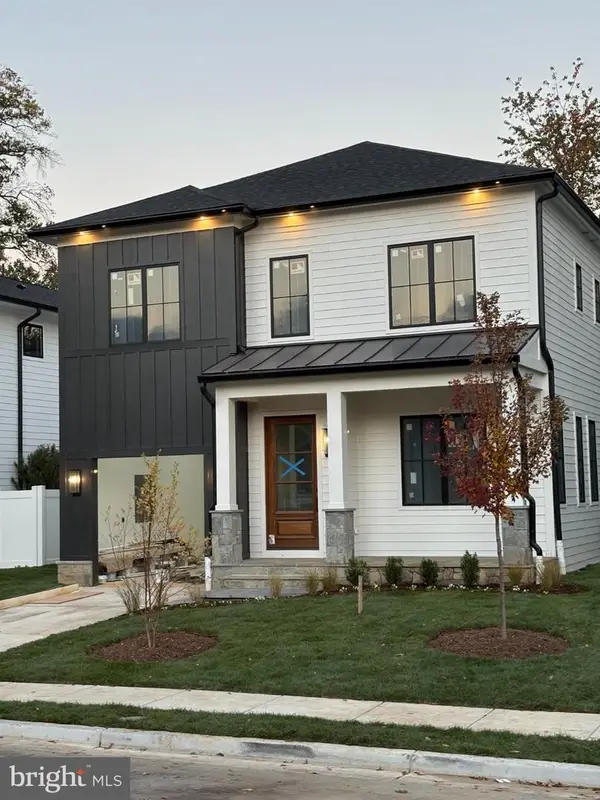
ONLY ONE HOME REMAINS from this sought-after builder in this PREMIER LOCATION! Signature design, spectacular views, and exceptional finishes. An extraordinary 3,450-square-foot private rooftop retreat sets 2757 N Nelson apart—a world above the treetops, a private mini-golf area adds a playful touch to everyday living, and breathtaking views stretch across the reservoir, Potomac River, National Cathedral, and Washington, D.C. This remarkable outdoor sanctuary is only the beginning of what makes this residence truly exceptional.
Situated at the end of a peaceful cul-de-sac in North Arlington, this architectural masterpiece by award-winning GOL Homes offers rare privacy and a remarkable sense of arrival. A sophisticated brick façade, complemented by an elegant pergola and thoughtfully layered four-season greenery, transforms throughout the day as sunlight creates an ever-changing interplay of light and shadow.
Step inside and discover 9,500 square feet of meticulously designed, finished living space, where nearly 11-foot ceilings, a spectacular double-height great room, and expansive glass create an atmosphere of light, openness, and understated sophistication. Custom German cabinetry and closets, refined European finishes, Sub-Zero and Wolf appliances, and a dedicated spice kitchen reflect an uncompromising attention to detail.
The primary suite is a world of its own. Wake each morning to captivating views of the water, Potomac, and National Cathedral. Enjoy your morning coffee from the private morning bar without leaving the comfort of your retreat. Separate custom-designed dressing rooms, a dedicated makeup space, and a European-inspired primary bath transform everyday routines into moments of indulgence.
A sunroom, private office, second living room, three-level elevator, and walkout lower level featuring a theater, gym, and wet bar complete a home designed as thoughtfully for quiet moments as for extraordinary entertaining.
The expansive backyard offers additional possibilities for outdoor living, with an approved grading plan accommodating a future swimming pool. Pool installation is not included in the offering.
Not simply a place to live. A home to experience....
Contact an agent
Home facts
- Year built:2027
- Subdivision & Development:RIVERWOOD
- Listing ID #:VAAR2082048
- Updated:November 13, 2026 at 03:01 PM
Rooms and interior
- Bedrooms:7
- Total bathrooms:9
- Full bathrooms:8
- Half bathrooms:1
- Flooring:Ceramic Tile, Hardwood, Marble
- Dining Description:Formal/Separate Dining Room
- Bathrooms Description:Primary Bath(s)
- Kitchen Description:2nd Kitchen, Built-In Microwave, Built-In Range, Built-Ins, Dishwasher, Disposal, Energy Efficient Appliances, Kitchen - Eat-In, Kitchen - Gourmet, Kitchen - Island, Kitchen - Table Space, Oven - Double, Oven - Self Cleaning, Oven/Range - Gas, Pantry, Range Hood, Recessed Lighting, Refrigerator, Six Burner Stove, Stainless Steel Appliances, Upgraded Countertops, Water Heater - High-Efficiency, Wet/Dry Bar
- Bedroom Description:Entry Level Bedroom, Walk In Closet(s)
- Basement:Yes
- Basement Description:Daylight, Full, Fully Finished, Heated, Interior Access, Outside Entrance, Rear Entrance, Space For Rooms, Sump Pump, Walkout Level, Windows
- Living area:9,500 sq. ft.
Heating and cooling
- Cooling:Central A/C, Multi Units, Programmable Thermostat, Zoned
- Heating:Central, Forced Air, Humidifier, Natural Gas, Programmable Thermostat, Zoned
Structure and exterior
- Year built:2027
- Building area:9,500 sq. ft.
- Lot area:0.52 Acres
- Lot Features:Backs - Parkland, Cul-de-sac, Suburban
- Architectural Style:Contemporary
- Construction Materials:Brick
- Exterior Features:Balcony, Extensive Hardscape, Exterior Lighting, Flood Lights, Lawn Sprinkler, Patio(s), Porch(es), Roof, Sidewalks, Street Lights
- Foundation Description:Concrete Perimeter
- Levels:4 Story
Utilities
- Water:Public
- Sewer:Public Sewer
Finances and disclosures
- Price:$5,192,000
- Price per sq. ft.:$546.53
- Tax amount:$18,976 (2024)
Features and amenities
- Laundry features:Hookup
- Amenities:Built-Ins, Double Hung Windows, Double Pane Windows, Elevator, Insulated Windows, Recessed Lighting, Transom Windows, Wet/Dry Bar
Parking
- Parking description:Attached Garage, Built In, Garage - Front Entry, Garage Door Opener, Inside Access, On Street
- Garage:Yes
- Garage spaces:3
New listings near 2757 N Nelson St
- Coming Soon
 $399,900Coming Soon1 beds 1 baths669 sq. ft.
3600 S Glebe Rd #611w, ARLINGTON, VA 22202
MLS# VAAR2082108Listed by: LONG & FOSTER REAL ESTATE, INC. - Coming Soon
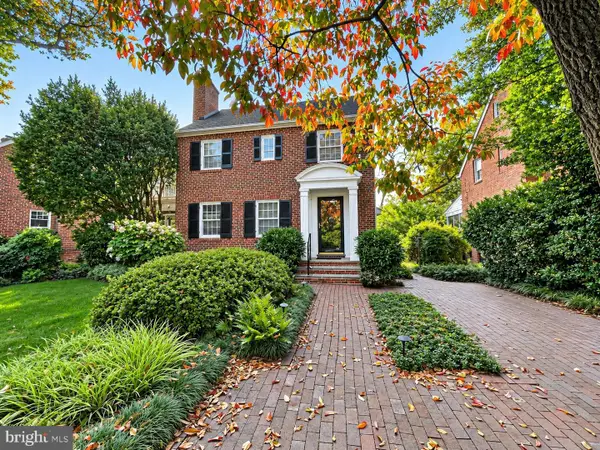 $1,175,000Coming Soon3 beds 3 baths2,380 sq. ft.
3728 4th St N, ARLINGTON, VA 22203
MLS# VAAR2080298Listed by: COMPASS - Coming SoonOpen Sat, 1 to 3pm
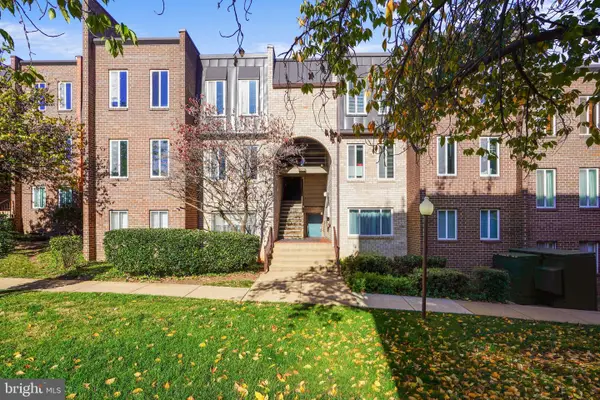 $288,000Coming Soon2 beds 2 baths1,063 sq. ft.
5020 7th Rd S #302, ARLINGTON, VA 22204
MLS# VAAR2081658Listed by: CORCORAN MCENEARNEY - Coming Soon
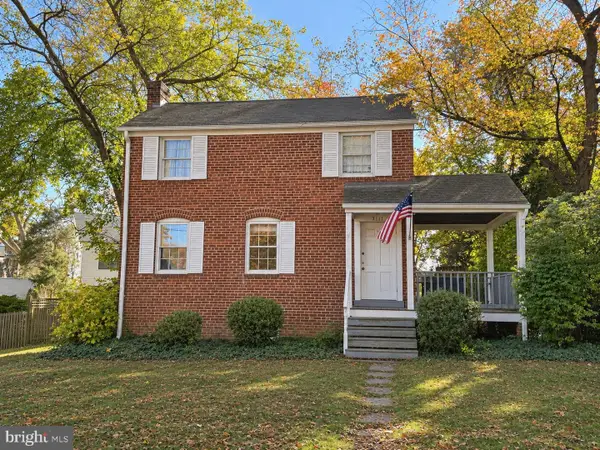 $909,000Coming Soon2 beds 1 baths940 sq. ft.
5112 28th St N, ARLINGTON, VA 22207
MLS# VAAR2082032Listed by: REAL BROKER, LLC - Coming Soon
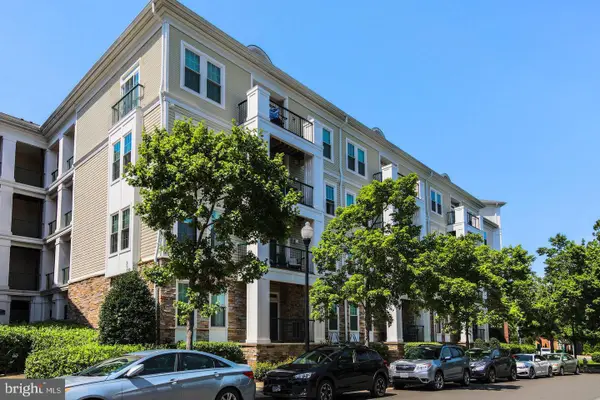 $345,000Coming Soon1 beds 1 baths731 sq. ft.
2465 Army Navy Dr #1-201, ARLINGTON, VA 22206
MLS# VAAR2082002Listed by: GSHWANG REALTY - Coming Soon
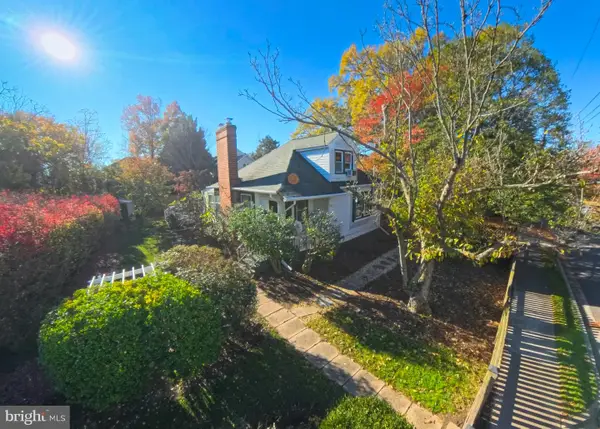 $799,900Coming Soon3 beds 1 baths1,600 sq. ft.
4404 8th St S, ARLINGTON, VA 22204
MLS# VAAR2081954Listed by: BERKSHIRE HATHAWAY HOMESERVICES PENFED REALTY - Coming Soon
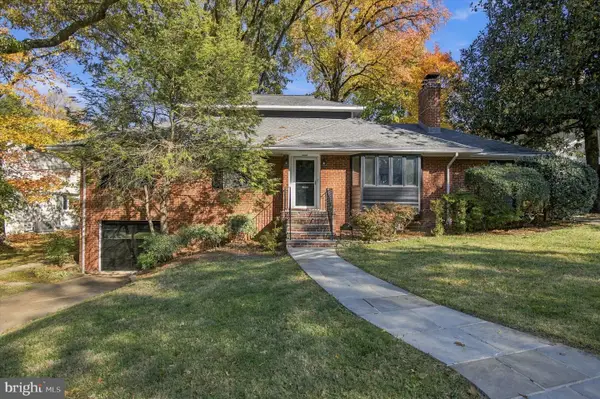 $1,275,000Coming Soon4 beds 3 baths3,288 sq. ft.
2225 N Trenton St, ARLINGTON, VA 22207
MLS# VAAR2081766Listed by: EXP REALTY, LLC - Coming Soon
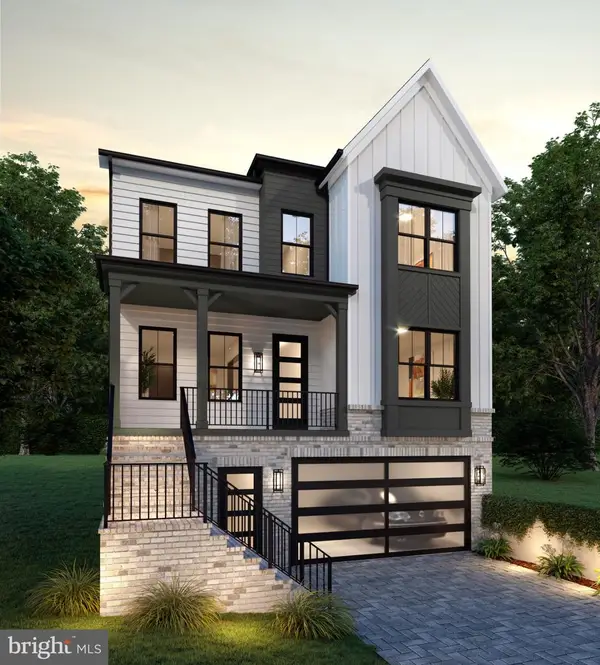 $2,399,000Coming Soon5 beds 6 baths3,907 sq. ft.
2214 N Madison St, ARLINGTON, VA 22205
MLS# VAAR2081792Listed by: BEACON CREST REAL ESTATE LLC - Coming Soon
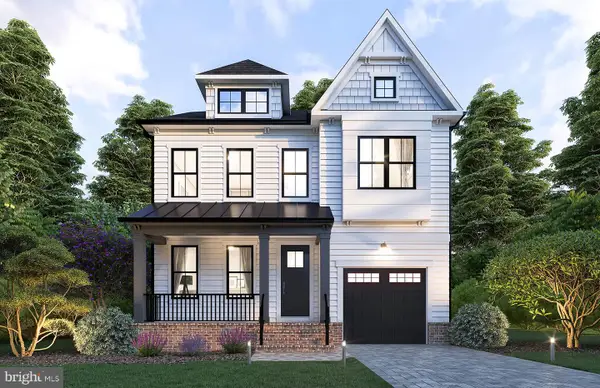 $2,199,000Coming Soon5 beds 5 baths4,181 sq. ft.
1025 16th St S, ARLINGTON, VA 22202
MLS# VAAR2081798Listed by: BEACON CREST REAL ESTATE LLC - Coming Soon
 $2,395,000Coming Soon5 beds 6 baths4,540 sq. ft.
1235 N Taylor St, ARLINGTON, VA 22201
MLS# VAAR2081672Listed by: FIDELITY REAL ESTATE CORPORATION


Protect your home and budget from life's surprises with an Assurant Home Warranty, backed by a partner that supports you through every step of homeownership. Explore Plans.
© 2023 - 2026 ERA Franchise Systems LLC. All rights reserved. ERA Franchise Systems LLC fully supports the principles of the Fair Housing Act and the Equal Opportunity Act. ERA, ERA Real Estate powered, and their respective logos are registered service marks of ERA Franchise Systems LLC. Each office is independently owned and operated.