
2888 S Buchanan St #a1, Arlington, VA 22206
Local realty services provided by:ERA Martin Associates
2888 S Buchanan St #a1,Arlington, VA 22206
$510,000
- 1 Beds
- 2 Baths
- 1,370 sq. ft.
- Condominium
- Active
Listed by: jennifer touchette
Office: compass
MLS#:VAAR2080102
Source:BRIGHTMLS
Price summary
- Price:$510,000
- Price per sq. ft.:$372.26
About this home
Welcome home! Where charm, convenience, and versatility come together in one of Arlington's most beloved communities. This sunny, end unit home LIVES LIKE a 2-bedroom and den, freshly repainted throughout and enhanced with new lighting and tons of storage. The open kitchen floor plan is great for cooking and entertaining friends and leads out to your private, fully fenced patio (new fence), ideal for relaxing or hosting guests. Whether you need a dedicated home office, guest accommodations, or additional living space, this thoughtfully designed home easily adapts to your lifestyle.
Enjoy the added convenience of parking and all the perks of Fairlington living, including beautifully maintained green spaces, tree-lined streets, and access to the community pool—perfect for those warm summer days. Ideally situated just moments from the shops, restaurants, and everyday conveniences of Shirlington Village and Bradlee Shopping Center, with easy access to nearby parks, trails, and commuter routes including I-395. Super close to DC! A wonderful opportunity to enjoy the best of Arlington living in an established, sought-after neighborhood with an unbeatable sense of community. Move right in and make it your own!...
Contact an agent
Home facts
- Year built:1944
- Subdivision & Development:FAIRLINGTON VILLAGES
- Listing ID #:VAAR2080102
- Added:2 day(s) ago
- Updated:October 05, 2026 at 10:59 AM
Rooms and interior
- Bedrooms:1
- Total bathrooms:2
- Full bathrooms:2
- Dining Description:Combination Dining/Living, Combination Kitchen/Dining, Dining Area
- Bathrooms Description:Primary Bath(s), Primary Bathroom
- Kitchen Description:Built-In Microwave, Dishwasher, Disposal, Icemaker, Recessed Lighting, Refrigerator, Stove, Upgraded Countertops
- Bedroom Description:Primary Bedroom, Walk In Closet(s)
- Basement:Yes
- Basement Description:Connecting Stairway
- Living area:1,370 sq. ft.
Heating and cooling
- Cooling:Central A/C
- Heating:Electric, Heat Pump(s)
Structure and exterior
- Year built:1944
- Building area:1,370 sq. ft.
- Architectural Style:Colonial
- Construction Materials:Brick
- Exterior Features:Balcony, Patio(s)
- Levels:2 Stories
Schools
- High school:WAKEFIELD
- Middle school:GUNSTON
- Elementary school:CLAREMONT
Utilities
- Water:Public
- Sewer:Public Sewer
Finances and disclosures
- Price:$510,000
- Price per sq. ft.:$372.26
- Tax amount:$5,620 (2026)
Features and amenities
- Laundry features:Dryer, Laundry, Washer
- Amenities:Ceiling Fan(s), Recessed Lighting
Parking
- Parking description:Parking Lot
New listings near 2888 S Buchanan St #a1
- Coming SoonOpen Sat, 1 to 3pm
 $2,200,000Coming Soon4 beds 3 baths5,000 sq. ft.
4805 N 24th St N, ARLINGTON, VA 22207
MLS# VAAR2080356Listed by: LONG & FOSTER REAL ESTATE, INC. - Coming Soon
 $780,000Coming Soon3 beds 3 baths1,781 sq. ft.
3341 5th St S #3341, ARLINGTON, VA 22204
MLS# VAAR2080610Listed by: COLDWELL BANKER REALTY - Coming SoonOpen Sat, 11am to 1pm
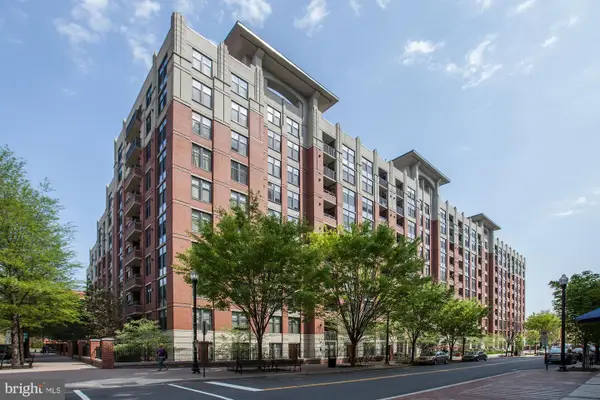 $499,900Coming Soon1 beds 1 baths745 sq. ft.
1021 N Garfield St #428, ARLINGTON, VA 22201
MLS# VAAR2080464Listed by: RLAH @PROPERTIES - Coming Soon
 $2,599,000Coming Soon7 beds 7 baths7,876 sq. ft.
2134 N Stafford St, ARLINGTON, VA 22207
MLS# VAAR2080592Listed by: KW METRO CENTER - Coming Soon
 $389,900Coming Soon1 beds 1 baths710 sq. ft.
1530 Key Blvd #222, ARLINGTON, VA 22209
MLS# VAAR2080552Listed by: RE/MAX ALLEGIANCE - Coming SoonOpen Sat, 12 to 3pm
 $1,469,000Coming Soon5 beds 4 baths3,996 sq. ft.
4524 25th Rd N, ARLINGTON, VA 22207
MLS# VAAR2080474Listed by: RE/MAX DISTINCTIVE REAL ESTATE, INC. - Coming Soon
 $2,199,999Coming Soon4 beds 6 baths4,274 sq. ft.
3536 Military Rd, ARLINGTON, VA 22207
MLS# VAAR2080580Listed by: KW UNITED - Coming Soon
 $865,000Coming Soon4 beds 3 baths2,822 sq. ft.
4700 8th Rd S, ARLINGTON, VA 22204
MLS# VAAR2080526Listed by: SAMSON PROPERTIES - Coming Soon
 $999,000Coming Soon3 beds 4 baths2,584 sq. ft.
801 S Stafford St, ARLINGTON, VA 22204
MLS# VAAR2080442Listed by: RLAH @PROPERTIES - Coming Soon
 $599,900Coming Soon2 beds 2 baths1,326 sq. ft.
3610 24th, ARLINGTON, VA 22206
MLS# VAAR2080430Listed by: SAMSON PROPERTIES


Protect your home and budget from life's surprises with an Assurant Home Warranty, backed by a partner that supports you through every step of homeownership. Explore Plans.
© 2023 - 2026 ERA Franchise Systems LLC. All rights reserved. ERA Franchise Systems LLC fully supports the principles of the Fair Housing Act and the Equal Opportunity Act. ERA, ERA Real Estate powered, and their respective logos are registered service marks of ERA Franchise Systems LLC. Each office is independently owned and operated.