
3610 24th, Arlington, VA 22206
Local realty services provided by:ERA Byrne Realty
3610 24th,Arlington, VA 22206
$599,900
- 2 Beds
- 2 Baths
- 1,326 sq. ft.
- Townhouse
- Coming Soon
Listed by: mohd mustafa elmi
Office: samson properties
MLS#:VAAR2080430
Source:BRIGHTMLS
Price summary
- Price:$599,900
- Price per sq. ft.:$452.41
About this home
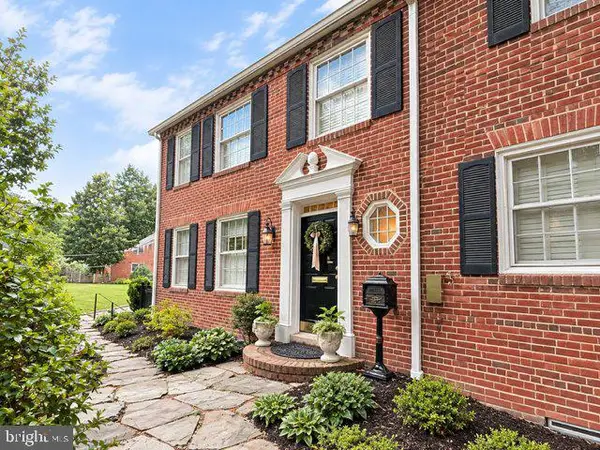
Welcome to this charming, move-in-ready end-of-row townhouse! This attractive all-brick 2-bedroom, 2-bath home offers generous front and rear yards, timeless character, and comfortable living spaces throughout.
Step inside to a bright and inviting living room that flows into a spacious dining area. Windows on three sides fill the main level with natural light and create an open, welcoming feel. The spacious kitchen features stainless steel appliances and convenient access to both the backyard and lower level.
The upper level offers a generous primary bedroom, a second bedroom, and a full bath. The versatile lower level features a large family room, an additional updated full bath, a separate laundry room, and direct access to the rear yard, perfect for recreation, hobbies, or a private retreat.
Enjoy outdoor living on the beautifully designed deck, with a backdrop of secluded woods and a fenced backyard. Located just minutes from Washington, DC, with easy access to I-395, Route 50, Columbia Pike, Route 1, public transportation, and DCA. Fort Barnard Park and Dog Park are just a short walk away, while Shirlington’s restaurants and entertainment are only minutes away.
This home offers the perfect blend of suburban charm, outdoor space, and convenient access to city life.
***Deck/porch was built in 2024 with Trex decking, and the sizes are: 22x16 feet and 16x16 feet. Roof age: 2022 composite roof. Brand-new Insignia gas dryer; Maytag high-efficiency washer....
Contact an agent
Home facts
- Year built:1945
- Subdivision & Development:NAUCK
- Listing ID #:VAAR2080430
- Updated:October 02, 2026 at 05:32 AM
Rooms and interior
- Bedrooms:2
- Total bathrooms:2
- Full bathrooms:2
- Flooring:Ceramic Tile, Hardwood
- Kitchen Description:Built-In Microwave, Dishwasher, Disposal, Exhaust Fan, Freezer, Kitchen - Eat-In, Kitchen - Table Space, Oven/Range - Gas, Refrigerator, Upgraded Countertops
- Basement:Yes
- Basement Description:Daylight, Full, Fully Finished, Walkout Level
- Living area:1,326 sq. ft.
Heating and cooling
- Cooling:Central A/C
- Heating:Heat Pump(s), Natural Gas
Structure and exterior
- Roof:Composite
- Year built:1945
- Building area:1,326 sq. ft.
- Lot area:0.1 Acres
- Lot Features:Backs to Trees, Cleared, Front Yard, Rear Yard
- Architectural Style:Colonial
- Construction Materials:Brick
- Levels:4 Story
Utilities
- Water:Public
- Sewer:Public Sewer
Finances and disclosures
- Price:$599,900
- Price per sq. ft.:$452.41
- Tax amount:$5,884 (2026)
Features and amenities
- Laundry features:Dryer, Dryer In Unit, Has Laundry, Washer, Washer In Unit
- Amenities:Ceiling Fan(s), Electric Available, Natural Gas Available
Parking
- Parking description:Concrete Driveway, Off Site, On Street
New listings near 3610 24th
- Coming Soon
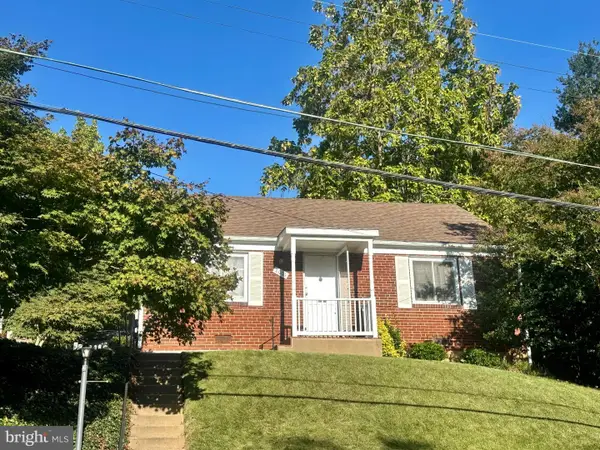 $624,900Coming Soon2 beds 1 baths858 sq. ft.
2001 S Quincy St, ARLINGTON, VA 22204
MLS# VAAR2080460Listed by: RLAH @PROPERTIES - Coming Soon
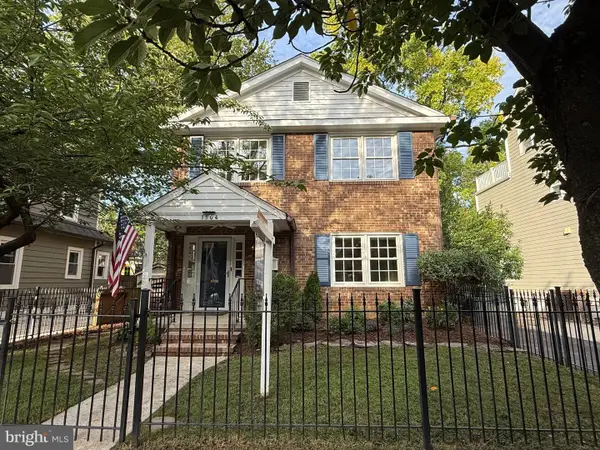 $1,575,000Coming Soon3 beds 3 baths2,134 sq. ft.
1504 N Highland St, ARLINGTON, VA 22201
MLS# VAAR2078840Listed by: TTR SOTHEBY'S INTERNATIONAL REALTY - Coming Soon
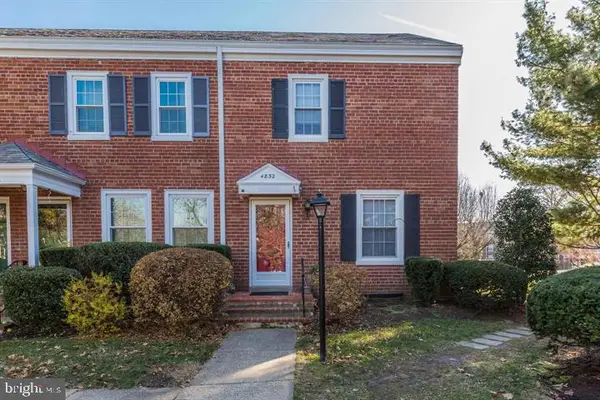 $625,000Coming Soon3 beds 1 baths1,383 sq. ft.
4832 28th St S #2622, ARLINGTON, VA 22206
MLS# VAAR2080528Listed by: SAMSON PROPERTIES - Coming Soon
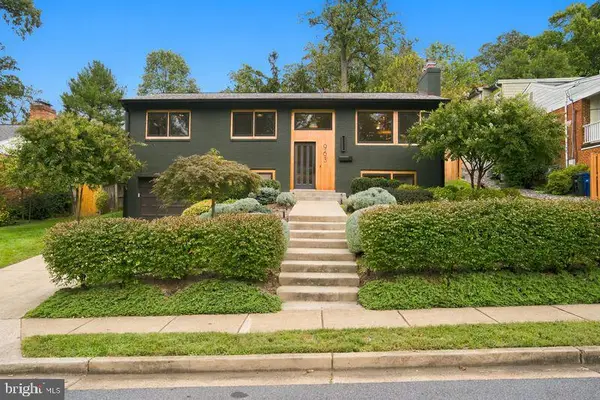 $1,499,000Coming Soon4 beds 3 baths2,544 sq. ft.
963 N Rochester St, ARLINGTON, VA 22205
MLS# VAAR2080512Listed by: CORCORAN MCENEARNEY - Coming Soon
 $825,000Coming Soon3 beds 2 baths1,675 sq. ft.
1401 S Monroe St S, ARLINGTON, VA 22204
MLS# VAAR2080084Listed by: SAMSON PROPERTIES - Coming Soon
 $1,725,000Coming Soon4 beds 3 baths3,216 sq. ft.
3705 Lorcom Ln, ARLINGTON, VA 22207
MLS# VAAR2080440Listed by: LONG & FOSTER REAL ESTATE, INC. - Coming Soon
 $420,000Coming Soon2 beds 2 baths1,448 sq. ft.
4500 S Four Mile Run Dr #501, ARLINGTON, VA 22204
MLS# VAAR2080330Listed by: SAMSON PROPERTIES - Coming Soon
 $1,550,000Coming Soon4 beds 4 baths2,500 sq. ft.
1223 N Quncy St, ARLINGTON, VA 22203
MLS# VAAR2080352Listed by: IRVIN REALTY LLC - Coming Soon
 $290,000Coming Soon2 beds 1 baths692 sq. ft.
808 S Arlington Mill Dr #9-101, ARLINGTON, VA 22204
MLS# VAAR2079896Listed by: KW METRO CENTER - Coming Soon
 $2,675,000Coming Soon6 beds 6 baths6,182 sq. ft.
1915 N Van Buren St, ARLINGTON, VA 22205
MLS# VAAR2079848Listed by: RLAH @PROPERTIES


Protect your home and budget from life's surprises with an Assurant Home Warranty, backed by a partner that supports you through every step of homeownership. Explore Plans.
© 2023 - 2026 ERA Franchise Systems LLC. All rights reserved. ERA Franchise Systems LLC fully supports the principles of the Fair Housing Act and the Equal Opportunity Act. ERA, ERA Real Estate powered, and their respective logos are registered service marks of ERA Franchise Systems LLC. Each office is independently owned and operated.