
2915 27th St N, Arlington, VA 22207
Local realty services provided by:ERA Central Realty Group
2915 27th St N,Arlington, VA 22207
$1,550,000
- 5 Beds
- 3 Baths
- - sq. ft.
- Single family
- Sold
Listed by: chauncey graham
Office: re/max allegiance
MLS#:VAAR2078604
Source:BRIGHTMLS
Sorry, we are unable to map this address
Price summary
- Price:$1,550,000
About this home
This handsome 1962 spacious contemporary home built by Yeonas family of Premier builders offering 4/5 bedrooms and 3 full baths in the highly desirable Woodmont/Balmoral neighborhood. Donaldson Run pool district. Approximately 4,000 square feet of living space across two levels. This home features a one and a half stories foyer entrance and backdrop of a roman brick wall. Fully renovated kitchen 2018 featuring KitchenAid stainless steel appliances, hardwood floors, white quartz waterfall counters and a large center island. Fully daylight walkout basement with sliding glass doors, installed 2016 and exit to slate patio. Three bedrooms are conveniently located on the main level, while a fourth and fifth legal bedrooms are located on the lower level. In the living room and dining room, a wall of windows fill the living spaces with natural light while showcasing stunning views of parkland. The primary bedroom also offers stunning views of Windy Run, spacious closet and private en-suite bathroom remodel in 2023, with a walk-in shower and skylight . Sliding glass doors exit primary bedroom directly to deck. An additional spacious bedroom is located on the main level, currently used as an office. The fully renovated lower level 2023, provides exceptional additional living space with an oversized recreation room, second fireplace, 17k Hoist Gym and featuring walkout access to slate patio with backdrop of stunning parkland . A fourth and fifth bedrooms and full bathroom make this level ideal for guests or extended stays. You'll also find a newly renovated laundry room, a large workshop with direct access to outside, backup generator, and offers abundant storage, unique deck was torn down completely and rebuilt in 2016. Located in the coveted Yorktown High School, Taylor Elementary, and Dorothy Hamm Middle School districts, this home offers an exceptional combination of space, comfort, location, one level living at its finest. This home's most precious feature is its unobstructed views of Parkland giving you the feeling you're on vacation every day....
Contact an agent
Home facts
- Year built:1962
- Subdivision & Development:WOODMONT
- Listing ID #:VAAR2078604
- Added:44 day(s) ago
- Updated:October 10, 2026 at 10:45 AM
Rooms and interior
- Bedrooms:5
- Total bathrooms:3
- Full bathrooms:3
- Flooring:Concrete, Hardwood, Luxury Vinyl Tile, Marble
- Dining Description:Dining Room, Formal/Separate Dining Room
- Kitchen Description:Disposal, Exhaust Fan, Kitchen - Eat-In, Kitchen - Gourmet, Kitchen - Island, Kitchen - Table Space, Microwave, Oven/Range - Gas, Recessed Lighting, Refrigerator, Upgraded Countertops
- Bedroom Description:Entry Level Bedroom, Primary Bedroom, Walk In Closet(s)
- Basement:Yes
- Basement Description:Outside Entrance, Rear Entrance, Side Entrance, Walkout Level, Windows
Heating and cooling
- Cooling:Central A/C, Ductless/Mini-Split, Whole House Fan
- Heating:Electric, Natural Gas, Radiator
Structure and exterior
- Roof:Asphalt
- Year built:1962
- Lot Features:Adjoins National Forest, Backs - Parkland, Backs to Trees, Cul-de-sac, No Thru Street, Secluded, Trees/Wooded
- Architectural Style:Contemporary, Mid-Century Modern, Split Foyer
- Construction Materials:Brick Veneer
- Exterior Features:Balcony, Deck(s), Exterior Lighting, Flood Lights, Lawn Sprinkler, Patio(s), Underground Lawn Sprinkler
- Foundation Description:Brick/Mortar
- Levels:2 Stories
Schools
- High school:YORKTOWN
- Middle school:DOROTHY HAMM
- Elementary school:TAYLOR
Utilities
- Water:Public
- Sewer:Public Sewer
Finances and disclosures
- Price:$1,550,000
- Tax amount:$14,183 (2026)
Features and amenities
- Laundry features:Dryer, Dryer - Electric, Has Laundry, Laundry, Washer, Washer/Dryer Stacked
- Amenities:Attic, Cable TV, Ceiling Fan(s), Exposed Beams, Recessed Lighting, Solar Tube(s), Sound System, Sprinkler System, Water Treat System
Parking
- Parking description:Attached Carport, Concrete Driveway
New listings near 2915 27th St N
- Coming Soon
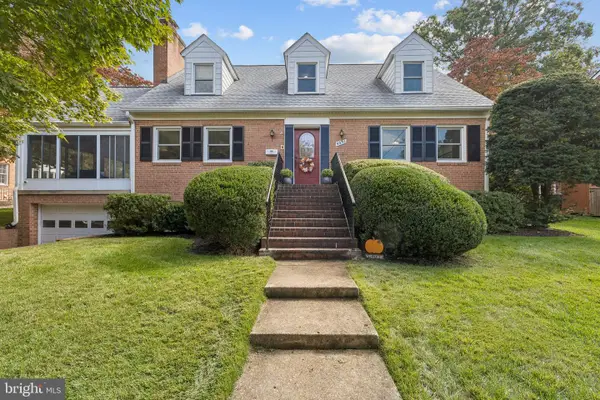 $1,299,900Coming Soon5 beds 4 baths2,416 sq. ft.
4035 N Stuart St, ARLINGTON, VA 22207
MLS# VAFX2338982Listed by: PEARSON SMITH REALTY, LLC - Coming Soon
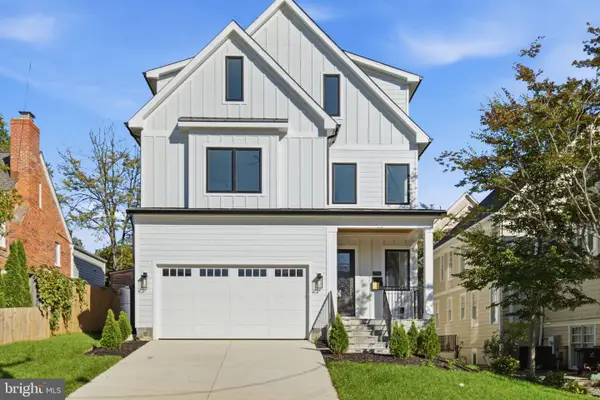 $2,399,000Coming Soon6 beds 8 baths6,148 sq. ft.
1905 N Taylor St, ARLINGTON, VA 22207
MLS# VAAR2080876Listed by: CORCORAN MCENEARNEY - Coming Soon
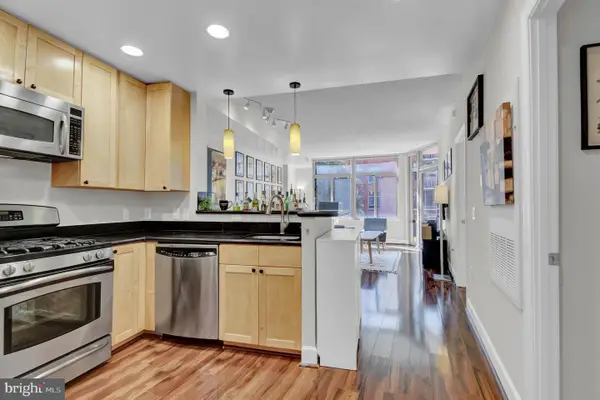 $385,000Coming Soon1 beds 1 baths699 sq. ft.
3600 S Glebe Rd #327w, ARLINGTON, VA 22202
MLS# VAAR2080880Listed by: CORCORAN MCENEARNEY - Coming Soon
 $784,500Coming Soon2 beds 2 baths1,142 sq. ft.
1021 N Garfield St #141, ARLINGTON, VA 22201
MLS# VAAR2080130Listed by: RLAH @PROPERTIES - Coming Soon
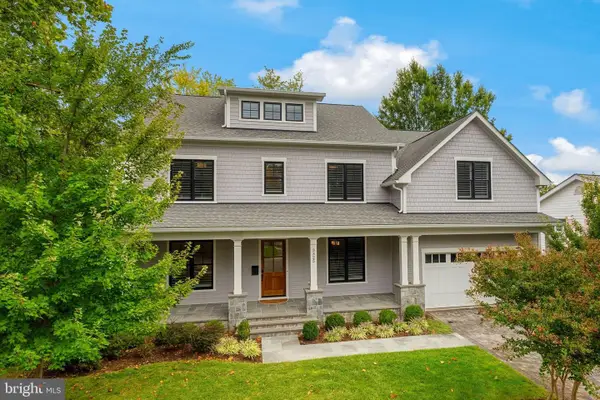 $2,900,000Coming Soon7 beds 8 baths7,002 sq. ft.
3325 N Kensington St, ARLINGTON, VA 22207
MLS# VAAR2077804Listed by: WASHINGTON FINE PROPERTIES, LLC - Coming SoonOpen Sat, 2 to 4pm
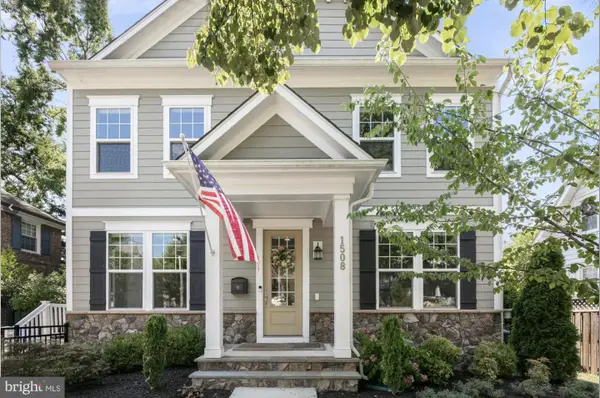 $2,395,000Coming Soon6 beds 6 baths4,019 sq. ft.
1508 N Highland St, ARLINGTON, VA 22201
MLS# VAAR2078838Listed by: TTR SOTHEBY'S INTERNATIONAL REALTY - Coming Soon
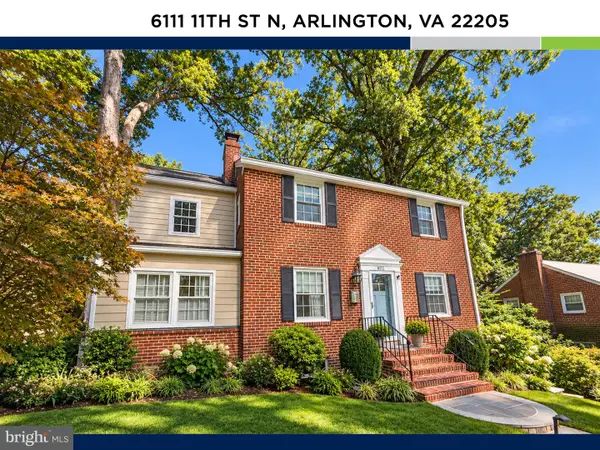 $1,250,000Coming Soon4 beds 3 baths2,668 sq. ft.
6111 11th St N, ARLINGTON, VA 22205
MLS# VAAR2080746Listed by: KW UNITED - Coming Soon
 $550,000Coming Soon2 beds 2 baths1,018 sq. ft.
989 S Buchanan St #425, ARLINGTON, VA 22204
MLS# VAAR2080348Listed by: POTOMAC RIVER, REALTORS - Coming Soon
 $1,900,000Coming Soon5 beds 4 baths4,001 sq. ft.
2640 Military Rd N, ARLINGTON, VA 22207
MLS# VAAR2080678Listed by: SAMSON PROPERTIES - Coming SoonOpen Sat, 1 to 3pm
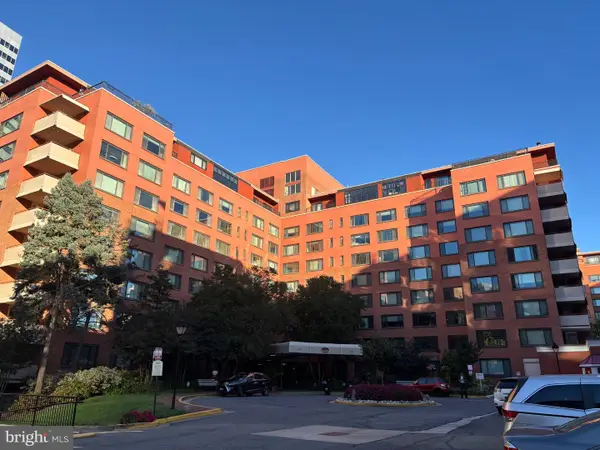 $175,000Coming Soon1 beds 1 baths716 sq. ft.
1021 Arlington Blvd #919, ARLINGTON, VA 22209
MLS# VAAR2080688Listed by: SAMSON PROPERTIES


Protect your home and budget from life's surprises with an Assurant Home Warranty, backed by a partner that supports you through every step of homeownership. Explore Plans.
© 2023 - 2026 ERA Franchise Systems LLC. All rights reserved. ERA Franchise Systems LLC fully supports the principles of the Fair Housing Act and the Equal Opportunity Act. ERA, ERA Real Estate powered, and their respective logos are registered service marks of ERA Franchise Systems LLC. Each office is independently owned and operated.