
3113 8th St N, Arlington, VA 22201
Local realty services provided by:ERA Liberty Realty
3113 8th St N,Arlington, VA 22201
$2,999,000
- 5 Beds
- 5 Baths
- 4,431 sq. ft.
- Single family
- Active
Upcoming open houses
- Sat, Nov 2112:00 pm - 02:00 pm
Listed by: janet million
Office: urban living real estate, llc.
MLS#:VAAR2082194
Source:BRIGHTMLS
Price summary
- Price:$2,999,000
- Price per sq. ft.:$676.82
About this home
Experience timeless design and modern living in this brand-new custom home by Classic Cottages, ideally situated in the heart of Clarendon.
The main level offers a beautiful balance of function and style with a private office, elegant powder room, and a stunning gourmet kitchen featuring a large center island and breakfast nook. The kitchen flows seamlessly into the great room and dining area—an open, airy layout enhanced by architectural touches such as arched doorways and an eye-catching arched feature wall and dry bar. The great room opens to large screened-in porch equipped with a ceiling fan and heaters. Perfect for outdoor entertaining.
Upstairs, you’ll find four spacious bedrooms, including a serene primary suite with a spa-inspired bath showcasing a walk-in shower, stand-alone soaking tub, and generous walk-in closet. A conveniently located laundry room completes this level.
The lower level is designed for entertaining, with an expansive recreation room, a wet bar, a flexible bonus space perfect for a gym or media room, and an additional bedroom with full bath—ideal for guests.
All of this just moments from the Clarendon Metro, award-winning restaurants, boutique shopping, and vibrant neighborhood amenities. A truly exceptional home in an unbeatable location....
Contact an agent
Home facts
- Year built:2026
- Subdivision & Development:CLARENDON
- Listing ID #:VAAR2082194
- Updated:November 20, 2026 at 03:11 PM
Rooms and interior
- Bedrooms:5
- Total bathrooms:5
- Full bathrooms:4
- Half bathrooms:1
- Flooring:Carpet, Ceramic Tile, Hardwood
- Dining Description:Dining Area, Dining Room
- Kitchen Description:Breakfast Area, Built-In Microwave, Built-Ins, Carpet, Dishwasher, Disposal, Exhaust Fan, Icemaker, Kitchen - Gourmet, Kitchen - Island, Kitchen - Table Space, Oven/Range - Gas, Pantry, Range Hood, Recessed Lighting, Refrigerator, Six Burner Stove, Stainless Steel Appliances, Water Heater, Wet/Dry Bar
- Bedroom Description:Carpet, Walk In Closet(s)
- Basement:Yes
- Basement Description:Fully Finished
- Living area:4,431 sq. ft.
Heating and cooling
- Cooling:Central A/C
- Heating:Central, Electric, Forced Air, Heat Pump(s), Natural Gas
Structure and exterior
- Roof:Architectural Shingle
- Year built:2026
- Building area:4,431 sq. ft.
- Lot area:0.14 Acres
- Architectural Style:Transitional
- Construction Materials:Brick, HardiPlank Type
- Foundation Description:Passive Radon Mitigation
- Levels:3 Story
Schools
- High school:WASHINGTON LEE
- Middle school:JEFFERSON
- Elementary school:LONG BRANCH
Utilities
- Water:Public
- Sewer:Public Sewer
Finances and disclosures
- Price:$2,999,000
- Price per sq. ft.:$676.82
- Tax amount:$15,094 (2026)
Features and amenities
- Laundry features:Laundry, Washer/Dryer Hookups Only
- Amenities:Air Filter System, Built-Ins, Carpet, Humidifer, Recessed Lighting, Wet/Dry Bar
Parking
- Parking description:Attached Garage, Garage - Front Entry
- Garage:Yes
- Garage spaces:1
New listings near 3113 8th St N
- Coming Soon
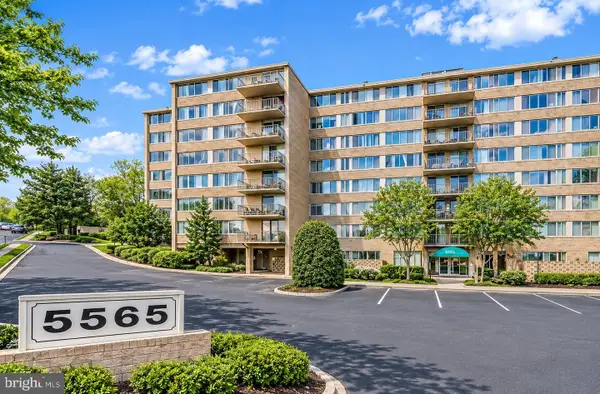 $195,000Coming Soon1 beds 1 baths788 sq. ft.
5565 Columbia Pike #310, ARLINGTON, VA 22204
MLS# VAAR2082270Listed by: KW METRO CENTER - Coming Soon
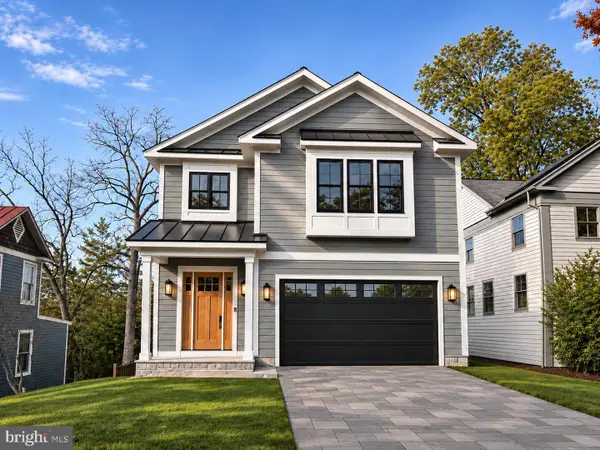 $2,795,000Coming Soon6 beds 6 baths5,686 sq. ft.
1818 N Stafford St, ARLINGTON, VA 22207
MLS# VAAR2081194Listed by: KELLER WILLIAMS REALTY - Coming Soon
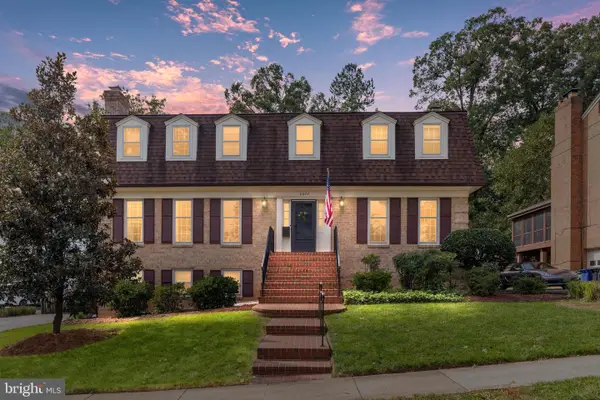 $1,850,000Coming Soon4 beds 5 baths3,549 sq. ft.
3200 N Nottingham St, ARLINGTON, VA 22207
MLS# VAAR2082148Listed by: EXP REALTY, LLC - Coming Soon
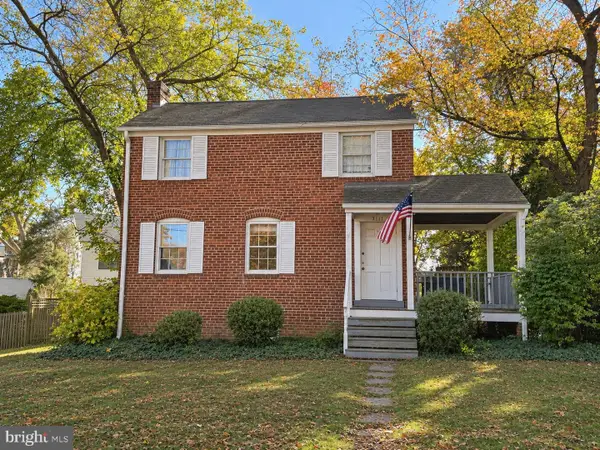 $909,000Coming Soon2 beds 1 baths940 sq. ft.
5112 28th St N, ARLINGTON, VA 22207
MLS# VAAR2082032Listed by: REAL BROKER, LLC - Coming Soon
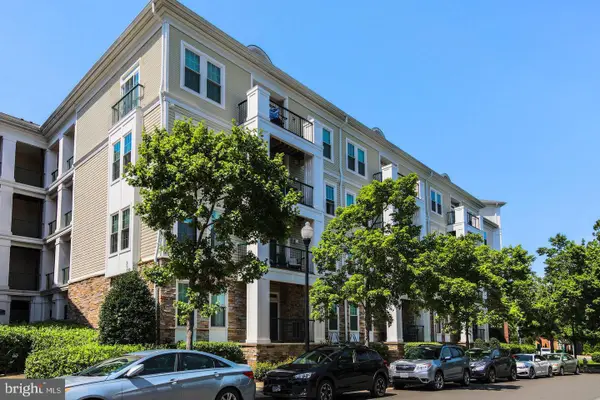 $345,000Coming Soon1 beds 1 baths731 sq. ft.
2465 Army Navy Dr #1-201, ARLINGTON, VA 22206
MLS# VAAR2082002Listed by: GSHWANG REALTY - Coming Soon
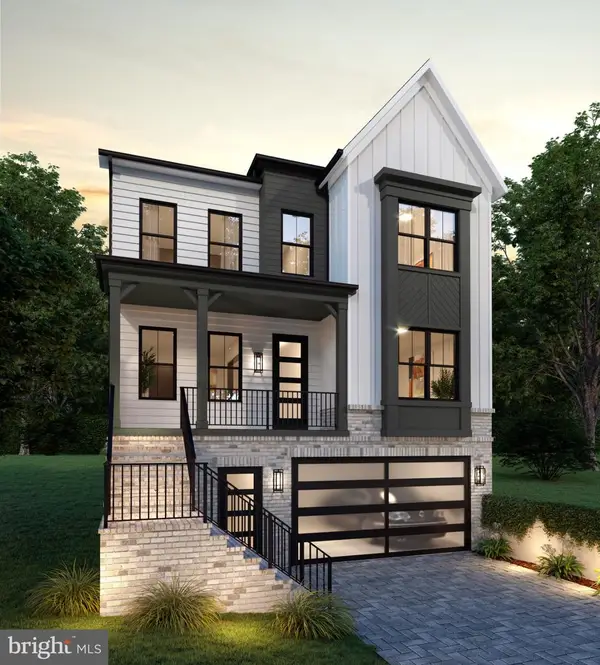 $2,399,000Coming Soon5 beds 6 baths3,907 sq. ft.
2214 N Madison St, ARLINGTON, VA 22205
MLS# VAAR2081792Listed by: BEACON CREST REAL ESTATE LLC - Coming Soon
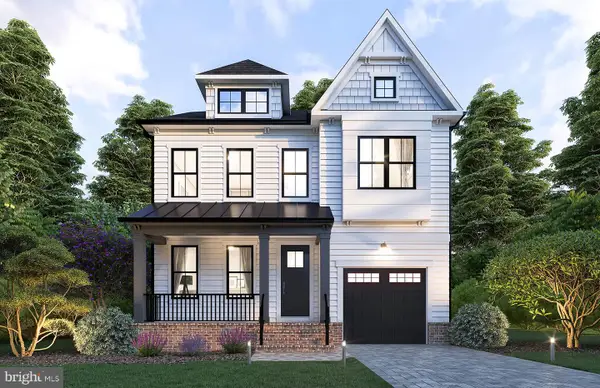 $2,199,000Coming Soon5 beds 5 baths4,181 sq. ft.
1025 16th St S, ARLINGTON, VA 22202
MLS# VAAR2081798Listed by: BEACON CREST REAL ESTATE LLC - Coming Soon
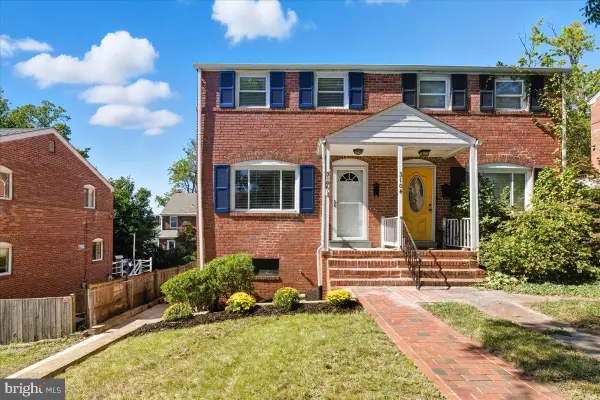 $625,000Coming Soon2 beds 1 baths1,190 sq. ft.
3106 S Hayes St, ARLINGTON, VA 22202
MLS# VAAR2081666Listed by: KW METRO CENTER - Coming Soon
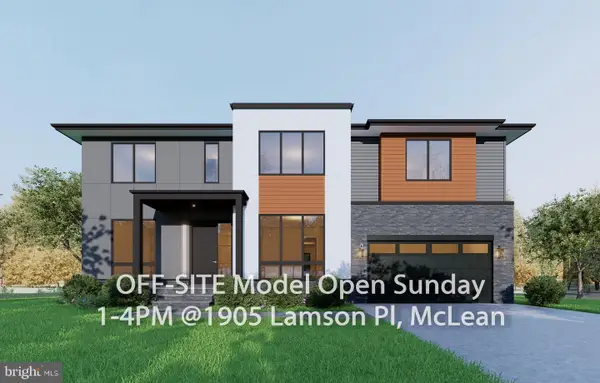 $2,999,999Coming Soon7 beds 7 baths7,062 sq. ft.
2418 N Ottawa St, ARLINGTON, VA 22205
MLS# VAAR2081492Listed by: INNOVATION PROPERTIES, LLC - Coming Soon
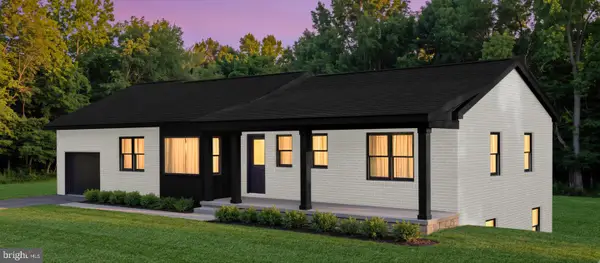 $1,795,000Coming Soon5 beds 3 baths3,008 sq. ft.
4017 N Stafford St, ARLINGTON, VA 22207
MLS# VAAR2081134Listed by: TTR SOTHEBY'S INTERNATIONAL REALTY


Protect your home and budget from life's surprises with an Assurant Home Warranty, backed by a partner that supports you through every step of homeownership. Explore Plans.
© 2023 - 2026 ERA Franchise Systems LLC. All rights reserved. ERA Franchise Systems LLC fully supports the principles of the Fair Housing Act and the Equal Opportunity Act. ERA, ERA Real Estate powered, and their respective logos are registered service marks of ERA Franchise Systems LLC. Each office is independently owned and operated.