
3215 S South Glebe Rd, Arlington, VA 22202
Local realty services provided by:Pagoda Realty ERA Powered
3215 S South Glebe Rd,Arlington, VA 22202
$725,000
- 3 Beds
- 2 Baths
- 1,242 sq. ft.
- Single family
- Active
Listed by: eduardo m chalhub
Office: fairfax realty select
MLS#:VAAR2080990
Source:BRIGHTMLS
Price summary
- Price:$725,000
- Price per sq. ft.:$583.74
About this home
Opportunity Knocks in Arlington’s Oakcrest Subdivision!
Bring your vision to this charming 3-bedroom, 1.5-bathroom Colonial home built in 1940 and unlock its tremendous potential. Featuring a solid brick veneer/siding exterior, cozy fireplace, original hardwoods in main level and under carpet upstairs, an attached garage, and a full basement with a private front entrance (ideal for added living space or potential rental income), this property is packed with possibilities.
Situated on a 0.13-acre lot right across from a park and Four mile Run Creek, you’ll enjoy incredible Northern Virginia convenience: top-rated schools, local dining, shopping, major commuter routes, Reagan National Airport, and quick access to Washington, D.C. and Old Town Alexandria plus Metro Line access.
Whether you are looking for your next investment project or a house to customize and call home, this property offers a prime canvas for renovation and long-term value creation.
Some of the pictures were improved with AI....
Contact an agent
Home facts
- Year built:1940
- Subdivision & Development:OAKCREST
- Listing ID #:VAAR2080990
- Added:10 day(s) ago
- Updated:November 13, 2026 at 03:01 PM
Rooms and interior
- Bedrooms:3
- Total bathrooms:2
- Full bathrooms:1
- Half bathrooms:1
- Rooms Total:3
- Flooring:Fully Carpeted, Hardwood
- Kitchen Description:Dishwasher, Disposal, Oven/Range - Gas, Refrigerator, Water Heater
- Basement:Yes
- Basement Description:Front Entrance, Full, Interior Access, Walkout Level
- Living area:1,242 sq. ft.
Heating and cooling
- Cooling:Ceiling Fan(s), Window Unit(s)
- Heating:90% Forced Air, Natural Gas
Structure and exterior
- Roof:Asphalt, Composite, Shingle
- Year built:1940
- Building area:1,242 sq. ft.
- Lot area:0.13 Acres
- Architectural Style:Colonial
- Construction Materials:Brick, Brick Veneer
- Foundation Description:Slab
- Levels:3 Story
Schools
- Middle school:GUNSTON
- Elementary school:OAKRIDGE
Utilities
- Water:Public
- Sewer:Public Sewer
Finances and disclosures
- Price:$725,000
- Price per sq. ft.:$583.74
- Tax amount:$8,170 (2026)
Features and amenities
- Laundry features:Dryer - Electric, Washer
- Amenities:100 Amp Service, Natural Gas Available
Parking
- Parking description:Attached Garage, Basement Garage, Garage - Front Entry, Inside Access
- Garage:Yes
- Garage spaces:1
New listings near 3215 S South Glebe Rd
- Coming Soon
 $399,900Coming Soon1 beds 1 baths669 sq. ft.
3600 S Glebe Rd #611w, ARLINGTON, VA 22202
MLS# VAAR2082108Listed by: LONG & FOSTER REAL ESTATE, INC. - Coming Soon
 $1,175,000Coming Soon3 beds 3 baths2,380 sq. ft.
3728 4th St N, ARLINGTON, VA 22203
MLS# VAAR2080298Listed by: COMPASS - Coming SoonOpen Sat, 1 to 3pm
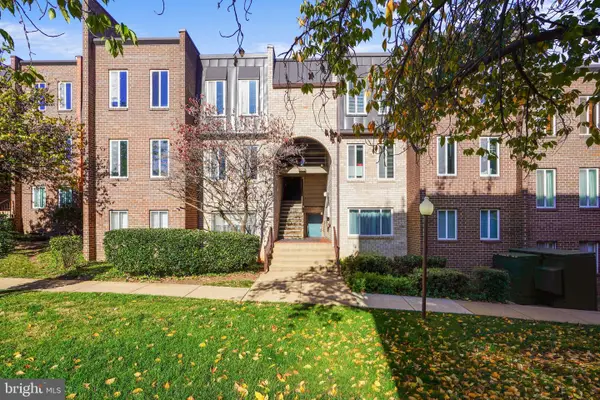 $288,000Coming Soon2 beds 2 baths1,063 sq. ft.
5020 7th Rd S #302, ARLINGTON, VA 22204
MLS# VAAR2081658Listed by: CORCORAN MCENEARNEY - Coming Soon
 $909,000Coming Soon2 beds 1 baths940 sq. ft.
5112 28th St N, ARLINGTON, VA 22207
MLS# VAAR2082032Listed by: REAL BROKER, LLC - Coming Soon
 $345,000Coming Soon1 beds 1 baths731 sq. ft.
2465 Army Navy Dr #1-201, ARLINGTON, VA 22206
MLS# VAAR2082002Listed by: GSHWANG REALTY - Coming Soon
 $799,900Coming Soon3 beds 1 baths1,600 sq. ft.
4404 8th St S, ARLINGTON, VA 22204
MLS# VAAR2081954Listed by: BERKSHIRE HATHAWAY HOMESERVICES PENFED REALTY - Coming Soon
 $1,275,000Coming Soon4 beds 3 baths3,288 sq. ft.
2225 N Trenton St, ARLINGTON, VA 22207
MLS# VAAR2081766Listed by: EXP REALTY, LLC - Coming Soon
 $2,399,000Coming Soon5 beds 6 baths3,907 sq. ft.
2214 N Madison St, ARLINGTON, VA 22205
MLS# VAAR2081792Listed by: BEACON CREST REAL ESTATE LLC - Coming Soon
 $2,199,000Coming Soon5 beds 5 baths4,181 sq. ft.
1025 16th St S, ARLINGTON, VA 22202
MLS# VAAR2081798Listed by: BEACON CREST REAL ESTATE LLC - Coming Soon
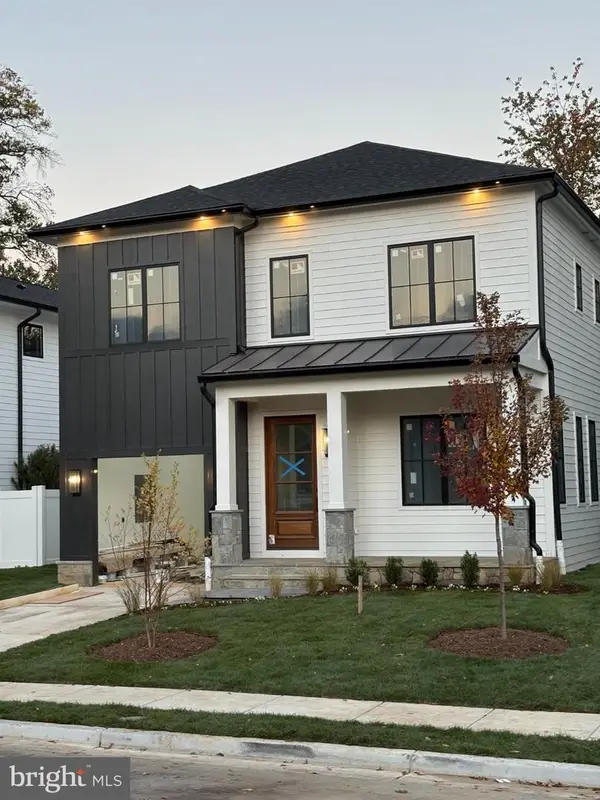 $2,395,000Coming Soon5 beds 6 baths4,540 sq. ft.
1235 N Taylor St, ARLINGTON, VA 22201
MLS# VAAR2081672Listed by: FIDELITY REAL ESTATE CORPORATION


Protect your home and budget from life's surprises with an Assurant Home Warranty, backed by a partner that supports you through every step of homeownership. Explore Plans.
© 2023 - 2026 ERA Franchise Systems LLC. All rights reserved. ERA Franchise Systems LLC fully supports the principles of the Fair Housing Act and the Equal Opportunity Act. ERA, ERA Real Estate powered, and their respective logos are registered service marks of ERA Franchise Systems LLC. Each office is independently owned and operated.