
3403 18th St S, Arlington, VA 22204
Local realty services provided by:Pagoda Realty ERA Powered
3403 18th St S,Arlington, VA 22204
$549,000
- 2 Beds
- 2 Baths
- 1,227 sq. ft.
- Single family
- Active
Listed by: omar s sherzai
Office: long & foster real estate, inc.
MLS#:VAAR2080762
Source:BRIGHTMLS
Price summary
- Price:$549,000
- Price per sq. ft.:$447.43
About this home
Dream of owning your single family home? Here is an opportunity for you to make that dream come true in Arlington,VA. With a little love, this home can be a perfect start to your future and investment. Why pay rent and make others richer with their investment when you can own your own home and do what you want to do with it. This charming home has lots of potential with prime location. Near restaurants, grocery store, community center, Washington DC, Washington National Airport and very easy access to highway traveling North or South. Desired location that will bring high return in your investment. Don't wait till interested rates come down. Invest now and refinance when you can. These types of opportunities come rarely so take action and make this your new home.
Contact an agent
Home facts
- Year built:1934
- Subdivision & Development:DOUGLAS PARK
- Listing ID #:VAAR2080762
- Updated:November 21, 2026 at 11:45 AM
Rooms and interior
- Bedrooms:2
- Total bathrooms:2
- Full bathrooms:2
- Kitchen Description:Built-Ins, Dishwasher, Kitchen - Galley, Microwave, Oven/Range - Electric, Refrigerator, Stove
- Basement:Yes
- Basement Description:Daylight, Fully Finished, Heated, Improved, Outside Entrance, Partial, Rear Entrance, Space For Rooms
- Living area:1,227 sq. ft.
Heating and cooling
- Cooling:Ceiling Fan(s), Central A/C
- Heating:Forced Air, Natural Gas
Structure and exterior
- Roof:Shingle
- Year built:1934
- Building area:1,227 sq. ft.
- Lot area:0.06 Acres
- Lot Features:Backs to Trees, Corner, Landscaping
- Architectural Style:Bungalow
- Construction Materials:Aluminum Siding
- Exterior Features:Flood Lights, Porch(es), Sidewalks, Street Lights
- Foundation Description:Brick/Mortar
- Levels:2 Stories
Schools
- High school:WAKEFIELD
- Middle school:GUNSTON
- Elementary school:DREW
Utilities
- Water:Community
- Sewer:Public Septic, Public Sewer
Finances and disclosures
- Price:$549,000
- Price per sq. ft.:$447.43
- Tax amount:$5,459 (2026)
Features and amenities
- Laundry features:Dryer, Washer
- Amenities:Built-Ins, Cable TV Available, Window Treatments
Parking
- Parking description:On Street
New listings near 3403 18th St S
- Coming Soon
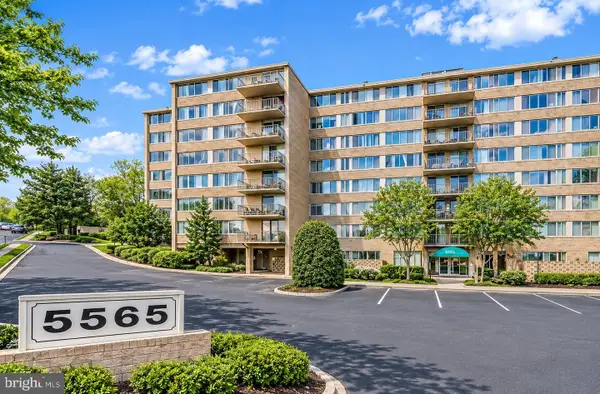 $195,000Coming Soon1 beds 1 baths788 sq. ft.
5565 Columbia Pike #310, ARLINGTON, VA 22204
MLS# VAAR2082270Listed by: KW METRO CENTER - Coming Soon
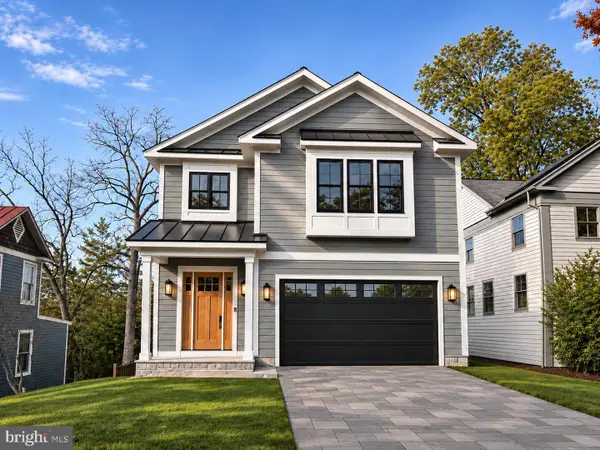 $2,795,000Coming Soon6 beds 6 baths5,686 sq. ft.
1818 N Stafford St, ARLINGTON, VA 22207
MLS# VAAR2081194Listed by: KELLER WILLIAMS REALTY - Coming Soon
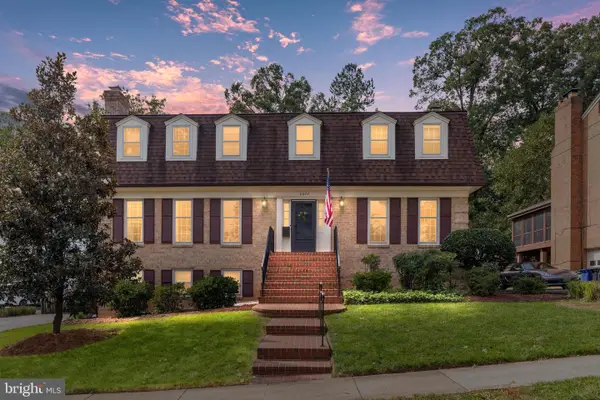 $1,850,000Coming Soon4 beds 5 baths3,549 sq. ft.
3200 N Nottingham St, ARLINGTON, VA 22207
MLS# VAAR2082148Listed by: EXP REALTY, LLC - Coming Soon
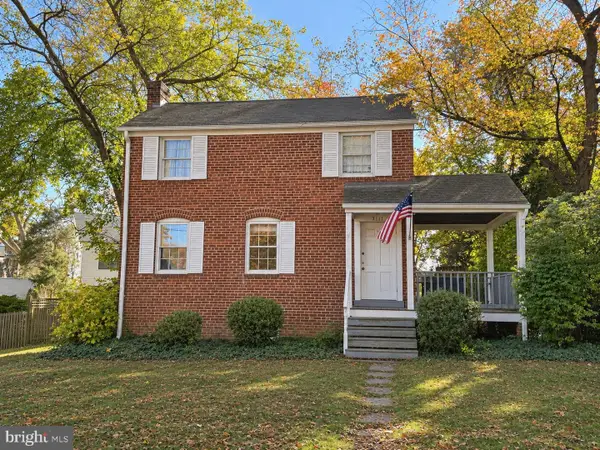 $909,000Coming Soon2 beds 1 baths940 sq. ft.
5112 28th St N, ARLINGTON, VA 22207
MLS# VAAR2082032Listed by: REAL BROKER, LLC - Coming Soon
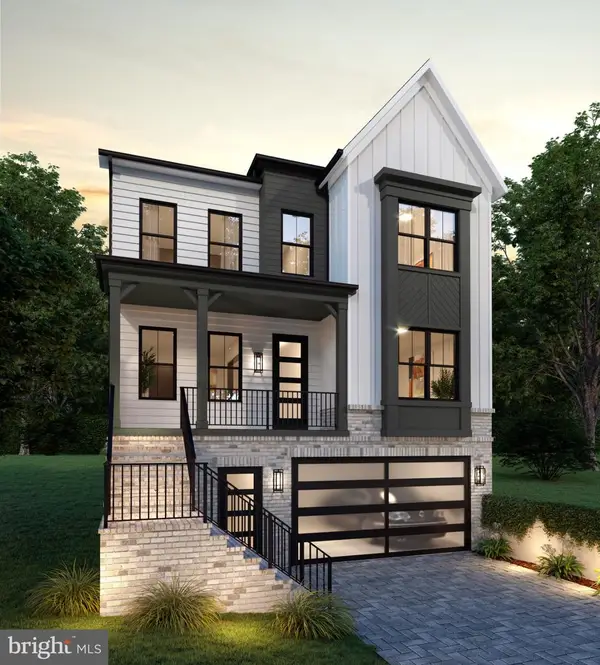 $2,399,000Coming Soon5 beds 6 baths3,907 sq. ft.
2214 N Madison St, ARLINGTON, VA 22205
MLS# VAAR2081792Listed by: BEACON CREST REAL ESTATE LLC - Coming Soon
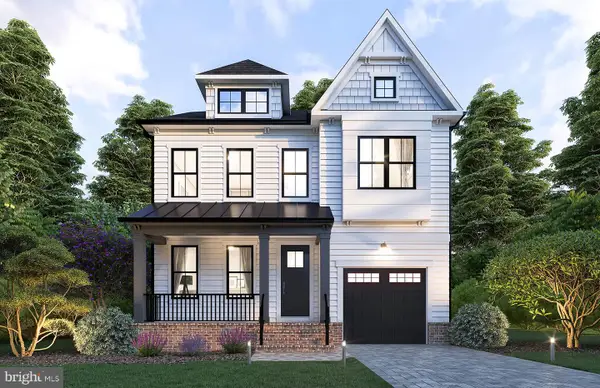 $2,199,000Coming Soon5 beds 5 baths4,181 sq. ft.
1025 16th St S, ARLINGTON, VA 22202
MLS# VAAR2081798Listed by: BEACON CREST REAL ESTATE LLC - Coming Soon
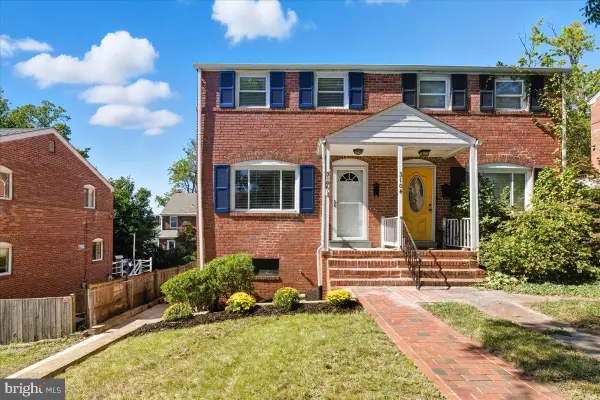 $625,000Coming Soon2 beds 1 baths1,190 sq. ft.
3106 S Hayes St, ARLINGTON, VA 22202
MLS# VAAR2081666Listed by: KW METRO CENTER - Coming Soon
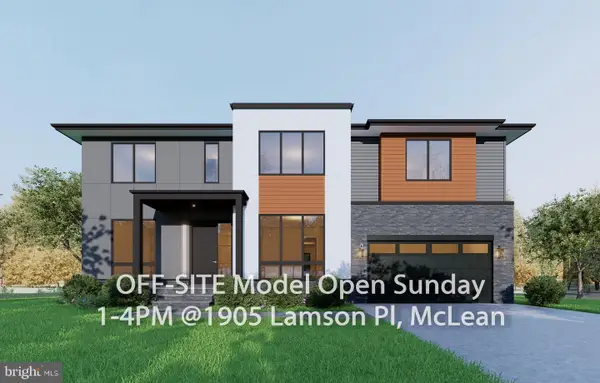 $2,999,999Coming Soon7 beds 7 baths7,062 sq. ft.
2418 N Ottawa St, ARLINGTON, VA 22205
MLS# VAAR2081492Listed by: INNOVATION PROPERTIES, LLC - Coming Soon
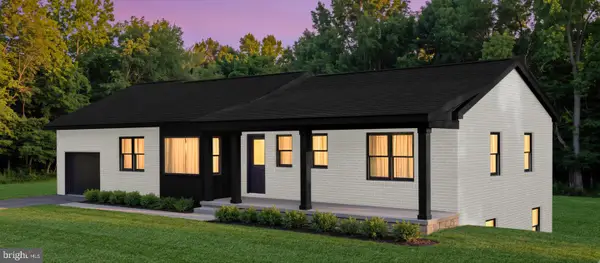 $1,795,000Coming Soon5 beds 3 baths3,008 sq. ft.
4017 N Stafford St, ARLINGTON, VA 22207
MLS# VAAR2081134Listed by: TTR SOTHEBY'S INTERNATIONAL REALTY - Coming Soon
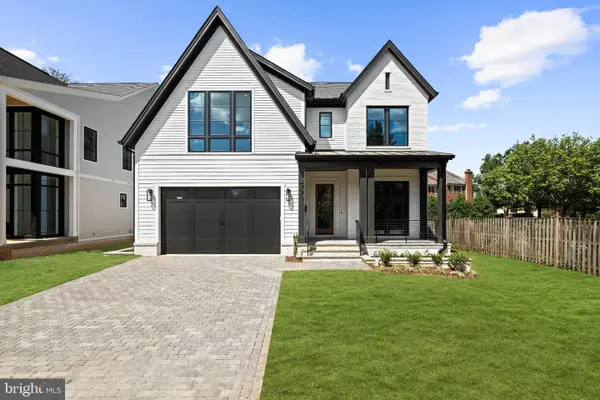 $2,999,000Coming Soon5 beds 6 baths5,536 sq. ft.
6624 29th St N, ARLINGTON, VA 22213
MLS# VAAR2079698Listed by: URBAN LIVING REAL ESTATE, LLC


Protect your home and budget from life's surprises with an Assurant Home Warranty, backed by a partner that supports you through every step of homeownership. Explore Plans.
© 2023 - 2026 ERA Franchise Systems LLC. All rights reserved. ERA Franchise Systems LLC fully supports the principles of the Fair Housing Act and the Equal Opportunity Act. ERA, ERA Real Estate powered, and their respective logos are registered service marks of ERA Franchise Systems LLC. Each office is independently owned and operated.