
3528 14th St N, Arlington, VA 22201
Local realty services provided by:Pagoda Realty ERA Powered
3528 14th St N,Arlington, VA 22201
$3,195,000
- 5 Beds
- 5 Baths
- 4,871 sq. ft.
- Single family
- Active
Listed by: caitlin e platt
Office: re/max distinctive real estate, inc.
MLS#:VAAR2079196
Source:BRIGHTMLS
Price summary
- Price:$3,195,000
- Price per sq. ft.:$655.92
About this home
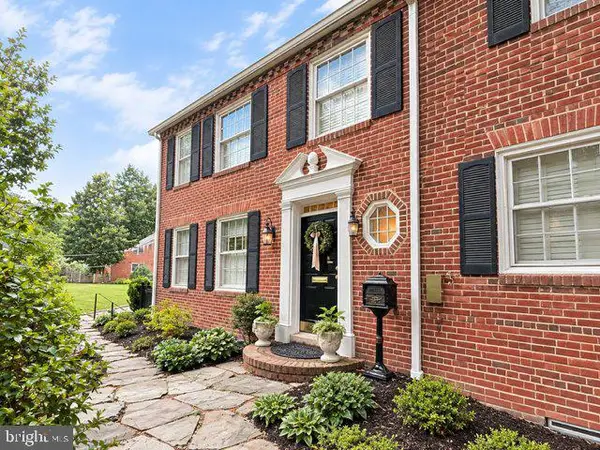
Construction will begin this fall on this BCN Homes walk-to-Metro residence, thoughtfully designed to pair classic Arlington character with a floor plan made for the way people actually live. Set in an exceptionally convenient pocket of North Arlington, the home balances generous gathering spaces with quieter places to work, unwind and retreat.
The main level unfolds from a welcoming foyer with an open stair into a kitchen anchored by an oversized island and a family room grounded by a fireplace. A separate, generous yet informal dining room keeps entertaining flexible, while the screened porch extends the living space outdoors. A generous butler’s pantry expands the functionality of the kitchen, and the mudroom, with bench and cubbies just off the two-car garage and conveniently positioned near the heart of the home, brings everyday practicality into the plan without sacrificing polish. The main-level study can also be flexibly configured as a bedroom with a full bath, should that better suit the household.
Upstairs, the primary suite feels deliberately removed from the secondary bedrooms, with a spacious bedroom, dual walk-in closets, and a bath with a freestanding tub, generous shower and double vanity. Three additional bedrooms, each with walk-in closets, and a dedicated laundry room complete the level.
The lower level adds meaningful flexibility rather than simply more square footage: a large recreation room with a window well for natural light, a guest bedroom with walk-in closet, full bath, and a separate exercise room, plus the option for a bar. An elevator can also be incorporated into the home, creating a floor plan designed to work beautifully now and well into the future.
With a covered front porch, screened porch, a lovely and sizable yard of approximately 30' x 50', an integrated two-car garage, and a layout that gives nearly every space a clear purpose, 3528 14th Street N feels substantial without feeling overdone: an Arlington home designed around both the moments you gather and the routines that make a house feel like home....
Contact an agent
Home facts
- Year built:2027
- Subdivision & Development:CHERRYDALE
- Listing ID #:VAAR2079196
- Added:1 day(s) ago
- Updated:October 01, 2026 at 03:01 PM
Rooms and interior
- Bedrooms:5
- Total bathrooms:5
- Full bathrooms:4
- Half bathrooms:1
- Flooring:Ceramic Tile, Engineered Wood
- Dining Description:Combination Kitchen/Dining, Dining Area, Dining Room
- Bathrooms Description:Bathroom 1, Bathroom 2, Bathroom 3, Primary Bath(s), Primary Bathroom
- Kitchen Description:Built-In Microwave, Built-In Range, Butlers Pantry, Dishwasher, Disposal, Kitchen - Island, Oven/Range - Gas, Range Hood, Recessed Lighting, Refrigerator, Six Burner Stove
- Bedroom Description:Primary Bedroom, Walk In Closet(s)
- Basement:Yes
- Basement Description:Connecting Stairway, Sump Pump
- Living area:4,871 sq. ft.
Heating and cooling
- Cooling:Central A/C, Programmable Thermostat, Zoned
- Heating:Central, Forced Air
Structure and exterior
- Roof:Architectural Shingle, Metal
- Year built:2027
- Building area:4,871 sq. ft.
- Lot area:0.15 Acres
- Lot Features:Interior, Urban
- Architectural Style:Transitional
- Construction Materials:Fiber Cement, HardiPlank Type
- Exterior Features:Porch(es), Screened
- Foundation Description:Slab
- Levels:3 Story
Schools
- High school:WASHINGTON-LIBERTY
- Middle school:DOROTHY HAMM
- Elementary school:ARLINGTON SCIENCE FOCUS
Utilities
- Water:Public
- Sewer:Public Sewer
Finances and disclosures
- Price:$3,195,000
- Price per sq. ft.:$655.92
- Tax amount:$7,192 (2026)
Features and amenities
- Laundry features:Has Laundry, Laundry
- Amenities:Carbon Monoxide Detector(s), Double Hung Windows, Elevator, Recessed Lighting, Smoke Detector, Underground Utilities
Parking
- Parking description:Attached Carport
New listings near 3528 14th St N
- Coming Soon
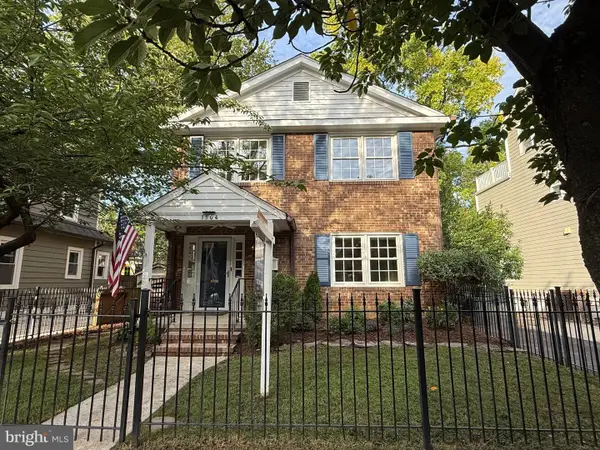 $1,575,000Coming Soon3 beds 3 baths2,134 sq. ft.
1504 N Highland St, ARLINGTON, VA 22201
MLS# VAAR2078840Listed by: TTR SOTHEBY'S INTERNATIONAL REALTY - Coming Soon
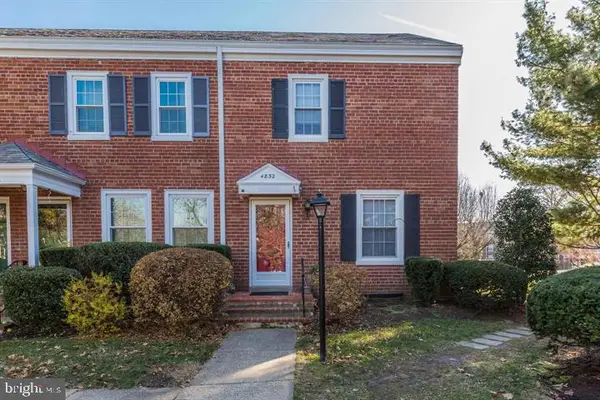 $625,000Coming Soon3 beds 1 baths1,383 sq. ft.
4832 28th St S #2622, ARLINGTON, VA 22206
MLS# VAAR2080528Listed by: SAMSON PROPERTIES - Coming Soon
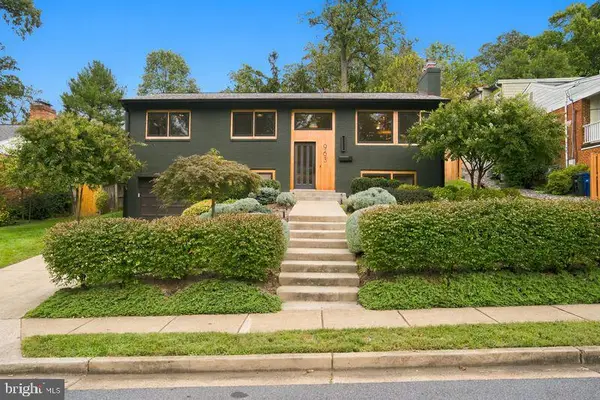 $1,499,000Coming Soon4 beds 3 baths2,544 sq. ft.
963 N Rochester St, ARLINGTON, VA 22205
MLS# VAAR2080512Listed by: CORCORAN MCENEARNEY - Coming SoonOpen Fri, 6:30 to 8pm
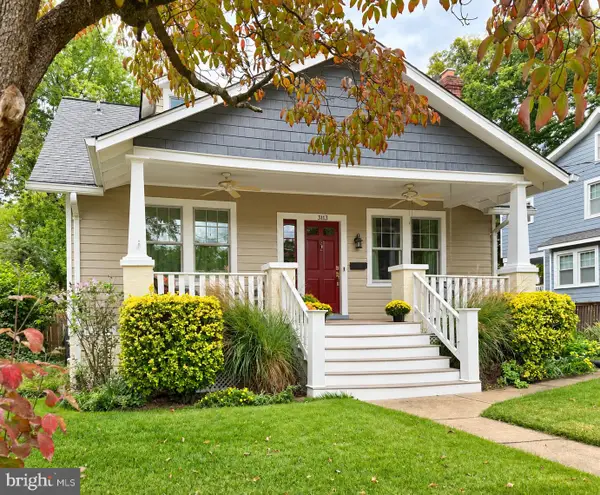 $1,395,000Coming Soon4 beds 2 baths2,288 sq. ft.
3113 2nd Rd N, ARLINGTON, VA 22201
MLS# VAAR2080428Listed by: KW METRO CENTER - Coming Soon
 $825,000Coming Soon3 beds 2 baths1,675 sq. ft.
1401 S Monroe St S, ARLINGTON, VA 22204
MLS# VAAR2080084Listed by: SAMSON PROPERTIES - Coming Soon
 $1,725,000Coming Soon4 beds 3 baths3,216 sq. ft.
3705 Lorcom Ln, ARLINGTON, VA 22207
MLS# VAAR2080440Listed by: LONG & FOSTER REAL ESTATE, INC. - Coming Soon
 $420,000Coming Soon2 beds 2 baths1,448 sq. ft.
4500 S Four Mile Run Dr #501, ARLINGTON, VA 22204
MLS# VAAR2080330Listed by: SAMSON PROPERTIES - Coming Soon
 $1,550,000Coming Soon4 beds 4 baths2,500 sq. ft.
1223 N Quncy St, ARLINGTON, VA 22203
MLS# VAAR2080352Listed by: IRVIN REALTY LLC - Coming Soon
 $290,000Coming Soon2 beds 1 baths692 sq. ft.
808 S Arlington Mill Dr #9-101, ARLINGTON, VA 22204
MLS# VAAR2079896Listed by: KW METRO CENTER - Coming Soon
 $2,675,000Coming Soon6 beds 6 baths6,182 sq. ft.
1915 N Van Buren St, ARLINGTON, VA 22205
MLS# VAAR2079848Listed by: RLAH @PROPERTIES


Protect your home and budget from life's surprises with an Assurant Home Warranty, backed by a partner that supports you through every step of homeownership. Explore Plans.
© 2023 - 2026 ERA Franchise Systems LLC. All rights reserved. ERA Franchise Systems LLC fully supports the principles of the Fair Housing Act and the Equal Opportunity Act. ERA, ERA Real Estate powered, and their respective logos are registered service marks of ERA Franchise Systems LLC. Each office is independently owned and operated.