
3600 S Glebe Rd #1120w, Arlington, VA 22202
Local realty services provided by:Pagoda Realty ERA Powered
3600 S Glebe Rd #1120w,Arlington, VA 22202
$409,900
- 1 Beds
- 1 Baths
- 703 sq. ft.
- Condominium
- Active
Listed by: david wolfe
Office: compass
MLS#:VAAR2082224
Source:BRIGHTMLS
Price summary
- Price:$409,900
- Price per sq. ft.:$583.07
About this home
Perched on the penthouse level of The Eclipse at Center Park, this rare one-bedroom plus den residence offers a bird's-eye view of the Potomac River, Potomac Yard, and the historic Old Town Alexandria skyline.
The heart of the home is a sophisticated kitchen outfitted with rich cabinetry, granite countertops, and stainless steel appliances. The peninsula bar overlooks a sun-drenched living area where high ceilings and wall-to-wall windows create an expansive, loft-like feel. Step through the glass door to your private covered terrace—a perfect spot for morning coffee or evening sunsets against a backdrop of sweeping water and city views.
The primary suite serves as a quiet retreat with floor-to-ceiling windows and a spacious walk-in closet. The bathroom, completely renovated in 2023, features a clever dual-entry layout, providing the privacy of an en suite with the convenience of guest access. A versatile den offers the ideal footprint for a home office or creative studio.
Additional updates include the refrigerator, dishwasher, HVAC, water heater, shades, including room-darkening shades in the bedroom, and an LG ThinQ full-size washer and dryer.
Life at The Eclipse is defined by effortless convenience. With Potomac Yard Metro and Shopping Center just steps away, everything you need is within reach. The building's amenities are second to none, including a 24-hour concierge, a fully equipped fitness center, an outdoor pool, a theater room, and a spectacular rooftop deck with panoramic views of the Potomac River and the Washington Monument.
Complete with an assigned garage parking space and a private storage unit, this penthouse offers a truly connected lifestyle. You are perfectly positioned just minutes from Amazon HQ2, the Virginia Tech Innovation Campus, Reagan National Airport, and the vibrant dining and shopping scenes of Del Ray and Old Town Alexandria. With quick access to the Mount Vernon Trail and major commuter routes, this is urban living at its finest....
Contact an agent
Home facts
- Year built:2006
- Subdivision & Development:ARLINGTON
- Listing ID #:VAAR2082224
- Added:2 day(s) ago
- Updated:November 20, 2026 at 03:11 PM
Rooms and interior
- Bedrooms:1
- Total bathrooms:1
- Full bathrooms:1
- Dining Description:Combination Dining/Living, Combination Kitchen/Dining
- Kitchen Description:Built-In Microwave, Combination Kitchen/Living, Dishwasher, Disposal, Kitchen - Gourmet, Oven/Range - Gas, Recessed Lighting, Refrigerator, Stainless Steel Appliances, Stove, Water Heater
- Living area:703 sq. ft.
Heating and cooling
- Cooling:Central A/C
- Heating:Forced Air, Natural Gas
Structure and exterior
- Year built:2006
- Building area:703 sq. ft.
- Architectural Style:Traditional
- Construction Materials:Combination
- Exterior Features:Balcony, Sidewalks, Street Lights
- Levels:1 Story
Utilities
- Water:Public
- Sewer:Public Sewer
Finances and disclosures
- Price:$409,900
- Price per sq. ft.:$583.07
- Tax amount:$4,554 (2026)
Features and amenities
- Laundry features:Dryer - Front Loading, Dryer In Unit, Washer - Front Loading, Washer In Unit, Washer/Dryer Stacked
- Amenities:24 hour security, Main Entrance Lock, Recessed Lighting, Smoke Detector, Window Treatments
Parking
- Parking description:Additional Storage Area, Assigned, Attached Garage, Underground
- Garage:Yes
- Garage spaces:1
New listings near 3600 S Glebe Rd #1120w
- Coming Soon
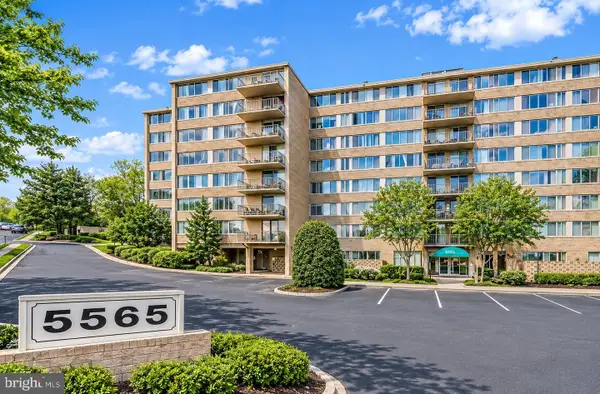 $195,000Coming Soon1 beds 1 baths788 sq. ft.
5565 Columbia Pike #310, ARLINGTON, VA 22204
MLS# VAAR2082270Listed by: KW METRO CENTER - Coming Soon
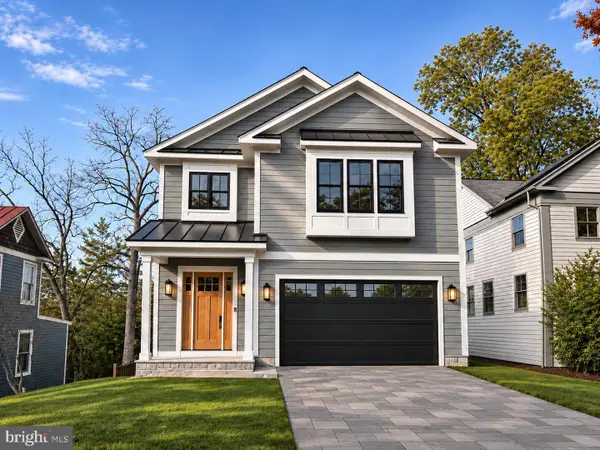 $2,795,000Coming Soon6 beds 6 baths5,686 sq. ft.
1818 N Stafford St, ARLINGTON, VA 22207
MLS# VAAR2081194Listed by: KELLER WILLIAMS REALTY - Coming Soon
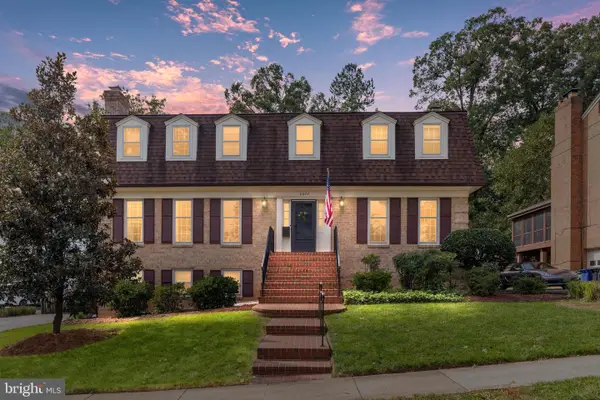 $1,850,000Coming Soon4 beds 5 baths3,549 sq. ft.
3200 N Nottingham St, ARLINGTON, VA 22207
MLS# VAAR2082148Listed by: EXP REALTY, LLC - Coming Soon
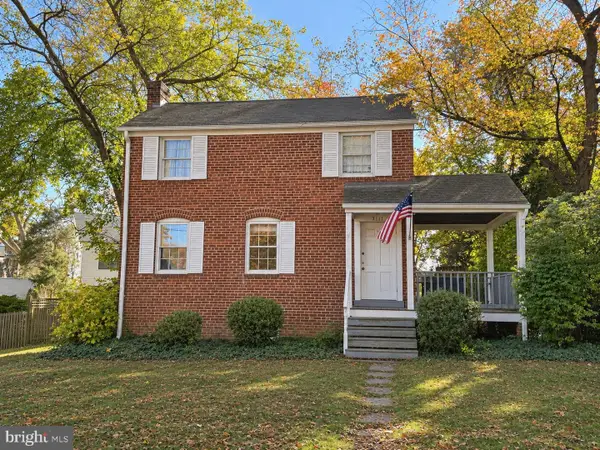 $909,000Coming Soon2 beds 1 baths940 sq. ft.
5112 28th St N, ARLINGTON, VA 22207
MLS# VAAR2082032Listed by: REAL BROKER, LLC - Coming Soon
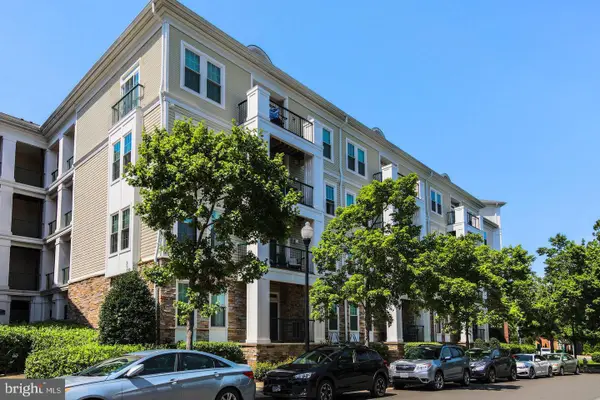 $345,000Coming Soon1 beds 1 baths731 sq. ft.
2465 Army Navy Dr #1-201, ARLINGTON, VA 22206
MLS# VAAR2082002Listed by: GSHWANG REALTY - Coming Soon
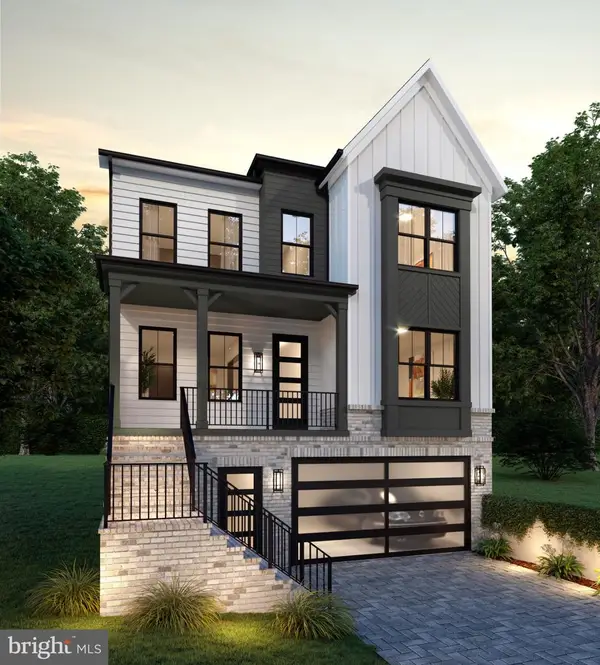 $2,399,000Coming Soon5 beds 6 baths3,907 sq. ft.
2214 N Madison St, ARLINGTON, VA 22205
MLS# VAAR2081792Listed by: BEACON CREST REAL ESTATE LLC - Coming Soon
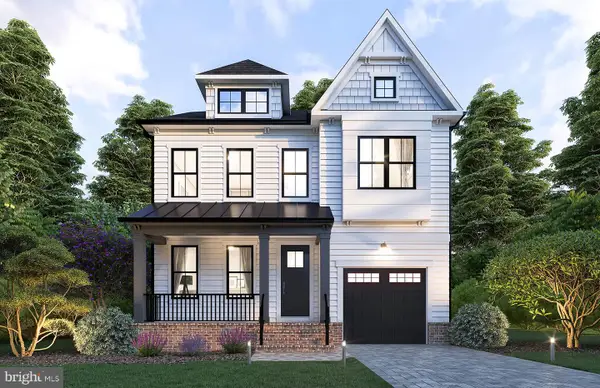 $2,199,000Coming Soon5 beds 5 baths4,181 sq. ft.
1025 16th St S, ARLINGTON, VA 22202
MLS# VAAR2081798Listed by: BEACON CREST REAL ESTATE LLC - Coming Soon
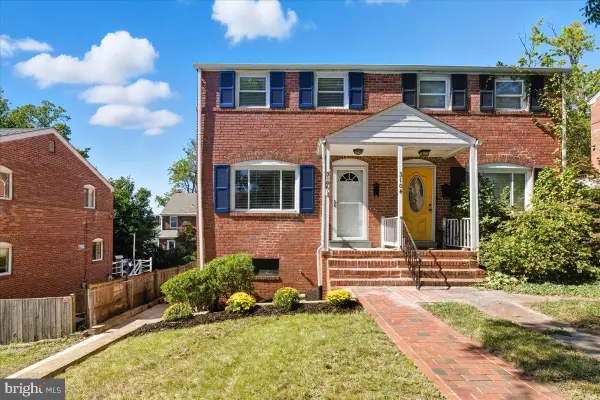 $625,000Coming Soon2 beds 1 baths1,190 sq. ft.
3106 S Hayes St, ARLINGTON, VA 22202
MLS# VAAR2081666Listed by: KW METRO CENTER - Coming Soon
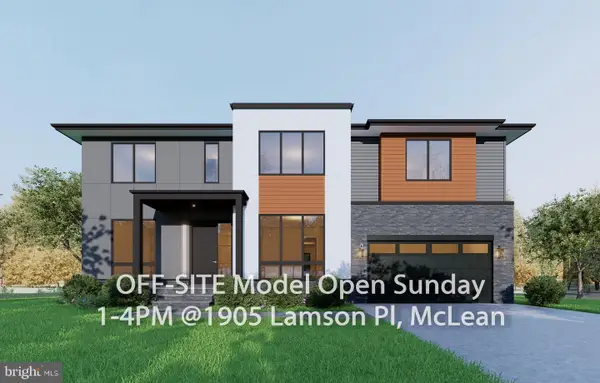 $2,999,999Coming Soon7 beds 7 baths7,062 sq. ft.
2418 N Ottawa St, ARLINGTON, VA 22205
MLS# VAAR2081492Listed by: INNOVATION PROPERTIES, LLC - Coming Soon
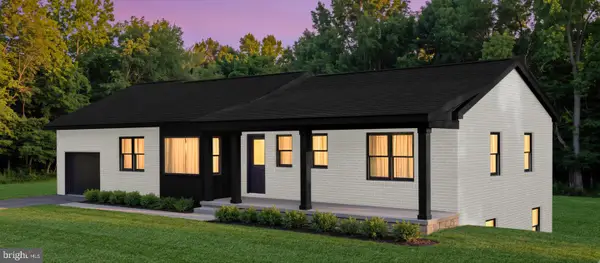 $1,795,000Coming Soon5 beds 3 baths3,008 sq. ft.
4017 N Stafford St, ARLINGTON, VA 22207
MLS# VAAR2081134Listed by: TTR SOTHEBY'S INTERNATIONAL REALTY


Protect your home and budget from life's surprises with an Assurant Home Warranty, backed by a partner that supports you through every step of homeownership. Explore Plans.
© 2023 - 2026 ERA Franchise Systems LLC. All rights reserved. ERA Franchise Systems LLC fully supports the principles of the Fair Housing Act and the Equal Opportunity Act. ERA, ERA Real Estate powered, and their respective logos are registered service marks of ERA Franchise Systems LLC. Each office is independently owned and operated.