
3627 16th St S, Arlington, VA 22204
Local realty services provided by:Pagoda Realty ERA Powered
3627 16th St S,Arlington, VA 22204
$1,799,999
- 5 Beds
- 5 Baths
- 4,644 sq. ft.
- Single family
- Active
Listed by: deborah davis, michelle stanko
Office: re/max allegiance
MLS#:VAAR2078610
Source:BRIGHTMLS
Price summary
- Price:$1,799,999
- Price per sq. ft.:$387.6
About this home
Coming Soon! Projected completion: End of January to early February 2027.
Exceptional new construction by Arlington custom builder McMullin Homes, currently under construction in Douglas Park. One of three new homes coming to the market, this residence is the smallest of the three while still offering an impressive 4,600+ square feet, 5 bedrooms, 4.5 bathrooms, and three finished levels of thoughtfully designed living space.
Set on a corner lot, the home combines timeless curb appeal with elevated finishes and quality construction. The main level features 10-foot ceilings, a private home office, formal dining room, spacious family room with fireplace, and an open-concept chef's kitchen designed for both everyday living and entertaining. The kitchen will feature high-end Bosch appliances, USA-made cabinetry, upgraded quartz countertops, a large center island, walk-in pantry, and butler's pantry. A screened porch, mudroom, powder room, and attached two-car garage add to the home's functionality.
Upstairs, the spacious primary suite offers tray ceilings, two walk-in closets, and a luxurious en suite bath with dual sinks, a soaking tub, and separate shower. Two additional bedrooms each feature walk-in closets and private en suite bathrooms, while a second-floor laundry room provides added convenience.
The fully finished lower level offers a recreation room with a wet bar, an additional bedroom with full bath access, and ample storage.
Quality construction details include air sealing and upgraded insulation for enhanced energy efficiency, high-efficiency heating and cooling, extensive interior and exterior foundation waterproofing, premium Andersen windows, 2x6 framing, CertainTeed Landmark architectural shingles, solid-core 8' and 7' doors, and 220V electrical wiring in the garage for EV charging. A builder's warranty is included.
Enjoy the convenience of Douglas Park with easy access to parks, trails, shopping, restaurants, and major Northern Virginia commuter routes. Minutes to Washington, DC, the Rosslyn-Ballston Corridor, Amazon HQ2, the Pentagon, Army Navy Country Club, Tysons, Old Town Alexandria, and National and Dulles airports.
Built by McMullin Homes, a respected Arlington custom builder led by third-generation builder James McMullin, this home offers the opportunity to purchase new construction with the quality, craftsmanship, and thoughtful design of a local custom builder.
Photos are representative of builder's work actual finishes maybe different....
Contact an agent
Home facts
- Year built:2026
- Subdivision & Development:DOUGLAS PARK
- Listing ID #:VAAR2078610
- Updated:November 20, 2026 at 03:11 PM
Rooms and interior
- Bedrooms:5
- Total bathrooms:5
- Full bathrooms:4
- Half bathrooms:1
- Bathrooms Description:Primary Bath(s)
- Kitchen Description:Built-In Microwave, Dishwasher, Disposal, Kitchen - Gourmet, Oven - Wall, Oven/Range - Gas, Refrigerator, Stainless Steel Appliances, Wet/Dry Bar
- Basement:Yes
- Basement Description:Fully Finished
- Living area:4,644 sq. ft.
Heating and cooling
- Cooling:Central A/C
- Heating:Central, Natural Gas
Structure and exterior
- Roof:Architectural Shingle
- Year built:2026
- Building area:4,644 sq. ft.
- Lot area:0.17 Acres
- Lot Features:Corner, Front Yard, Landscaping, Rear Yard, Suburban
- Architectural Style:Craftsman
- Construction Materials:HardiPlank Type
- Exterior Features:Porch(es), Screened, Sidewalks, Street Lights
- Foundation Description:Concrete Perimeter
- Levels:3 Story
Schools
- High school:WAKEFIELD
- Middle school:JEFFERSON
- Elementary school:RANDOLPH
Utilities
- Water:Public
- Sewer:Public Septic, Public Sewer
Finances and disclosures
- Price:$1,799,999
- Price per sq. ft.:$387.6
Features and amenities
- Laundry features:Has Laundry
- Amenities:Wet/Dry Bar
Parking
- Parking description:Asphalt Driveway, Attached Garage, Garage Door Opener
- Garage:Yes
- Garage spaces:2
New listings near 3627 16th St S
- Coming Soon
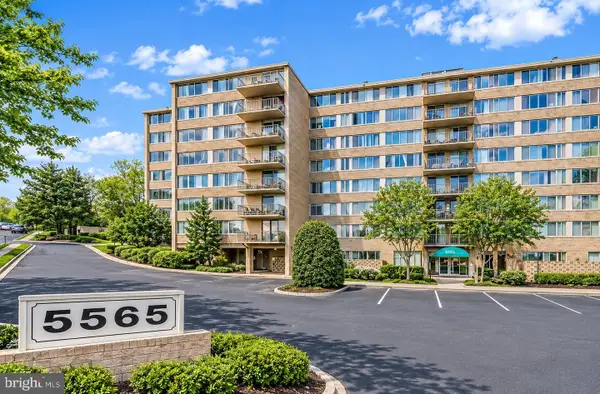 $195,000Coming Soon1 beds 1 baths788 sq. ft.
5565 Columbia Pike #310, ARLINGTON, VA 22204
MLS# VAAR2082270Listed by: KW METRO CENTER - Coming Soon
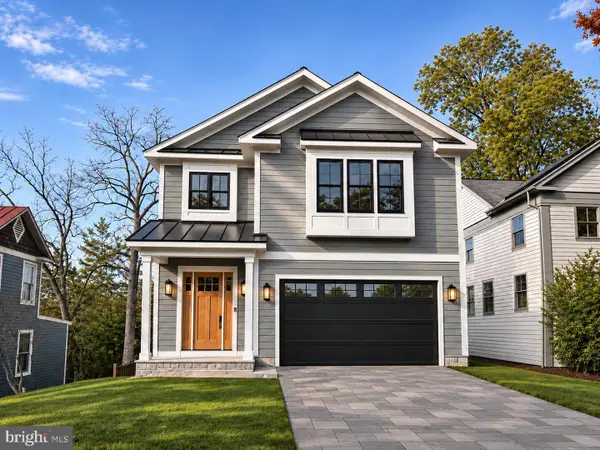 $2,795,000Coming Soon6 beds 6 baths5,686 sq. ft.
1818 N Stafford St, ARLINGTON, VA 22207
MLS# VAAR2081194Listed by: KELLER WILLIAMS REALTY - Coming Soon
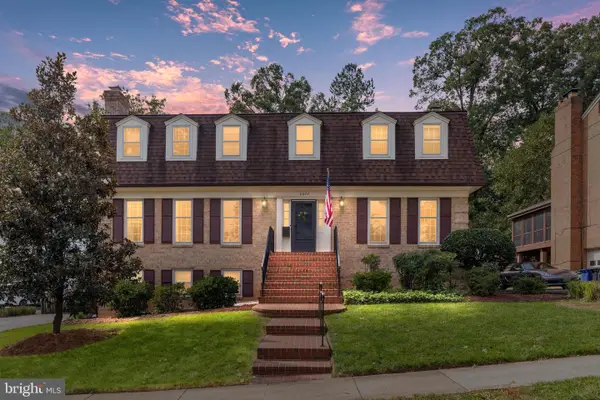 $1,850,000Coming Soon4 beds 5 baths3,549 sq. ft.
3200 N Nottingham St, ARLINGTON, VA 22207
MLS# VAAR2082148Listed by: EXP REALTY, LLC - Coming Soon
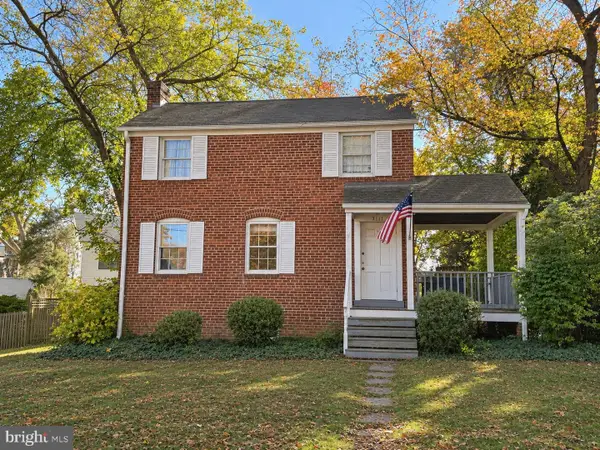 $909,000Coming Soon2 beds 1 baths940 sq. ft.
5112 28th St N, ARLINGTON, VA 22207
MLS# VAAR2082032Listed by: REAL BROKER, LLC - Coming Soon
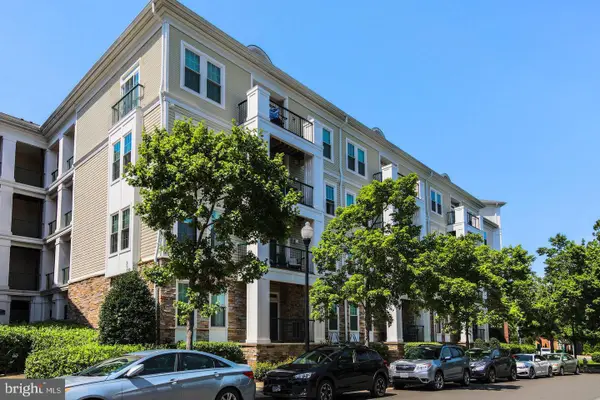 $345,000Coming Soon1 beds 1 baths731 sq. ft.
2465 Army Navy Dr #1-201, ARLINGTON, VA 22206
MLS# VAAR2082002Listed by: GSHWANG REALTY - Coming Soon
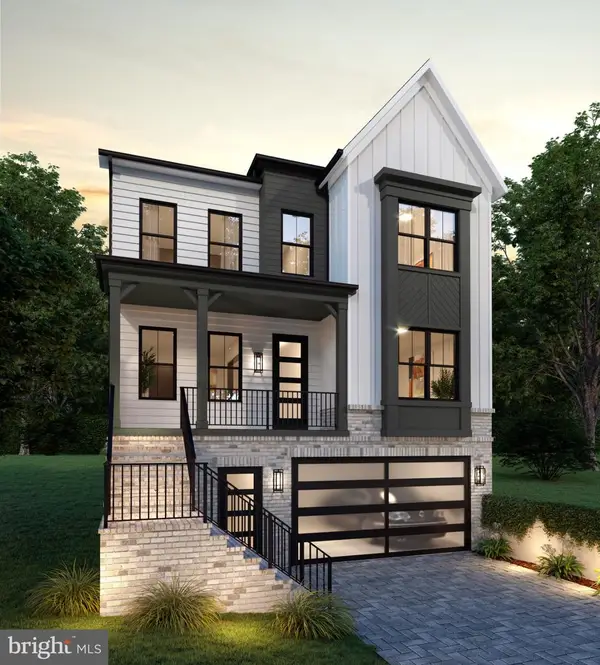 $2,399,000Coming Soon5 beds 6 baths3,907 sq. ft.
2214 N Madison St, ARLINGTON, VA 22205
MLS# VAAR2081792Listed by: BEACON CREST REAL ESTATE LLC - Coming Soon
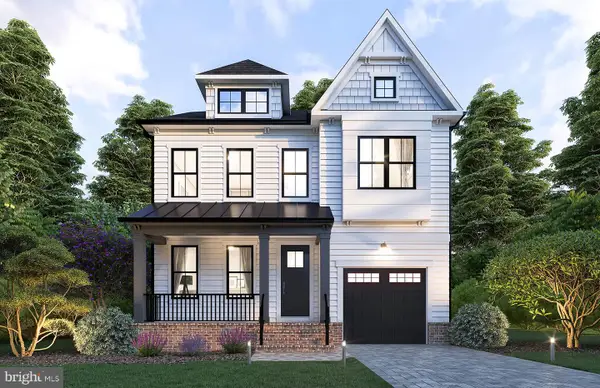 $2,199,000Coming Soon5 beds 5 baths4,181 sq. ft.
1025 16th St S, ARLINGTON, VA 22202
MLS# VAAR2081798Listed by: BEACON CREST REAL ESTATE LLC - Coming Soon
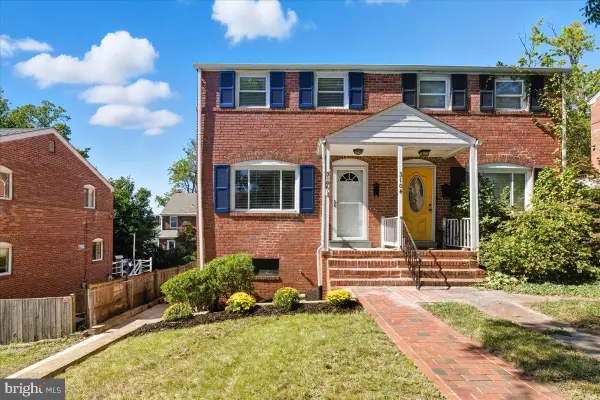 $625,000Coming Soon2 beds 1 baths1,190 sq. ft.
3106 S Hayes St, ARLINGTON, VA 22202
MLS# VAAR2081666Listed by: KW METRO CENTER - Coming Soon
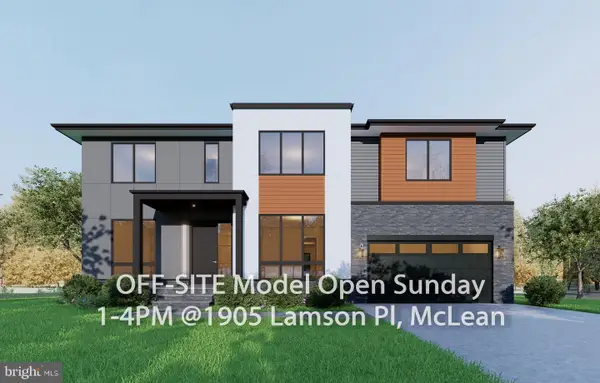 $2,999,999Coming Soon7 beds 7 baths7,062 sq. ft.
2418 N Ottawa St, ARLINGTON, VA 22205
MLS# VAAR2081492Listed by: INNOVATION PROPERTIES, LLC - Coming Soon
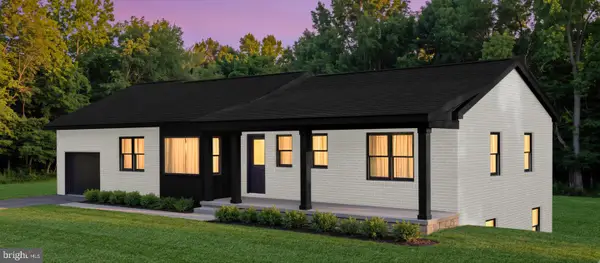 $1,795,000Coming Soon5 beds 3 baths3,008 sq. ft.
4017 N Stafford St, ARLINGTON, VA 22207
MLS# VAAR2081134Listed by: TTR SOTHEBY'S INTERNATIONAL REALTY


Protect your home and budget from life's surprises with an Assurant Home Warranty, backed by a partner that supports you through every step of homeownership. Explore Plans.
© 2023 - 2026 ERA Franchise Systems LLC. All rights reserved. ERA Franchise Systems LLC fully supports the principles of the Fair Housing Act and the Equal Opportunity Act. ERA, ERA Real Estate powered, and their respective logos are registered service marks of ERA Franchise Systems LLC. Each office is independently owned and operated.